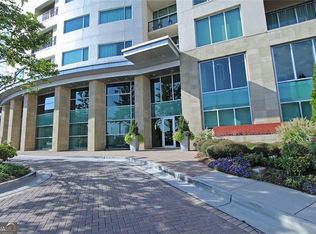
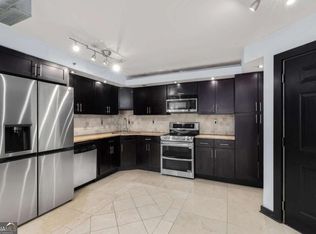
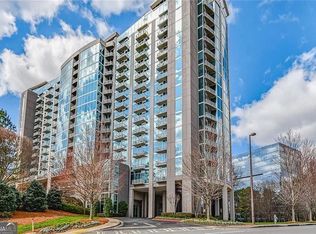
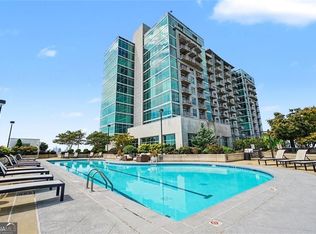
Dunwoody's premier luxury high-rise, The Manhattan. Across the street from Perimeter Mall shopping, dining, and entertainment. Park on the 6th level at your own parking space #630 and walk straight to your unit-no elevators needed! This move-in-ready home features stunning new stone countertops, sleek bedroom and closet flooring, and a brand-new washer and water heater. The spacious kitchen island is perfect for both entertaining and everyday living, while large windows flood the space with natural light, creating a warm and inviting atmosphere. Your private balcony where you can enjoy your morning coffee. The Manhattan, developed and finished in 2006, features great modern amenities, including 24/7 concierge services, a clubhouse, pool, gym, virtual golf, tennis & pickleball court, dog walk, sky lounge, trash chute, garage parking, and exterior ground maintenance. Residents also enjoy pest and termite control, with the added convenience of a shuttle to MARTA for easy commuting. This home is ideally located to our hospitals!
Active
$288,000
4561 Olde Perimeter Way APT 608, Dunwoody, GA 30346
1beds
793sqft
Condominium, High Rise
Built in 2006
-- sqft lot
$282,500 Zestimate®
$363/sqft
$329/mo HOA
What's special
- 65 days
- 304
- 10
Zillow last checked:
Listing updated:
Listed by:
Mary Jo Chambless 404-664-6346,
Harry Norman Realtors
Source: GAMLS,MLS#: 10800902
Facts & features
Interior
Bedrooms & bathrooms
- Bedrooms: 1
- Bathrooms: 1
- Full bathrooms: 1
- Main level bathrooms: 1
- Main level bedrooms: 1
Rooms
- Room types: Foyer, Other
Dining room
- Features: Dining Rm/Living Rm Combo
Kitchen
- Features: Kitchen Island
Heating
- Central
Cooling
- Central Air, Electric
Appliances
- Included: Dishwasher, Dryer, Electric Water Heater, Microwave, Disposal, Refrigerator, Washer
- Laundry: Laundry Closet
Features
- Double Vanity, Master On Main Level, Separate Shower, Walk-In Closet(s)
- Flooring: Hardwood
- Basement: None
- Has fireplace: No
- Common walls with other units/homes: 2+ Common Walls
Interior area
- Total structure area: 793
- Total interior livable area: 793 sqft
- Finished area above ground: 793
- Finished area below ground: 0
Property
Parking
- Total spaces: 1
- Parking features: Garage, Assigned
- Has garage: Yes
Accessibility
- Accessibility features: Accessible Entrance
Features
- Levels: One
- Stories: 1
- Patio & porch: Patio
- Exterior features: Balcony
- Has private pool: Yes
- Pool features: In Ground
- Has view: Yes
- View description: City
- Body of water: None
Lot
- Size: 1,742 Square Feet
- Features: Other
- Residential vegetation: Grassed, Wooded
Details
- Additional structures: Tennis Court(s)
- Parcel number: 18 349 09 027
Construction
Type & style
- Home type: Condo
- Architectural style: European
- Property subtype: Condominium, High Rise
- Attached to another structure: Yes
Materials
- Concrete, Synthetic Stucco
- Foundation: Slab
- Roof: Composition,Concrete
Condition
- Resale
- New construction: No
- Year built: 2006
Utilities & green energy
- Sewer: Public Sewer
- Water: Public
- Utilities for property: Cable Available, Phone Available, Underground Utilities
Green energy
- Energy efficient items: Appliances
- Water conservation: Low-Flow Fixtures
Community & HOA
Community
- Features: Fitness Center, Guest Lodging, Pool, Tennis Court(s), Near Public Transport, Near Shopping
- Security: Fire Sprinkler System, Smoke Detector(s)
- Subdivision: THE MANHATTAN
HOA
- Has HOA: Yes
- Services included: Insurance, Maintenance Structure, Maintenance Grounds, Reserve Fund, Security, Sewer, Swimming, Tennis, Trash, Water
- HOA fee: $3,951 annually
Location
- Region: Dunwoody
Financial & listing details
- Price per square foot: $363/sqft
- Tax assessed value: $293,000
- Annual tax amount: $4,406
- Date on market: 7/7/2026
- Cumulative days on market: 55 days
- Listing agreement: Exclusive Right To Sell
- Listing terms: Cash,Conventional
Estimated market value
$282,500
$268,000 - $297,000
$1,787/mo
Price history
| Date | Event | Price |
|---|---|---|
| 7/29/2026 | Listed for sale | $288,000$363/sqft |
Source:  GAMLS #10800902 Report a problem GAMLS #10800902 Report a problem | ||
| 7/20/2026 | Pending sale | $288,000$363/sqft |
Source: GAMLS #10800902 Report a problem | ||
| 7/8/2026 | Listed for sale | $288,000+4.7%$363/sqft |
Source: GAMLS #10800902 Report a problem | ||
| 7/7/2026 | Listing removed | $275,000$347/sqft |
Source: GAMLS #10728004 Report a problem | ||
| 5/29/2026 | Price change | $275,000-3.5%$347/sqft |
Source: GAMLS #10728004 Report a problem | ||
| 5/5/2026 | Price change | $285,000-5%$359/sqft |
Source: GAMLS #10728004 Report a problem | ||
| 4/10/2026 | Listed for sale | $300,000-4.8%$378/sqft |
Source: GAMLS #10728004 Report a problem | ||
| 4/1/2026 | Listing removed | $315,000$397/sqft |
Source: GAMLS #10663234 Report a problem | ||
| 2/6/2026 | Price change | $315,000-3.1%$397/sqft |
Source: GAMLS #10663234 Report a problem | ||
| 12/31/2025 | Listed for sale | $325,000$410/sqft |
Source:  FMLS GA #7697095 Report a problem FMLS GA #7697095 Report a problem | ||
| 12/13/2025 | Listing removed | $325,000$410/sqft |
Source: GAMLS #10604164 Report a problem | ||
| 9/15/2025 | Listed for sale | $325,000-1.2%$410/sqft |
Source: GAMLS #10604164 Report a problem | ||
| 9/1/2025 | Listing removed | $329,000$415/sqft |
Source: FMLS GA #7588657 Report a problem | ||
| 7/24/2025 | Price change | $329,000-3.2%$415/sqft |
Source: FMLS GA #7588657 Report a problem | ||
| 6/30/2025 | Price change | $339,900-5.1%$429/sqft |
Source: GAMLS #10532898 Report a problem | ||
| 6/23/2025 | Price change | $358,000-2.7%$451/sqft |
Source: GAMLS #10532898 Report a problem | ||
| 6/11/2025 | Price change | $368,000-4.4%$464/sqft |
Source: FMLS GA #7588657 Report a problem | ||
| 5/30/2025 | Listed for sale | $385,000+60.5%$485/sqft |
Source: GAMLS #10532898 Report a problem | ||
| 5/29/2025 | Listing removed | $1,900$2/sqft |
Source: FMLS GA #7568020 Report a problem | ||
| 5/2/2025 | Listed for rent | $1,900+35.7%$2/sqft |
Source: FMLS GA #7568020 Report a problem | ||
| 1/20/2017 | Listing removed | $239,900$303/sqft |
Source: Sellect Realty of Georgia, LLC #5776563 Report a problem | ||
| 12/2/2016 | Listed for sale | $239,900$303/sqft |
Source: Sellect Realty of Georgia, LLC #5776563 Report a problem | ||
| 11/24/2016 | Pending sale | $239,900$303/sqft |
Source: Sellect Realty of Georgia, LLC #5776563 Report a problem | ||
| 10/12/2016 | Listed for sale | $239,900+16.2%$303/sqft |
Source: Sellect Realty of Georgia, LLC #5776563 Report a problem | ||
| 9/1/2012 | Listing removed | $1,400$2/sqft |
Source: Harry Norman, Realtors #5038941 Report a problem | ||
| 9/26/2006 | Sold | $206,500$260/sqft |
Source: Agent Provided Report a problem | ||
Public tax history
| Year | Property taxes | Tax assessment |
|---|---|---|
| 2025 | $4,777 +8.4% | $117,200 +6% |
| 2024 | $4,406 +7% | $110,520 +6.2% |
| 2023 | $4,118 +4.2% | $104,080 +5% |
| 2022 | $3,951 +5.4% | $99,120 +4.1% |
| 2021 | $3,750 +2.1% | $95,240 +4.1% |
| 2020 | $3,672 -0.5% | $91,480 -0.8% |
| 2019 | $3,691 +1.8% | $92,200 +2.5% |
| 2018 | $3,625 +10.4% | $89,960 +9.5% |
| 2017 | $3,283 +20% | $82,160 +18.3% |
| 2016 | $2,735 | $69,440 +0.8% |
| 2014 | $2,735 | $68,880 +16% |
| 2013 | -- | $59,400 +22.2% |
| 2012 | -- | $48,600 -30.6% |
| 2011 | -- | $70,032 -16.2% |
| 2010 | $3,310 | $83,560 |
| 2009 | $3,310 -0.6% | $83,560 |
| 2008 | $3,332 | $83,560 |
Find assessor info on the county website
Monthly payment
Est. payment
Payment breakdown
Explore the cost of this home by adjusting the details. Changes won't be saved.Climate risks
Neighborhood: 30346
Nearby schools
Schools provided by the listing agent
- Elementary: Dunwoody
- Middle: Peachtree
- High: Dunwoody
Source: GAMLS. This data may not be complete. We recommend contacting the local school district to confirm school assignments for this home.
- $535,0002 bd2 ba1.5k sqft4561 Olde Perimeter Way APT 2102, Dunwoody, GA 30346For Sale

- $300,0001 bd1 ba882 sqft4561 Olde Perimeter Way APT 1907, Dunwoody, GA 30346Sold

- $355,9001 bd1 ba961 sqft4561 Olde Perimeter Way APT 2706, Dunwoody, GA 30346Sold
- $499,0002 bd2 ba1.2k sqft4561 Olde Perimeter Way APT 604, Dunwoody, GA 30346For Sale

Similar homes
- $265,0002 bd2 ba1.1k sqft795 Hammond Dr APT 1013, Sandy Springs, GA 30328Active
 MLS ID #10837784, Jennifer Wilt, Bolst. GAMLS
 - $295,0001 bd1 ba776 sqft3300 Windy Ridge Pkwy SE Unit 819, Atlanta, GA 30339Active
 MLS ID #10772146, Nia WIlliams, BHHS Georgia Properties. GAMLS
 - $310,0001 bd1 ba936 sqft3338 Peachtree Rd NE APT 1810, Atlanta, GA 30326Active
 MLS ID #10839511, Michael Moore, One Home Advisors. GAMLS
 - $285,5001 bd1 ba779 sqft250 Pharr Rd NE APT 315, Atlanta, GA 30305Active
 MLS ID #10831991, Alex Velasco, BHGRE Metro Brokers. GAMLS
 - $269,0002 bd2 ba1k sqft300 Johnson Ferry Rd NE Unit B506, Atlanta, GA 30328For Sale
 MLS ID #7792391, Jerry Bauer, HomeSmart. FMLS GA
 - $295,0001 bd1 ba880 sqft3445 Stratford Rd NE APT 1105, Atlanta, GA 30326ActiveMLS ID #10813391, Tammy Bult, Engel & V?lkers Atlanta. GAMLS
- $285,0001 bd1 ba880 sqft3445 Stratford Rd NE APT 2306, Atlanta, GA 30326ActiveMLS ID #10807076, Tammy Bult, Engel & V?lkers Atlanta. GAMLS
- $300,0001 bd1 ba874 sqft325 E Paces Ferry Rd NE APT 1107, Atlanta, GA 30305ActiveMLS ID #10795835, Mercille Adams, Hester Group, REALTORS. GAMLS
- $329,9992 bd4 ba1.1k sqft200 River Vista Dr Unit 302, Atlanta, GA 30339For SaleMLS ID #7833959, Funmi Williams, Williams Group Realty, Inc.. FMLS GA
- $238,0002 bd2 ba1k sqft799 Hammond Dr Unit 123, Sandy Springs, GA 30328For SaleMLS ID #7793059, Heather Cannon, Atlanta Fine Homes Sotheby's International. FMLS GA
- $269,9001 bd1 ba698 sqft3324 Peachtree Rd NE Unit 1403, Atlanta, GA 30326ActiveMLS ID #10818223, John A Bailey, John Bailey Realty, Inc.. GAMLS
- $289,0001 bd1 ba771 sqft250 Pharr Rd #806, Atlanta, GA 30305ActiveMLS ID #10620495, Eugene Kim, Keller Williams Realty Atl. Partners. GAMLS
- $250,0001 bd1 ba869 sqft325 E Paces Ferry Rd NE APT 1704, Atlanta, GA 30305For SaleMLS ID #7831821, King Moore Group, Keller Williams Realty Intown ATL. FMLS GA
- $310,0001 bd1 ba698 sqft3324 Peachtree Rd NE Unit 1410, Atlanta, GA 30326ActiveMLS ID #10819957, Robert Bailey, John Bailey Realty, Inc.. GAMLS
- $305,0001 bd1 ba880 sqft3445 Stratford Rd NE APT 1405, Atlanta, GA 30326ActiveMLS ID #10784590, Tammy Bult, Engel & V?lkers Atlanta. GAMLS
- $274,9001 bd1 ba789 sqft3324 Peachtree Rd NE Unit 1307, Atlanta, GA 30326ActiveMLS ID #10702017, Chad Hull, The Agency - Atlanta Metro. GAMLS
- $270,0001 bd1 ba827 sqft250 Pharr Rd Unit 601, Atlanta, GA 30305ActiveMLS ID #10703266, Gary Silverman, BHHS Georgia Properties. GAMLS
- $269,5001 bd1 ba776 sqft3300 Windy Ridge Pkwy SE Unit 1419, Atlanta, GA 30339ActiveMLS ID #10773649, Samantha E Phillips, Atlas Real Estate Inc.. GAMLS
- $315,0001 bd1 ba783 sqft3324 Peachtree Rd NE Unit 1512, Atlanta, GA 30326ActiveMLS ID #10778576, Richard Mesa, Keller Williams Realty. GAMLS
- $289,0001 bd1 ba808 sqft860 Peachtree St NE Unit 1612, Atlanta, GA 30308For SaleMLS ID #7807908, Jessica Thompson, Compass. FMLS GA
