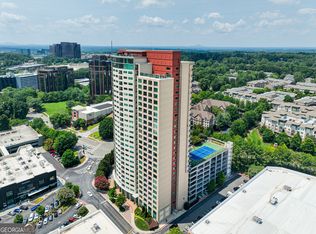
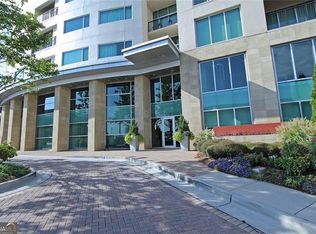
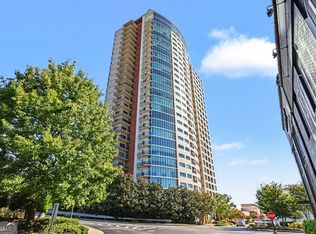
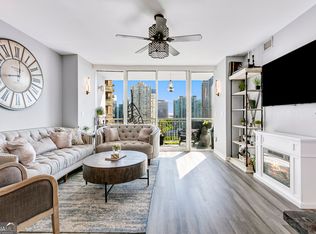
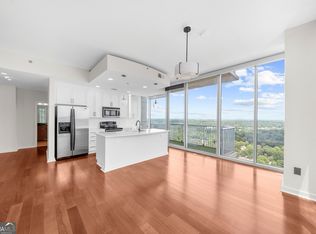
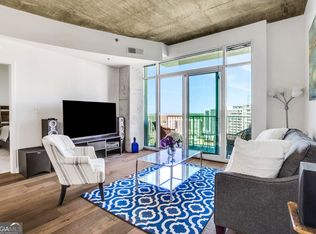
Experience elevated high-rise living at The Manhattan in the heart of Dunwoody's prestigious Perimeter Center. This turnkey 19th-floor end-unit offers 2 bedrooms, 2 full baths, 1,236 square feet, 9-foot ceilings, abundant natural light, and sweeping panoramic views. Freshly painted with new hardwood flooring throughout, the open-concept residence blends modern style with effortless comfort. Floor-to-ceiling windows showcase the spectacular views, while the spacious living and dining areas flow seamlessly to a private wraparound balcony with expansive north and east facing views-perfect for morning coffee or evening cocktails. The well-appointed kitchen features granite countertops, center island/breakfast bar, abundant stained cabinetry, stainless-steel appliances, and generous workspace. The serene primary suite offers stunning views, a spa-inspired bath with double vanities, large tiled frameless-glass walk-in shower, and spacious walk-in closet. The secondary bedroom includes a generous walk-in closet and access to the second full bath, also featuring double vanities. In-unit laundry adds everyday convenience. The Manhattan's extensive amenities include 24-hour concierge, heated pool, clubroom lounge, state-of-the-art fitness center, billiards room, virtual golf simulator, rentable guest suite, lush landscaped grounds, outdoor kitchen and grilling area, dog park, tennis and pickleball courts, and a 27th-floor Sky Lounge with spectacular skyline and mountain views. Additional conveniences include a secure gated garage with two deeded parking spaces. Ideally located near Perimeter Mall, premier shopping, dining, entertainment, groceries, boutique fitness studios, and MARTA, with a community shuttle and easy access to GA-400 and I-285.
Active
Price cut: $35K (11/3)
$520,000
4561 Olde Perimeter Way APT 1909, Dunwoody, GA 30346
2beds
1,236sqft
Condominium, High Rise
Built in 2006
-- sqft lot
$508,800 Zestimate®
$421/sqft
$689/mo HOA
What's special
Stunning viewsSweeping panoramic viewsFloor-to-ceiling windowsTennis and pickleball courtsGenerous workspaceDog parkAbundant natural light
- 62 days
- 190
- 9
Zillow last checked:
Listing updated:
Listed by:
Dwight McDowell 678-592-2980,
Engel & Völkers Atlanta,
Lisa K Robinson 404-246-5333,
Engel & Völkers Atlanta
Source: GAMLS,MLS#: 10847216
Facts & features
Interior
Bedrooms & bathrooms
- Bedrooms: 2
- Bathrooms: 2
- Full bathrooms: 2
- Main level bathrooms: 2
- Main level bedrooms: 2
Rooms
- Room types: Other
Kitchen
- Features: Breakfast Area, Breakfast Bar, Kitchen Island, Solid Surface Counters
Heating
- Central, Electric, Forced Air
Cooling
- Ceiling Fan(s), Central Air, Electric
Appliances
- Included: Dishwasher, Disposal, Dryer, Electric Water Heater, Microwave, Refrigerator, Washer
- Laundry: In Hall, Laundry Closet
Features
- Double Vanity, High Ceilings, Master On Main Level, Roommate Plan, Split Bedroom Plan, Tray Ceiling(s), Walk-In Closet(s)
- Flooring: Hardwood
- Windows: Double Pane Windows
- Basement: None
- Has fireplace: No
- Common walls with other units/homes: 1 Common Wall
Interior area
- Total structure area: 1,236
- Total interior livable area: 1,236 sqft
- Finished area above ground: 1,236
- Finished area below ground: 0
Property
Parking
- Total spaces: 2
- Parking features: Assigned, Garage
- Has garage: Yes
Accessibility
- Accessibility features: Accessible Elevator Installed, Accessible Entrance, Accessible Hallway(s)
Features
- Levels: One
- Stories: 1
- Exterior features: Balcony, Garden, Gas Grill
- Has private pool: Yes
- Pool features: In Ground
- Fencing: Fenced,Privacy
- Has view: Yes
- View description: City
- Body of water: None
Lot
- Size: 1,306 Square Feet
- Features: Corner Lot, Level
Details
- Additional structures: Tennis Court(s)
- Parcel number: 18 349 11 009
- Other equipment: Intercom
Construction
Type & style
- Home type: Condo
- Architectural style: Contemporary
- Property subtype: Condominium, High Rise
- Attached to another structure: Yes
Materials
- Concrete, Stucco
- Foundation: Block
- Roof: Composition
Condition
- Resale
- New construction: No
- Year built: 2006
Utilities & green energy
- Electric: 220 Volts
- Sewer: Public Sewer
- Water: Public
- Utilities for property: Cable Available, Electricity Available, Phone Available, Sewer Available, Underground Utilities, Water Available
Community & HOA
Community
- Features: Clubhouse, Fitness Center, Guest Lodging, Pool, Tennis Court(s), Near Shopping
- Security: Fire Sprinkler System, Key Card Entry, Smoke Detector(s)
- Subdivision: The Manhattan
HOA
- Has HOA: Yes
- Services included: Other
- HOA fee: $8,268 annually
Location
- Region: Dunwoody
Financial & listing details
- Price per square foot: $421/sqft
- Tax assessed value: $440,500
- Annual tax amount: $7,146
- Date on market: 9/13/2026
- Cumulative days on market: 62 days
- Listing agreement: Exclusive Agency
- Electric utility on property: Yes
Estimated market value
$508,800
$483,000 - $534,000
$2,372/mo
Price history
| Date | Event | Price |
|---|---|---|
| 11/3/2026 | Price change | $520,000-6.3%$421/sqft |
Source:  FMLS GA #7829543 Report a problem | ||
| 10/16/2026 | Price change | $555,000-1.8%$449/sqft |
Source:  GAMLS #10847216 Report a problem | ||
| 9/13/2026 | Listed for sale | $565,000+208.7%$457/sqft |
Source: FMLS GA #7829543 Report a problem | ||
| 5/18/2012 | Sold | $183,000-53.1%$148/sqft |
Source: Public Record Report a problem | ||
| 2/14/2007 | Sold | $389,900$315/sqft |
Source: Public Record Report a problem | ||
Public tax history
| Year | Property taxes | Tax assessment |
|---|---|---|
| 2025 | $7,146 +3.8% | $176,200 +1.5% |
| 2024 | $6,885 -1.6% | $173,680 -2.4% |
| 2023 | $6,994 +6.6% | $177,960 +7.5% |
| 2022 | $6,558 +1.2% | $165,560 |
| 2021 | $6,478 -1.9% | $165,560 |
| 2020 | $6,600 -42.3% | $165,560 +10.8% |
| 2019 | $11,431 +7.1% | $149,400 +15.6% |
| 2018 | $10,674 +106.3% | $129,200 +1.7% |
| 2017 | $5,175 +4.1% | $127,080 -0.1% |
| 2016 | $4,969 | $127,200 +25.1% |
| 2014 | $4,969 | $101,680 +38.9% |
| 2013 | -- | $73,196 -0.8% |
| 2012 | -- | $73,760 -31.1% |
| 2011 | -- | $106,992 -11.6% |
| 2010 | $4,785 | $121,040 |
| 2009 | $4,785 -0.4% | $121,040 |
| 2008 | $4,805 | $121,040 |
Find assessor info on the county website
Monthly payment
Est. payment
Payment breakdown
Explore the cost of this home by adjusting the details. Changes won't be saved.Climate risks
Neighborhood: 30346
Nearby schools
Schools provided by the listing agent
- Elementary: Austin
- Middle: Peachtree
- High: Dunwoody
Source: GAMLS. This data may not be complete. We recommend contacting the local school district to confirm school assignments for this home.
- $530,0002 bd2 ba1.5k sqft4561 Olde Perimeter Way APT 2102, Dunwoody, GA 30346Sold
- $300,0001 bd1 ba882 sqft4561 Olde Perimeter Way APT 1907, Dunwoody, GA 30346Sold

- $355,9001 bd1 ba961 sqft4561 Olde Perimeter Way APT 2706, Dunwoody, GA 30346Sold
- $519,0002 bd2 ba1.2k sqft4561 Olde Perimeter Way APT 2509, Dunwoody, GA 30346For Sale

Similar homes
- $450,0002 bd2 ba1.1k sqft4561 Olde Perimeter Way APT 704, Dunwoody, GA 30346Active
 MLS ID #10877037, Tom Sheeran, BHGRE Metro Brokers. GAMLS
- $459,0002 bd2 ba1.2k sqft3338 Peachtree Rd NE APT 1507, Atlanta, GA 30326Active
 MLS ID #10849876, Dennis Trimble, Keller Williams Atlanta Midtown. GAMLS
- $519,9002 bd2 ba1.1k sqft855 Peachtree St NE Unit 2513, Atlanta, GA 30308Active
 MLS ID #10792234, Cary Blumenfeld, Method Real Estate Advisors. GAMLS
- $400,0002 bd2 ba1.1k sqft250 Pharr Rd #2005, Atlanta, GA 30305Active
 MLS ID #10887025, Jeff Peargin, HomeSmart. GAMLS
- $475,0002 bd2 ba1.3k sqft2828 Peachtree Rd NW APT 1002, Atlanta, GA 30305ActiveMLS ID #10838080, EmpowerHome Team Atlanta, Keller Williams Realty First Atlanta. GAMLS
- $470,0002 bd2 ba1.4k sqft325 E Paces Ferry Rd NE APT 1805, Atlanta, GA 30305ActiveMLS ID #10723349, Stacy Tunick, Engel & Völkers Atlanta. GAMLS
- $550,0002 bd2 ba1.1k sqft870 Inman Village Pkwy NE APT 201, Atlanta, GA 30307ActiveMLS ID #10821420, Jennifer Falk, Keller Williams Realty. GAMLS
- $539,9002 bd2 ba1.3k sqft20 10th St NW Unit 1605, Atlanta, GA 30309ActiveMLS ID #10742709, Jennifer DePaul, Atlanta Communities. GAMLS
- $389,9992 bd2 ba1.4k sqft3338 Peachtree Rd NE APT 601, Atlanta, GA 30326ActiveMLS ID #10843652, Shuante Manous, Keller Williams Realty PeachtreeRoad. GAMLS
- $500,0003 bd3 ba1.7k sqft384 Ralph McGill Blvd NE Unit 308, Atlanta, GA 30312ActiveMLS ID #10847243, Peter Rivers, Compass. GAMLS
- $413,5002 bd2 ba1.2k sqft3324 Peachtree Rd NE Unit 1401, Atlanta, GA 30326ActiveMLS ID #10823985, Cheryl L Taylor-Anderson, Cheryl Taylor Real Estate. GAMLS
- $415,0002 bd2 ba1.1k sqft250 Pharr Rd NE APT 1905, Atlanta, GA 30305ActiveMLS ID #10833952, Shaun Van Orsouw, Redfin Corporation. GAMLS
- $499,0002 bd2 ba1.3k sqft860 Peachtree St NE Unit 2202, Atlanta, GA 30308ActiveMLS ID #10820551, Noelle Banks, Atlanta Communities. GAMLS
- $419,9902 bd2 ba1.2k sqft3324 Peachtree Rd NE Unit 1518, Atlanta, GA 30326ActiveMLS ID #10729189, Jigeesha Malhotra, Boardwalk Realty Associates. GAMLS
- $475,0002 bd2 ba1k sqft855 Peachtree St NE Unit 3206, Atlanta, GA 30308ActiveMLS ID #10825287, Justin Landis, Bolst. GAMLS
- $409,9002 bd2 ba1.2k sqft3324 Peachtree Rd NE Unit 2301, Atlanta, GA 30326ActiveMLS ID #10690512, Justin Landis, Bolst. GAMLS
- $560,0002 bd2 ba1.5k sqft2575 Peachtree Rd NE APT 2E, Atlanta, GA 30305ActiveMLS ID #10822869, The Joe Carbone Team, Compass. GAMLS
- $370,0002 bd2 ba1.2k sqft3481 Lakeside Dr NE APT 2207, Atlanta, GA 30326ActiveMLS ID #10838792, Erica Dixon, Norluxe Realty. GAMLS
- $370,0002 bd2 ba1.2k sqft3481 Lakeside Dr NE APT 2303, Atlanta, GA 30326ActiveMLS ID #10870959, Jerry Wells, Chapman Hall Premier, Realtors. GAMLS
- $399,9002 bd2 ba1.2k sqft250 Pharr Rd #605, Atlanta, GA 30305ActiveMLS ID #10679547, Minjung Chang, Heritage South Realty, LLC. GAMLS
