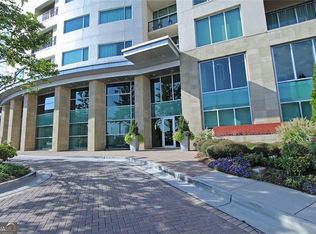
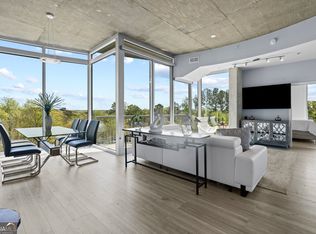
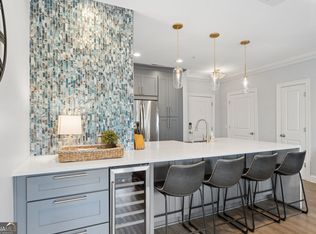
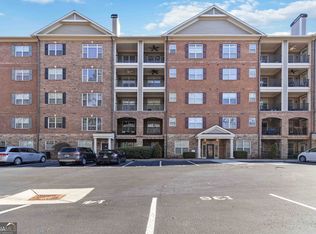
LOCATION + VIEWS + WALKABILITY! Experience LUXURY high-rise living in this BRIGHT and AIRY 2-bedroom, 2-bath condo featuring an OPEN-CONCEPT layout, rich hardwood floors, FLOOR-TO-CEILING WINDOWS, and a GOURMET KITCHEN with quartz countertops, white cabinetry, stainless steel appliances, and a spacious island. Boasting one of the LARGEST FLOOR PLANS in the building, this unit offers SEPARATE LIVING AND DINING ROOMS, both surrounded by floor-to-ceiling windows that flood the space with natural light. The split-bedroom floor plan includes a SPACIOUS primary suite with a spa-inspired bath, frameless glass shower, and walk-in closet. To top it off, this unit comes with TWO DEEDED PARKING SPACES plus a MASSIVE STORAGE UNIT. Residents enjoy PREMIER AMENITIES designed for comfort and convenience, including a heated pool, fitness center, golf simulator, tennis and pickleball courts, a dog park, 24/7 concierge service, and an impressive 27th-floor Sky Lounge with spectacular views stretching from Stone Mountain to the Atlanta skyline. WALK TO EVERYTHING-MARTA, Perimeter Mall, grocery stores, retail shops, boutique fitness studios, and some of the area's best restaurants!
Active
$535,000
4561 Olde Perimeter Way APT 2102, Dunwoody, GA 30346
2beds
1,520sqft
Condominium
Built in 2006
-- sqft lot
$514,200 Zestimate®
$352/sqft
$856/mo HOA
What's special
Heated poolRich hardwood floorsFloor-to-ceiling windowsTennis and pickleball courtsDog parkOpen-concept layout
- 34 days
- 513
- 26
Zillow last checked:
Listing updated:
Listed by:
Soby Tadjalli 770-656-8558,
HomeSmart
Source: GAMLS,MLS#: 10815651
Facts & features
Interior
Bedrooms & bathrooms
- Bedrooms: 2
- Bathrooms: 2
- Full bathrooms: 2
- Main level bathrooms: 2
- Main level bedrooms: 2
Rooms
- Room types: Great Room
Dining room
- Features: Separate Room
Kitchen
- Features: Kitchen Island
Heating
- Other
Cooling
- Central Air
Appliances
- Included: Dishwasher, Dryer, Microwave, Oven/Range (Combo), Refrigerator, Washer
- Laundry: In Hall
Features
- Double Vanity, High Ceilings, Walk-In Closet(s)
- Flooring: Hardwood
- Basement: None
- Has fireplace: No
- Common walls with other units/homes: 2+ Common Walls
Interior area
- Total structure area: 1,520
- Total interior livable area: 1,520 sqft
- Finished area above ground: 1,520
- Finished area below ground: 0
Property
Parking
- Total spaces: 2
- Parking features: Garage
- Has garage: Yes
Features
- Levels: One
- Stories: 1
- Patio & porch: Porch
- Exterior features: Balcony
- Has view: Yes
- View description: City
Lot
- Size: 1,306 Square Feet
- Features: Corner Lot
Details
- Parcel number: 18 349 11 022
Construction
Type & style
- Home type: Condo
- Architectural style: Contemporary
- Property subtype: Condominium
- Attached to another structure: Yes
Materials
- Other
- Roof: Other
Condition
- Resale
- New construction: No
- Year built: 2006
Utilities & green energy
- Electric: Generator
- Sewer: Public Sewer
- Water: Public
- Utilities for property: Cable Available, Electricity Available, Phone Available, Water Available
Community & HOA
Community
- Features: Fitness Center, Gated, Guest Lodging, Park, Pool, Tennis Court(s), Near Public Transport, Walk To Schools, Near Shopping
- Subdivision: Manhattan Condo
HOA
- Has HOA: Yes
- Services included: Maintenance Structure, Maintenance Grounds, Reserve Fund, Swimming, Tennis, Trash
- HOA fee: $10,272 annually
Location
- Region: Dunwoody
Financial & listing details
- Price per square foot: $352/sqft
- Tax assessed value: $512,500
- Annual tax amount: $8,233
- Date on market: 7/30/2026
- Cumulative days on market: 34 days
- Listing agreement: Exclusive Right To Sell
- Electric utility on property: Yes
Estimated market value
$514,200
$488,000 - $540,000
$2,671/mo
Price history
| Date | Event | Price |
|---|---|---|
| 7/30/2026 | Listed for sale | $535,000-3.6%$352/sqft |
Source:  GAMLS #10815651 Report a problem GAMLS #10815651 Report a problem | ||
| 7/7/2026 | Listing removed | $555,000$365/sqft |
Source: GAMLS #10767489 Report a problem | ||
| 5/19/2026 | Listed for sale | $555,000$365/sqft |
Source: GAMLS #10767489 Report a problem | ||
| 4/29/2026 | Listing removed | $555,000$365/sqft |
Source: GAMLS #10685598 Report a problem | ||
| 2/5/2026 | Listed for sale | $555,000+3.7%$365/sqft |
Source: GAMLS #10685598 Report a problem | ||
| 11/14/2025 | Listing removed | $535,000$352/sqft |
Source:  FMLS GA #7642556 Report a problem FMLS GA #7642556 Report a problem | ||
| 9/5/2025 | Price change | $535,000-2.7%$352/sqft |
Source: FMLS GA #7642556 Report a problem | ||
| 9/4/2025 | Listed for sale | $550,000$362/sqft |
Source: FMLS GA #7642556 Report a problem | ||
| 8/27/2025 | Listing removed | $550,000$362/sqft |
Source: FMLS GA #7578844 Report a problem | ||
| 5/15/2025 | Listed for sale | $550,000+1.9%$362/sqft |
Source: FMLS GA #7578844 Report a problem | ||
| 2/23/2025 | Listing removed | $540,000$355/sqft |
Source: GAMLS #10365418 Report a problem | ||
| 11/18/2024 | Price change | $540,000-1.8%$355/sqft |
Source: FMLS GA #7445124 Report a problem | ||
| 8/26/2024 | Listed for sale | $550,000+66.7%$362/sqft |
Source: GAMLS #10365418 Report a problem | ||
| 8/1/2013 | Listing removed | $329,900$217/sqft |
Source: Keller Williams - Atlanta - South Fulton #5157451 / 07109029 Report a problem | ||
| 7/31/2013 | Pending sale | $329,900-2.1%$217/sqft |
Source: Keller Williams - Atlanta - South Fulton #5157451 / 07109029 Report a problem | ||
| 7/22/2013 | Sold | $336,900+2.1%$222/sqft |
Source:  FMLS GA #5157451 Report a problem FMLS GA #5157451 Report a problem | ||
| 6/17/2013 | Listed for sale | $329,900+37.6%$217/sqft |
Source: Keller Williams - Atlanta - South Fulton #5157451 / 07109029 Report a problem | ||
| 2/5/2013 | Sold | $239,801-42.9%$158/sqft |
Source: Public Record Report a problem | ||
| 11/27/2006 | Sold | $419,900$276/sqft |
Source: Public Record Report a problem | ||
Public tax history
| Year | Property taxes | Tax assessment |
|---|---|---|
| 2025 | $4,912 -1.6% | $205,000 |
| 2024 | $4,993 +11.2% | $205,000 |
| 2023 | $4,491 -7.3% | $205,000 +4.8% |
| 2022 | $4,843 +8.6% | $195,680 +8% |
| 2021 | $4,458 +1.3% | $181,160 +3.3% |
| 2020 | $4,403 +9.6% | $175,400 +9% |
| 2019 | $4,015 -2.4% | $160,880 |
| 2018 | $4,113 -7.6% | $160,880 |
| 2017 | $4,449 +19% | $160,880 +19.4% |
| 2016 | $3,740 | $134,760 -12.4% |
| 2014 | $3,740 | $153,760 +42.4% |
| 2013 | -- | $108,000 |
| 2012 | -- | $108,000 -31.5% |
| 2011 | -- | $157,776 -11.7% |
| 2010 | $5,351 | $178,600 |
| 2009 | $5,351 +6.6% | $178,600 |
| 2008 | $5,018 | $178,600 |
Find assessor info on the county website
Monthly payment
Est. payment
Payment breakdown
Explore the cost of this home by adjusting the details. Changes won't be saved.Climate risks
Neighborhood: 30346
Nearby schools
Schools provided by the listing agent
- Elementary: Dunwoody
- Middle: Peachtree
- High: Dunwoody
Source: GAMLS. This data may not be complete. We recommend contacting the local school district to confirm school assignments for this home.
- $300,0001 bd1 ba882 sqft4561 Olde Perimeter Way APT 1907, Dunwoody, GA 30346Sold

- $355,9001 bd1 ba961 sqft4561 Olde Perimeter Way APT 2706, Dunwoody, GA 30346Sold
- $314,5001 bd1 ba-- sqft4561 Olde Perimeter Way APT 2607, Dunwoody, GA 30346Pending

- $288,0001 bd1 ba793 sqft4561 Olde Perimeter Way APT 608, Dunwoody, GA 30346For Sale
Similar homes
- $525,0002 bd2 ba1.3k sqft3300 Windy Ridge Pkwy SE Unit 502, Atlanta, GA 30339Active
 MLS ID #10734327, Courtney Benjamin, Compass. GAMLS
 - $475,0002 bd2 ba1.9k sqft795 Hammond Dr APT 2408, Sandy Springs, GA 30328Active
 MLS ID #10757562, Jerry Lacy, Fathom Realty GA, LLC. GAMLS
 - $390,0003 bd3 ba1.3k sqft901 Abernathy Rd APT 4300, Atlanta, GA 30328Active Under Contract
 MLS ID #10807694, Regan Burr, HOME Luxury Real Estate. GAMLS
 - $430,0002 bd2 ba1.4k sqft2300 Peachford Rd APT 1410, Dunwoody, GA 30338Active
 MLS ID #10715599, Tony Toich, Keller Williams Atlanta Perimeter. GAMLS
 - $374,9991 bd3 ba1.2k sqft3709 Ashford Creek Hl, Atlanta, GA 30319ActiveMLS ID #10837047, Abigail J Clark, Bolst, Inc.. GAMLS
- $429,9002 bd2 ba1.1k sqft250 Pharr Rd NE APT 1905, Atlanta, GA 30305ActiveMLS ID #10833952, Shaun Van Orsouw, Redfin Corporation. GAMLS
- $525,0002 bd2 ba1.3k sqft860 Peachtree St NE Unit 2202, Atlanta, GA 30308ActiveMLS ID #10820551, Noelle Banks, Atlanta Communities. GAMLS
- $419,0002 bd2 ba1.2k sqft3040 Peachtree Rd NW Unit 212, Atlanta, GA 30305ActiveMLS ID #10834273, Jessica Caballero, Atlanta Fine Homes - Sotheby's Int'l. GAMLS
- $539,0002 bd2 ba1.1k sqft855 Peachtree St NE Unit 2513, Atlanta, GA 30308ActiveMLS ID #10792234, Cary Blumenfeld, Method Real Estate Advisors. GAMLS
- $550,0002 bd2 ba1.3k sqft2828 Peachtree Rd NW APT 2502, Atlanta, GA 30305ActiveMLS ID #10677316, Aziz Izmour, Compass. GAMLS
- $525,0002 bd2 ba1.1k sqft1130 Piedmont Ave NE APT 1610, Atlanta, GA 30309ActiveMLS ID #10820620, Richard Zeglovitch, The Agency - Atlanta Metro. GAMLS
- $470,0002 bd2 ba1.4k sqft325 E Paces Ferry Rd NE APT 1805, Atlanta, GA 30305ActiveMLS ID #10723349, Stacy Tunick, Engel & V?lkers Atlanta. GAMLS
- $485,0002 bd2 ba1.3k sqft2795 Peachtree Rd NE #307, Atlanta, GA 30305ActiveMLS ID #10769763, Sharen Raeside, Keller Williams Realty Buckhead. GAMLS
- $413,5002 bd2 ba1.2k sqft3324 Peachtree Rd NE Unit 1401, Atlanta, GA 30326ActiveMLS ID #10823985, Cheryl L Taylor-Anderson, Cheryl Taylor Real Estate. GAMLS
- $500,0002 bd2 ba1k sqft855 Peachtree St NE Unit 3206, Atlanta, GA 30308ActiveMLS ID #10825287, Justin Landis, Bolst, Inc.. GAMLS
- $565,8502 bd2 ba1.2k sqft855 Peachtree St NE Unit 1513, Atlanta, GA 30308ActiveMLS ID #10803254, Zac Pasmanick, RE/MAX Metro Atlanta Cityside. GAMLS
- $319,9002 bd2 ba1k sqft901 Abernathy Rd APT 2130, Sandy Springs, GA 30328ActiveMLS ID #10718732, Sheba Coffey, Indigo Road Realty Georgia. GAMLS
- $525,9002 bd2 ba1.1k sqft855 Peachtree St NE Unit 2903, Atlanta, GA 30308ActiveMLS ID #10754632, Joshua Stephens, HomeSmart. GAMLS
- $295,0002 bd3 ba1.6k sqft799 Hammond Dr Unit 402, Sandy Springs, GA 30328ActiveMLS ID #10773726, Tamala Mitchell, Keller Williams West Atlanta. GAMLS
- $679,0002 bd2 ba1.1k sqft1080 Peachtree St NE Unit 1712, Atlanta, GA 30309ActiveMLS ID #10817393, Angela M Kearns, Maximum One Grt. Atl. REALTORS. GAMLS
