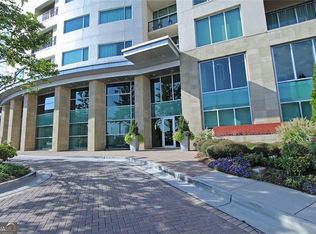
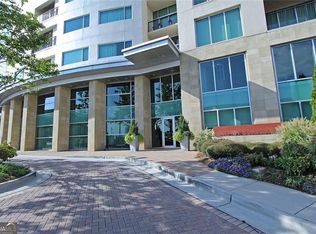
Experience elevated living in this meticulously maintained luxury high-rise condo on the 24th floor, featuring breathtaking northern wooded views that create a peaceful retreat above the city. This beautiful one-bedroom, one-bath residence offers an open-concept floor plan with spacious living and dining areas designed for both comfort and entertaining. The stylish kitchen features granite countertops, a center island, and ample cabinetry, making it as functional as it is elegant. Step out onto your private deck to enjoy your morning coffee while taking in the serene scenery and catching up on the news from your cellphone. Residents enjoy exceptional resort-style amenities, including a sparkling pool, state-of-the-art fitness center, tennis and pickleball courts, lush 8th-floor gardens, a virtual golf simulator, and a billiards room with a pool table. Take in the fabulous panoramic city views from the stunning 27th-floor observation area - the perfect place to unwind or entertain guests. With sophisticated finishes, luxury amenities, and spectacular views, this condo offers the perfect blend of elegance, comfort, and convenience.
Closed
Zillow last checked:
Listing updated:
Bought with:
Lali Ortiz, 438352
Compass
Source: GAMLS,MLS#: 10774676
Price history
| Date | Event | Price |
|---|---|---|
| 8/25/2026 | Sold | $284,600-5.1%$323/sqft |
Source:  GAMLS #10774676 Report a problem GAMLS #10774676 Report a problem | ||
| 7/13/2026 | Pending sale | $300,000$340/sqft |
Source: GAMLS #10774676 Report a problem | ||
| 6/25/2026 | Price change | $300,000-3.2%$340/sqft |
Source: GAMLS #10774676 Report a problem | ||
| 5/29/2026 | Listed for sale | $310,000$351/sqft |
Source: GAMLS #10774676 Report a problem | ||
| 5/1/2026 | Listing removed | $310,000$351/sqft |
Source: GAMLS #10686023 Report a problem | ||
| 3/13/2026 | Price change | $310,000-2.8%$351/sqft |
Source: GAMLS #10686023 Report a problem | ||
| 2/5/2026 | Listed for sale | $318,900-0.3%$362/sqft |
Source: GAMLS #10686023 Report a problem | ||
| 12/19/2025 | Listing removed | $320,000$363/sqft |
Source: GAMLS #10633081 Report a problem | ||
| 10/28/2025 | Listed for sale | $320,000+21.2%$363/sqft |
Source: GAMLS #10633081 Report a problem | ||
| 5/20/2021 | Sold | $264,000-2.9%$299/sqft |
Source:  GAMLS #8954828 Report a problem GAMLS #8954828 Report a problem | ||
| 4/13/2021 | Pending sale | $271,900$308/sqft |
Source:  Harry Norman Realtors #6864324 Report a problem Harry Norman Realtors #6864324 Report a problem | ||
| 4/5/2021 | Listed for sale | $271,900+16.2%$308/sqft |
Source: Harry Norman Realtors #6864324 Report a problem | ||
| 7/29/2016 | Sold | $234,000-2.1%$265/sqft |
Source:  FMLS GA #5687080 Report a problem FMLS GA #5687080 Report a problem | ||
| 7/12/2016 | Pending sale | $239,000$271/sqft |
Source: RE/MAX AROUND ATLANTA REALTY #5687080 Report a problem | ||
| 5/5/2016 | Listed for sale | $239,000-0.4%$271/sqft |
Source: RE/MAX AROUND ATLANTA REALTY #5687080 Report a problem | ||
| 5/14/2007 | Sold | $240,000$272/sqft |
Source: Public Record Report a problem | ||
Nearby homes
- $535,0002 bd2 ba1.5k sqft4561 Olde Perimeter Way APT 2102, Dunwoody, GA 30346For Sale

- $300,0001 bd1 ba882 sqft4561 Olde Perimeter Way APT 1907, Dunwoody, GA 30346Sold

- $355,9001 bd1 ba961 sqft4561 Olde Perimeter Way APT 2706, Dunwoody, GA 30346Sold
- $288,0001 bd1 ba793 sqft4561 Olde Perimeter Way APT 608, Dunwoody, GA 30346For Sale
Get a cash offer in 3 minutes
Find out how much your home could sell for in as little as 3 minutes with a no-obligation cash offer.
Estimated market value
$284,600
