Skip main navigation
Closed
  • $295,000

    4562 County Road 35, Auburn, IN 46706

    3beds
    1,509sqft
    Single Family Residence
    Built in 2010
    0.58 Acres Lot
    $302,700 Zestimate®
    $--/sqft
    $1,836 Estimated rent

    Home value

    $302,700

    Estimated sales range

    Not available

    $1,836/mo

    Zestimate® history
    Loading
    Loading...

    Owner options

    List your home for rent

    $1,836/mo

    Rent Zestimate®

    Find your next renter with Zillow Rental Manager. Plus, with online applications, you can quickly screen prospective tenants – for free.

    Learn more

    $1,836/mo

    Rent Zestimate®

    Refinance and save

    $1,769/mo

    Est. payment

    Refinancing to a lower rate could help reduce your monthly payments and save thousands over the life of the loan.

    See today's rates

    $1,769/mo

    Est. payment

    Explore your selling options

    Work with a Zillow partner agent

    Leverage their expertise and Zillow's premium Showcase listings to get your home seen by more buyers.

    Get started

    List with your own agent

    Get your home in front of millions of buyers by listing it on Zillow.

    Learn how to do it

    Sell it yourself

    Take full control of how buyers see your home on Zillow by listing For Sale by Owner (FSBO).

    List your home

    What's special

    Well-kept lawnGenerous closet spacePlenty of cabinet spaceRefreshed landscaping rockFresh paintNew carpetNew kitchen sink faucet
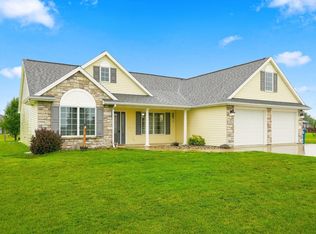
    Welcome to 4562 County Road 35 — a beautifully maintained and thoughtfully updated 3 bedroom, 2 bath home built in 2010 that perfectly blends country living with modern convenience. Nestled on a spacious lot just outside of Auburn, this property offers the peace and privacy of rural life while remaining only minutes from town conveniences. Inside, you’ll find an inviting open-concept layout filled with natural light, a large living area, and a kitchen designed for everyday functionality with plenty of cabinet space, a breakfast bar, and all kitchen appliances included in the sale. The primary suite features a private bath with a brand new walk-in shower (installed 2025), new carpet, generous closet space, while the additional bedrooms are well-sized and versatile for family, guests, or a home office. This home has seen a long list of upgrades and care: a new 50-gallon water heater (2025), new vinyl flooring in the hallway and living room (2025), duct and vent cleaning (2025), drain cleaning by Auburn Heating and Plumbing (2024), and a new kitchen sink faucet (2024). The air conditioner was cleaned and serviced in 2024, and the washer and dryer (2023) as well as the refrigerator (2021) will stay. New carpet and fresh paint. Outside, enjoy evenings on the back patio overlooking a wide, open yard — complete with a raised garden, playset (installed 2022), and backyard shed that stays with the property. The exterior showcases a mix of low-maintenance vinyl and brick, complemented by refreshed landscaping rock (2020) and a well-kept lawn maintained by Secrist Lawn Care. A spacious three-car garage features a new door opener and springs (2022), while a Vivint home security system (installed 2021, $50/month) provides added peace of mind. With USDA eligibility, a host of modern updates, and a move-in ready condition, this home offers the ideal combination of practicality, comfort, and country charm — truly ready to impress from day one.

    Zillow last checked:

    Listing updated:

    Listed by:

    Tyler Secrist Cell:260-573-5748,

    CENTURY 21 Bradley Realty, Inc

    Bought with:

    Tyler Secrist, RB18000383

    CENTURY 21 Bradley Realty, Inc

    Source: IRMLS,MLS#: 202541753MLS Logo

    Facts & features

    Interior

    Bedrooms & bathrooms
    • Bedrooms: 3
    • Bathrooms: 2
    • Full bathrooms: 2
    • Main level bedrooms: 3
    Bedroom 1
    • Level: Main
    Bedroom 2
    • Level: Main
    Kitchen
    • Level: Main
    • Area: 132
    • Dimensions: 11 x 12
    Living room
    • Level: Main
    • Area: 320
    • Dimensions: 20 x 16
    Heating
    • Forced Air
    Cooling
    • Central Air
    Appliances
    • Included: Dishwasher, Microwave, Refrigerator, Washer, Dryer-Electric, Electric Oven, Electric Range
    Features
    • Has basement: No
    • Has fireplace: No
    Interior area
    • Total structure area: 1,509
    • Total interior livable area: 1,509 sqft
    • Finished area above ground: 1,509
    • Finished area below ground: 0

    Property

    Parking
    • Total spaces: 3
    • Parking features: Attached
    • Attached garage spaces: 3
    Features
    • Levels: One
    • Stories: 1
    • Exterior features: Play/Swing Set
    Lot
    • Size: 0.58 Acres
    • Dimensions: 110x235
    • Features: Level
    Details
    • Parcel number: 170633200081.000025

    Construction

    Type & style
    • Home type: SingleFamily
    • Property subtype: Single Family Residence
    Materials
    • Vinyl Siding
    • Foundation: Slab
    Condition
    • New construction: No
    • Year built: 2010

    Utilities & green energy

    • Sewer: City
    • Water: City

    Community & neighborhood

    Location
    • Region: Auburn
    • Subdivision: Hunters Glen

    Price history

    DateEventPrice
    2/19/2026Sold$295,000-4.5%
    Source: IRMLS #202541753 Report a problem
    1/22/2026Pending sale$309,000
    Source: IRMLS #202541753 Report a problem
    11/26/2025Price change$309,000-1.9%
    Source: IRMLS #202541753 Report a problem
    10/30/2025Price change$315,000-1.3%
    Source: IRMLS #202541753 Report a problem
    10/15/2025Listed for sale$319,000+74.8%
    Source: IRMLS #202541753 Report a problem
    5/7/2017Listing removed$182,500$121/sqft
    Source: Castle One Realty, Inc. #201653353 Report a problem
    4/12/2017Price change$182,500-3.9%$121/sqft
    Source: Castle One Realty, Inc. #201653353 Report a problem
    1/27/2017Price change$189,900-2.6%$126/sqft
    Source: Castle One Realty, Inc. #201653353 Report a problem
    11/30/2016Price change$194,900+0.5%$129/sqft
    Source: Castle One Realty, Inc. #201653353 Report a problem
    11/20/2016Listed for sale$194,000$129/sqft
    Source: Owner Report a problem

    Public tax history

    YearProperty taxesTax assessment
    2025$2,036 +12.9%$263,700 +5.5%
    2024$1,803 -10%$250,000 +5.8%
    2023$2,003 +8.9%$236,200 +7.1%
    2022$1,839 +19%$220,600 +8.4%
    2021$1,545 -3.5%$203,500 +12.2%
    2020$1,600 +6.6%$181,300 -0.9%
    2019$1,501 +9.3%$182,900 +9.9%
    2018$1,373 +3.8%$166,400 +7.9%
    2017$1,323 +6.5%$154,200 +3.2%
    2016$1,242 -16%$149,400 +0.3%
    2014$1,479 +5.3%$148,900 -1.7%
    2013$1,405 +0.9%$151,500 +1.4%
    2012$1,392 +18.8%$149,400 +12.6%
    2011$1,172 +5121%$132,700 +7272.2%
    2010$22 -45.2%$1,800
    2009$41 +6.6%$1,800
    2007$38 +8.7%$1,800
    2006$35 $1,800

    Find assessor info on the county website

    Neighborhood: 46706

    Nearby schools

    GreatSchools rating
    Schools provided by the listing agent
    • Elementary: J.R. Watson
    • Middle: Dekalb
    • High: Dekalb
    • District: Dekalb Central United

    Source: IRMLS. This data may not be complete. We recommend contacting the local school district to confirm school assignments for this home.

    Get pre-qualified for a loan
    At Zillow Home Loans, we can pre-qualify you in as little as 5 minutes with no impact to your credit score.

    An equal housing lender. NMLS #10287.

    Sell for more on Zillow
    Get a Zillow Showcase℠ listing at no additional cost and you could sell for .
    $302,700
    2% more
    +$6,054
    With Zillow Showcase(estimated)
    $308,754