Skip main navigation
Off market
  • $344,000

    4578 County Road 35, Auburn, IN 46706

    3beds
    2,067sqft
    SingleFamily
    Built in 2011
    0.59 Acres Lot
    $344,000 Zestimate®
    $166/sqft
    $2,407 Estimated rent

    Home value

    $344,000

    $327,000 - $361,000

    $2,407/mo

    Zestimate® history
    Loading
    Loading...

    Owner options

    List your home for rent

    $2,407/mo

    Rent Zestimate®

    Find your next renter with Zillow Rental Manager. Plus, with online applications, you can quickly screen prospective tenants – for free.

    Learn more

    $2,407/mo

    Rent Zestimate®

    Refinance and save

    $2,068/mo

    Est. payment

    Refinancing to a lower rate could help reduce your monthly payments and save thousands over the life of the loan.

    See today's rates

    $2,068/mo

    Est. payment

    Explore your selling options

    Work with a Zillow partner agent

    Leverage their expertise and Zillow's premium Showcase listings to get your home seen by more buyers.

    Get started

    List with your own agent

    Get your home in front of millions of buyers by listing it on Zillow.

    Learn how to do it

    Sell it yourself

    Take full control of how buyers see your home on Zillow by listing For Sale by Owner (FSBO).

    List your home

    What's special

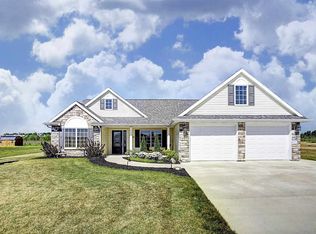
    Contingency - Accepting Backup Offers. Welcome Home! This stunning three bedroom, two and a half bath home is ready for you to make it your own. Walking up to the front door you will notice vinyl siding, covered entryway, and fresh landscaping. Through the front door you will be greeted by a spacious foyer area, with a staircase leading you to the second story. As well as, an additional room to the right, this could be used as an office space or would work well as a front siting room. There are hardwood floors flowing from the entry way of the home to the the kitchen area. The kitchen has beautiful stained cabinetry, ample amounts of countertop space, and a large food pantry. This kitchen features all stainless steal appliances and a classic white tiled backsplash completing the space. Open directly to the kitchen is a dining area, this area is perfect to entertain family and friends. A set of sliding glass doors fills this space with natural light, as well as allows the entertaining to continue outside. Stepping out of the home there is a deck and patio to extend your home outdoors. Just imagine taking in the summer evenings here with loved ones. If you like the idea of open concept living, this home checks that box. The family room is open to both the dining room and kitchen area. The family room features a gas fireplace and cathedral ceilings with a lofted landing that opens up to the second story. The family room has a wall of windows allowing the space to be flooded with natural light. Walking up the stairs of the you will find a second floor laundry room. Making everyday chores just a little bit easier! There's more, this home has a spacious master bedroom with en-suite. This master retreat is just was you need to come home to! There are two walk in closets. The master en-suite has a jetted jacuzzi tub, stand up shower, and large vanity area. There are two additional bedrooms on this level with access to a jack and jill bathroom. This home has a large spacious yard with over half an acre lot. There is a 10 x 12 shed that stays with the property. This property has a great location on the edge of town, do not hesitate to take a look!

    This property is off market, which means it's not currently listed for sale or rent on Zillow. This may be different from what's available on other websites or public sources.
    Facts & features

    Interior

    Bedrooms & bathrooms
    • Bedrooms: 3
    • Bathrooms: 3
    • Full bathrooms: 2
    • 1/2 bathrooms: 1
    • Main level bathrooms: 1
    Heating
    • Forced air, Electric, Gas
    Cooling
    • Central
    Appliances
    • Included: Dishwasher, Dryer, Microwave, Range / Oven, Refrigerator, Washer
    • Laundry: Upper Level
    Features
    • Kitchen Island, Laminate Counters, Tub and Separate Shower, Jet/Garden Tub
    • Flooring: Carpet, Hardwood
    • Basement: None
    • Has fireplace: Yes
    • Fireplace features: Gas Log
    Interior area
    • Total interior livable area: 2,067 sqft
    • Finished area below ground: 0

    Property

    Parking
    • Total spaces: 2
    • Parking features: Garage - Attached
    Features
    • Patio & porch: Deck
    • Exterior features: Vinyl
    Lot
    • Size: 0.59 Acres
    • Features: Other, City Lot
    Details
    • Additional structures: Shed(s)
    • Parcel number: 170633200083000025
    • Zoning: City Zoning(Unknown)

    Construction

    Type & style
    • Home type: SingleFamily
    • Architectural style: Traditional
    Materials
    • Frame
    • Roof: Asphalt
    Condition
    • Year built: 2011

    Utilities & green energy

    • Sewer: City
    • Water: City

    Community & HOA

    Location
    • Region: Auburn

    Financial & listing details

    • Price per square foot: $166/sqft
    • Tax assessed value: $284,100
    • Annual tax amount: $2,253

    Price history

    DateEventPrice
    9/4/2020Sold$249,900$121/sqft
    Source: Agent Provided Report a problem
    5/30/2020Listed for sale$249,900$121/sqft
    Source: North Eastern Group Realty #201939732 Report a problem
    5/30/2020Pending sale$249,900$121/sqft
    Source: North Eastern Group Realty #201939732 Report a problem
    4/14/2020Price change$249,900-2.3%$121/sqft
    Source: North Eastern Group Realty #201939732 Report a problem
    11/22/2019Price change$255,900-1.2%$124/sqft
    Source: North Eastern Group Realty #201939732 Report a problem
    9/10/2019Price change$258,9000%$125/sqft
    Source: North Eastern Group Realty #201939732 Report a problem
    7/13/2019Price change$259,000-7.5%$125/sqft
    Source: CENTURY 21 Bradley Realty, Inc. #201923340 Report a problem
    6/7/2019Listed for sale$279,995+60%$135/sqft
    Source: CENTURY 21 Bradley Realty, Inc #201923340 Report a problem
    9/25/2015Sold$175,000-2.2%$85/sqft
    Source: Agent Provided Report a problem
    8/4/2015Listed for sale$178,900+4.9%$87/sqft
    Source: Mike Thomas Associates, Inc. #201536876 Report a problem
    10/17/2011Sold$170,604+498.6%$83/sqft
    Source: Public Record Report a problem
    6/13/2011Sold$28,500$14/sqft
    Source: Public Record Report a problem

    Public tax history

    YearProperty taxesTax assessment
    2025$2,253 +12.9%$284,100 +4.6%
    2024$1,995 -7.5%$271,500 +5.9%
    2023$2,157 +5.6%$256,300 +7.1%
    2022$2,042 +18.5%$239,300 +8.4%
    2021$1,723 -3.5%$220,800 +12.2%
    2020$1,785 +7%$196,800 -0.9%
    2019$1,668 +7.4%$198,600 +10.1%
    2018$1,553 +0.6%$180,300 +6.8%
    2017$1,544 +6.7%$168,800 +3.3%
    2016$1,447 -11.4%$163,400 +0.1%
    2014$1,633 -1.4%$163,300 -1.8%
    2013$1,655 +1.6%$166,300 +2%
    2012$1,630 +7766%$163,100 +10093.8%
    2011$21 -53.8%$1,600 -11.1%
    2010$45 +9.6%$1,800
    2009$41 +6.6%$1,800
    2007$38 +8.7%$1,800
    2006$35 $1,800
    Find assessor info on the county website

    Neighborhood: 46706

    Nearby schools

    GreatSchools rating
    Schools provided by the listing agent
    • Elementary: J.R. Watson
    • Middle: Dekalb
    • High: Dekalb
    • District: Dekalb Central United

    Source: The MLS. This data may not be complete. We recommend contacting the local school district to confirm school assignments for this home.

    Get pre-qualified for a loan
    At Zillow Home Loans, we can pre-qualify you in as little as 5 minutes with no impact to your credit score.

    An equal housing lender. NMLS #10287.

    Sell for more on Zillow
    Get a Zillow Showcase℠ listing at no additional cost and you could sell for .
    $344,000
    2% more
    +$6,880
    With Zillow Showcase(estimated)
    $350,880
