Skip main navigation
Off market
  • $530,200

    4562 Estate Dr, Newburgh, IN 47630

    4beds
    2,964sqft
    SingleFamily
    Built in 2005
    0.29 Acres Lot
    $530,200 Zestimate®
    $179/sqft
    $3,057 Estimated rent

    Home value

    $530,200

    $504,000 - $557,000

    $3,057/mo

    Zestimate® history
    Loading
    Loading...

    Owner options

    List your home for rent

    $3,057/mo

    Rent Zestimate®

    Find your next renter with Zillow Rental Manager. Plus, with online applications, you can quickly screen prospective tenants – for free.

    Learn more

    $3,057/mo

    Rent Zestimate®

    Refinance and save

    $3,192/mo

    Est. payment

    Refinancing to a lower rate could help reduce your monthly payments and save thousands over the life of the loan.

    See today's rates

    $3,192/mo

    Est. payment

    Explore your selling options

    Work with a Zillow partner agent

    Leverage their expertise and Zillow's premium Showcase listings to get your home seen by more buyers.

    Get started

    List with your own agent

    Get your home in front of millions of buyers by listing it on Zillow.

    Learn how to do it

    Sell it yourself

    Take full control of how buyers see your home on Zillow by listing For Sale by Owner (FSBO).

    List your home

    What's special

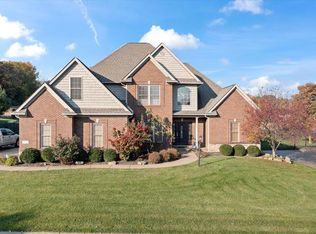
    Welcome to beautiful Linwood Estates in Newburgh. The sellers are relocating and have taken EXCELLENT care of their home. The home offers an OPEN LAYOUT with a Main level Master suite, a 3 car side-load garage, and vaulted ceilings throughout the main level. The layout is very versatile and terrific for entertaining. There are vaulted ceilings upon entry into the home and also throughout the great room. The great room boasts HARDWOOD FLOORS and a gas fireplace that is surrounded by custom woodwork and tile. The kitchen showcases an abundance of castled cherry cabinets, granite countertops with lots of space, and an Electrolux gas range for the gourmet cook. The kitchen also includes a nice pantry for storage. Stainless steel appliances such as the Gas Range, Refrigerator, Dishwasher, and Microwave are all included in the sales of the home as well as the Garbage Disposal and Washer & Dryer. The breakfast bar can easily fit 4 stools and is open to an eat-in area. The area currently being used as a formal dining area could easily be used as a 2nd entertaining space with high vaulted ceilings. The kitchen leads to a back patio which features a luxurious hot tub with a new cover which are also included with the sale of the home. The home has a nicely landscaped perimeter with an IRRIGATION SYSTEM and the backyard is surrounded by a Rod Iron Fence. The patio, sidewalk and driveway contains Exposed Aggregate Concrete. Just off the kitchen is a laundry room and a 3 car garage that offers Safe-racks as well as a 3 x 8 overhead storage area. New water heater and water softener were installed in 2015. The spacious master suite is located on the main level and offers double trey ceilings and a nice view of backyard. The Master bathroom has a large jetted tub, separate shower, a double vanity and a nice walk-in closet with a custom wood shelving system for organizing. The main level OFFICE showcases double French doors and hardwood floors and can easily be used as you desire. Also on the main level is a 1/2 bath for guests. The entire home has beautiful CUSTOM PLANTATION SHUTTERS THROUGHOUT. The upper level of the home boasts 3 bedrooms which all offer WALK-IN CLOSETS. There is a nice oversized full bathroom in the hallway. The 4th bedroom is currently being used as bonus room and has a walk-in closet and extra storage space on each side of room. THIS HOME IS MOVE-IN READY!

    This property is off market, which means it's not currently listed for sale or rent on Zillow. This may be different from what's available on other websites or public sources.
    Facts & features

    Interior

    Bedrooms & bathrooms
    • Bedrooms: 4
    • Bathrooms: 3
    • Full bathrooms: 2
    • 1/2 bathrooms: 1
    Heating
    • Forced air, Gas
    Cooling
    • Central
    Appliances
    • Included: Dishwasher, Dryer, Microwave, Range / Oven, Refrigerator
    Features
    • Flooring: Tile, Carpet, Hardwood
    • Basement: None
    • Has fireplace: Yes
    Interior area
    • Total interior livable area: 2,964 sqft

    Property

    Parking
    • Parking features: Garage - Attached
    Features
    • Exterior features: Stone, Vinyl, Brick
    • Has spa: Yes
    Lot
    • Size: 0.29 Acres
    Details
    • Parcel number: 871228301014000019

    Construction

    Type & style
    • Home type: SingleFamily
    Materials
    • masonry
    • Foundation: Crawl/Raised
    • Roof: Composition
    Condition
    • Year built: 2005

    Community & HOA

    Location
    • Region: Newburgh

    Financial & listing details

    • Price per square foot: $179/sqft
    • Tax assessed value: $447,400
    • Annual tax amount: $3,294

    Price history

    DateEventPrice
    8/16/2019Sold$370,000+0%$125/sqft
    Source: Agent Provided Report a problem
    6/15/2019Price change$369,900-1.3%$125/sqft
    Source: Berkshire Hathaway HomeServices Indiana Realty #201922494 Report a problem
    6/4/2019Listed for sale$374,900+29.3%$126/sqft
    Source: BERKSHIRE HATHAWAY HOMESERVICES, INDIANA REALTY #201922494 Report a problem
    2/19/2013Listing removed$289,900$98/sqft
    Source: emge Realtors #196883 Report a problem
    2/12/2013Listed for sale$289,900$98/sqft
    Source: FC Tucker Emge REALTORS #196883 Report a problem

    Public tax history

    YearProperty taxesTax assessment
    2025$3,294 -5.7%$447,400 -9%
    2024$3,491 -2.6%$491,800 +12%
    2023$3,584 +9.4%$439,100 +2.7%
    2022$3,276 +6.1%$427,600 +15.6%
    2021$3,087 +12.5%$369,800 +8%
    2020$2,745 -0.3%$342,400 +10.3%
    2019$2,754 +3.9%$310,400 -0.1%
    2018$2,650 +0.3%$310,700 +2.8%
    2017$2,642 -0.6%$302,200 -0.2%
    2016$2,657 +1.9%$302,900 -3.2%
    2014$2,606 -4.9%$312,800 -6%
    2013$2,741 -46.1%$332,800 -0.7%
    2012$5,088 +80.7%$335,300 +3.1%
    2011$2,817 -0.1%$325,100 -1.8%
    2010$2,821 +6.1%$331,000 +1.8%
    2009$2,659 +7.2%$325,100 +1.7%
    2007$2,480 -33.4%$319,600
    2006$3,723 $319,600 +572.8%
    2005-- $47,500
    Find assessor info on the county website

    Neighborhood: 47630

    Nearby schools

    GreatSchools rating
    Schools provided by the listing agent
    • Elementary: Newburgh
    • Middle: Castle North
    • High: Castle
    • District: Warrick County School Corp.

    Source: The MLS. This data may not be complete. We recommend contacting the local school district to confirm school assignments for this home.

    Get pre-qualified for a loan
    At Zillow Home Loans, we can pre-qualify you in as little as 5 minutes with no impact to your credit score.

    An equal housing lender. NMLS #10287.

    Sell for more on Zillow
    Get a Zillow Showcase℠ listing at no additional cost and you could sell for .
    $530,200
    2% more
    +$10,604
    With Zillow Showcase(estimated)
    $540,804
