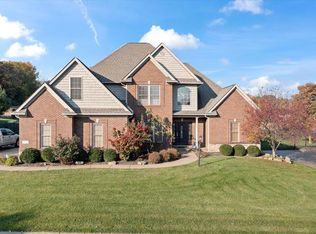
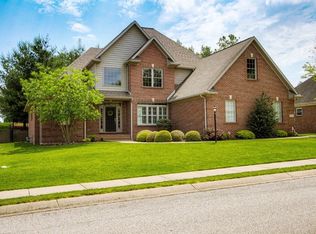
Pristine condition, custom built, one-owner family home on a large lot (100x150) in Linwood Estates very rare, unique floor plan features TWO FIRST FLOOR BEDROOMS w/full baths! The fantastic first floor master bedroom suite measures 20.8 x 16.8, has both trey and vaulted ceiling work, double crown molding, large his and her closets, cozy separate sitting area with door access to the private patio area, and a beautiful master bath 8ft. vanity with double sink, cultured marble counter tops, 18" gla zed porcelain tile flooring, oversized separate glass shower, and double crown molding. The other first floor bedroom has a full bath with tub/shower and an oversized 8ft long fully shelved closet. This bedroom would make a fantastic nursery or toddler bedroom and could, of course, be an at home office, if need be. Perhaps the best part of the home is the 25.4x23.8 eat-in kitchen with open sunroom/family room area. Kitchen/sunroom details include: huge walk-in pantry, ??" oak hardwood flooring, vaulte d ceiling, double crown molding, maple glazed cabinetry, stainless appliances, under mount sink, all surfaces (including planning desk and bar) are granite, and convenient laundry room with an abundance of cabinetry, utility sink, and easy to clean 16" porcelain tile flooring. The great room has 19ft ceilings, gas fireplace, and custom designed built-ins. The spacious dining room with hardwood flooring and open pillar entry finishes out the first floor of this magnificent home. Upstairs has a large l anding/nook area (11.3 x 8) and could easily function as a study/computer area for children, two huge bedrooms with an 8ft closet and a 6x10 closet in another, a third full bath and a half bath (off the bonus/5th bedroom). The 5th bedroom or bonus measures 16x21 and has a large closet and ?? bath. To add to your storage, this floor also has an enormous walk-in storage room measuring 14x12! Other important features you'll want to know Anderson windows throughout, oversized three car side-load garage, sepa rate meter for sprinkler system, gas furnace down and electric furnace up, 80 gallon water heater, carbon monoxide detectors for both floors, beautiful landscaping, sidewalks, decorative black outdoor lanterns on both sides of the no-outlet street, a huge (and private) wooded back yard (50ft from back of house) for play sets, barbeques, family gatherings, volleyball, or camping if your kids love that! If you're looking for a quality home with a fantastic floor plan that's close to both Evansville's east s ide (I-164 provides quick downtown access), Newburgh schools, and Deaconess Gateway and Women's Hospital, please look at 4567 Estate Drive you won't be disappointed!
This property is not currently displayed as for sale or rent on Zillow. This may be different from what's on other websites or public sources.