Skip main navigation
Closed
  • $530,000

    4595 Estate Dr, Newburgh, IN 47630

    5beds
    3,610sqft
    Single Family Residence
    Built in 2004
    0.35 Acres Lot
    $569,200 Zestimate®
    $--/sqft
    $3,906 Estimated rent

    Home value

    $569,200

    $541,000 - $598,000

    $3,906/mo

    Zestimate® history
    Loading
    Loading...

    Owner options

    List your home for rent

    $3,906/mo

    Rent Zestimate®

    Find your next renter with Zillow Rental Manager. Plus, with online applications, you can quickly screen prospective tenants – for free.

    Learn more

    $3,906/mo

    Rent Zestimate®

    Refinance and save

    $3,809/mo

    Est. payment

    Refinancing to a lower rate could help reduce your monthly payments and save thousands over the life of the loan.

    See today's rates

    $3,809/mo

    Est. payment

    Explore your selling options

    Work with a Zillow partner agent

    Leverage their expertise and Zillow's premium Showcase listings to get your home seen by more buyers.

    Get started

    List with your own agent

    Get your home in front of millions of buyers by listing it on Zillow.

    Learn how to do it

    Sell it yourself

    Take full control of how buyers see your home on Zillow by listing For Sale by Owner (FSBO).

    List your home

    What's special

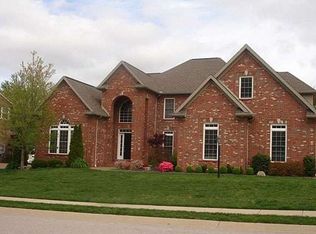
    Welcome to 4595 Estate Drive! The welcoming curb appeal greets you with its stunning landscaping and striking retaining wall. Entering, the foyer's grand staircase adds a touch of elegance to the home's entrance. The formal dining room on the left connects seamlessly to the kitchen, making it convenient for sit-down meals. The sitting room across the foyer is a versatile space that can serve various functions. It can easily be transformed into an office or a playroom, offering flexibility to adapt to different needs and activities. The spacious living room with a gas fireplace offers a cozy and inviting ambiance. The living room opens to the eat-in kitchen with a breakfast nook, bar seating, planning desk, and stainless steel appliances creating a modern and functional space. The addition of a built-in drop-zone area, laundry room, half bath, and rear staircase completes the main floor with practical and functional spaces. The upstairs owner suite boasts dual walk-in closets and an en suite bathroom with a jetted tub, shower, and twin sink vanity. This luxurious setup provides ample storage space and a spa-like experience for the homeowners. Connected to the owner suite is an additional room that offers endless possibilities such as an office space, craft room or nursery. The arrangement of bedrooms upstairs, with two sharing a Jack & Jill bathroom and an additional hall bath, offers convenience and functionality for everyone. Having a private backyard with a covered patio area and iron fencing provides a cozy outdoor space for relaxation. The covered patio offers shelter from various weather conditions, allowing you to enjoy the outdoors comfortably. The combination of these features makes this home a dream come true, offering comfort, functionality, and a sense of luxury.

    Zillow last checked:

    Listing updated:

    Listed by:

    Janice E Miller Office:812-858-2400,

    ERA FIRST ADVANTAGE REALTY, INC

    Bought with:

    Christie L Martin, RB14041073

    ERA FIRST ADVANTAGE REALTY, INC

    Source: IRMLS,MLS#: 202409530MLS Logo

    Facts & features

    Interior

    Bedrooms & bathrooms
    • Bedrooms: 5
    • Bathrooms: 4
    • Full bathrooms: 3
    • 1/2 bathrooms: 1
    Bedroom 1
    • Level: Upper
    Bedroom 2
    • Level: Upper
    Dining room
    • Level: Main
    • Area: 154
    • Dimensions: 14 x 11
    Kitchen
    • Level: Main
    • Area: 336
    • Dimensions: 24 x 14
    Living room
    • Level: Main
    • Area: 368
    • Dimensions: 23 x 16
    Heating
    • Natural Gas, Forced Air
    Cooling
    • Central Air
    Appliances
    • Laundry: Main Level
    Features
    • 1st Bdrm En Suite, Breakfast Bar, Built-in Desk, Tray Ceiling(s), Ceiling Fan(s), Walk-In Closet(s), Crown Molding, Eat-in Kitchen, Entrance Foyer, Double Vanity, Stand Up Shower, Tub and Separate Shower, Tub/Shower Combination, Formal Dining Room
    • Flooring: Hardwood, Carpet, Tile
    • Basement: Crawl Space
    • Attic: Storage
    • Number of fireplaces: 1
    • Fireplace features: Living Room, Gas Log, One
    Interior area
    • Total structure area: 3,610
    • Total interior livable area: 3,610 sqft
    • Finished area above ground: 3,610
    • Finished area below ground: 0

    Property

    Parking
    • Total spaces: 3
    • Parking features: Attached, Garage Door Opener, Concrete
    • Attached garage spaces: 3
    • Has uncovered spaces: Yes
    Features
    • Levels: Two
    • Stories: 2
    • Patio & porch: Covered
    • Has spa: Yes
    • Spa features: Jet/Garden Tub
    • Fencing: Metal
    Lot
    • Size: 0.35 Acres
    • Dimensions: 100x152
    • Features: Sloped, 0-2.9999, City/Town/Suburb, Landscaped
    Details
    • Parcel number: 871228301007.000019

    Construction

    Type & style
    • Home type: SingleFamily
    • Architectural style: Traditional
    • Property subtype: Single Family Residence
    Materials
    • Brick
    • Roof: Asphalt
    Condition
    • New construction: No
    • Year built: 2004

    Utilities & green energy

    • Sewer: Public Sewer
    • Water: Public

    Community & neighborhood

    Community
    • Community features: Sidewalks
    Location
    • Region: Newburgh
    • Subdivision: Linwood

    HOA & financial

    HOA
    • Has HOA: Yes
    • HOA fee: $600 annually

    Other

    Other facts
    • Listing terms: Cash,Conventional

    Price history

    DateEventPrice
    6/28/2024Sold$530,000-0.9%
    Source: IRMLS #202409530 Report a problem
    5/27/2024Pending sale$534,900
    Source: IRMLS #202409530 Report a problem
    4/14/2024Price change$534,900-0.9%
    Source: IRMLS #202409530 Report a problem
    4/9/2024Listed for sale$539,900+56.5%
    Source: IRMLS #202409530 Report a problem
    5/19/2017Sold$345,000-1.4%$96/sqft
    Source: Agent Provided Report a problem
    3/27/2017Price change$349,900-2.8%$97/sqft
    Source: ERA First Advantage Realty, Inc. #201654060 Report a problem
    2/2/2017Price change$359,900-1.4%$100/sqft
    Source: ERA First Advantage Realty, Inc. #201654060 Report a problem
    11/30/2016Price change$365,000-1.4%$101/sqft
    Source: Owner Report a problem
    11/21/2016Listed for sale$370,000+16%$102/sqft
    Source: Owner Report a problem
    12/19/2012Listing removed$319,000$88/sqft
    Source: ERA First Advantage - Newburgh #193515 Report a problem
    10/18/2012Price change$319,000-0.3%$88/sqft
    Source: ERA First Advantage - Newburgh #193515 Report a problem
    8/23/2012Listed for sale$320,000$89/sqft
    Source: iseemedia #193515 Report a problem
    9/22/2011Listing removed$320,000$89/sqft
    Source: iseemedia #181050 Report a problem
    8/13/2011Price change$320,000-3%$89/sqft
    Source: ERA First Advantage Realty, Inc. #181050 Report a problem
    5/26/2011Price change$329,900-4.3%$91/sqft
    Source: ERA First Advantage Realty, Inc. #181050 Report a problem
    5/5/2011Price change$344,900-1.4%$96/sqft
    Source: ERA First Advantage Realty, Inc. #181050 Report a problem
    3/3/2011Listed for sale$349,900$97/sqft
    Source: iseemedia #181050 Report a problem

    Public tax history

    YearProperty taxesTax assessment
    2025$3,700 +12.6%$469,800 +1.9%
    2024$3,285 -7.7%$460,900 +10.8%
    2023$3,559 +19.8%$416,000 -2.1%
    2022$2,970 +6.3%$424,900 +25%
    2021$2,795 -1%$339,900 +8%
    2020$2,822 +3%$314,700 -0.9%
    2019$2,741 +7.2%$317,700 +2.7%
    2018$2,555 -1.4%$309,400 +5.6%
    2017$2,592 +1.3%$293,000 -0.1%
    2016$2,559 +1.2%$293,400 -2.3%
    2014$2,528 -1.9%$300,300 -3.5%
    2013$2,577 -0.7%$311,200 -0.5%
    2012$2,596 -9%$312,800 -6.2%
    2011$2,854 -0.3%$333,400 -1.9%
    2010$2,862 +4.5%$339,800 +1.9%
    2009$2,739 +7.2%$333,400 +1.7%
    2007$2,554 -33.4%$327,700
    2006$3,834 $327,700 -6%
    2005-- $348,700

    Find assessor info on the county website

    Neighborhood: 47630

    Nearby schools

    GreatSchools rating
    Schools provided by the listing agent
    • Elementary: Newburgh
    • Middle: Castle South
    • High: Castle
    • District: Warrick County School Corp.

    Source: IRMLS. This data may not be complete. We recommend contacting the local school district to confirm school assignments for this home.

    Get pre-qualified for a loan
    At Zillow Home Loans, we can pre-qualify you in as little as 5 minutes with no impact to your credit score.

    An equal housing lender. NMLS #10287.

    Sell for more on Zillow
    Get a Zillow Showcase℠ listing at no additional cost and you could sell for .
    $569,200
    2% more
    +$11,384
    With Zillow Showcase(estimated)
    $580,584