Skip main navigation
Closed
  • $545,000

    4562 Lanstone Ct SW, Concord, NC 28027

    4beds
    3,004sqft
    Single Family Residence
    Built in 2006
    0.24 Acres Lot
    $542,200 Zestimate®
    $181/sqft
    $2,791 Estimated rent

    Home value

    $542,200

    Estimated sales range

    Not available

    $2,791/mo

    Zestimate® history
    Loading
    Loading...

    Owner options

    List your home for rent

    $2,791/mo

    Rent Zestimate®

    Find your next renter with Zillow Rental Manager. Plus, with online applications, you can quickly screen prospective tenants – for free.

    Learn more

    $2,791/mo

    Rent Zestimate®

    Refinance and save

    $3,480/mo

    Est. payment

    Refinancing to a lower rate could help reduce your monthly payments and save thousands over the life of the loan.

    See today's rates

    $3,480/mo

    Est. payment

    Explore your selling options

    Work with a Zillow partner agent

    Leverage their expertise and Zillow's premium Showcase listings to get your home seen by more buyers.

    Get started

    List with your own agent

    Get your home in front of millions of buyers by listing it on Zillow.

    Learn how to do it

    Sell it yourself

    Take full control of how buyers see your home on Zillow by listing For Sale by Owner (FSBO).

    List your home

    What's special

    Sloped ceilingsTiled walk-in showerFull-brick custom homeNew roofTwo large walk-in closetsSoaking tubSoaring two-story great room
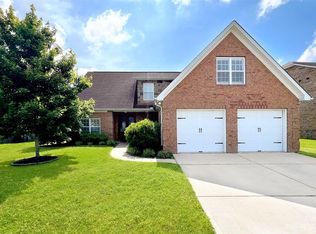
    FULL-BRICK CUSTOM HOME WITH MAIN-LEVEL PRIMARY SUITE & RECENT UPGRADES! This beautifully crafted home stands out with new roof and new gas water heater, 12-2025. Step through the solid wood front door and be welcomed by sloped ceilings, an elegant arched opening to the living room/study, and a soaring two-story great room highlighted by a striking staircase. The chef’s kitchen features an island, breakfast bar, and easy access to the outdoors—perfect for cooking and entertaining. The main-level primary suite is a true retreat with a bright sitting room, two large walk-in closets, and a spa-like bath complete with furniture-style vanities, a tiled walk-in shower, and a soaking tub. This is an easy-to-clean, carpet-free home, offering tile floors throughout the main level, a hardwood staircase, and hardwoods upstairs. The second floor includes spacious bedrooms, a full bath, a flexible bedroom/bonus room, and a loft. A huge unfinished attic/flex room presents exciting potential to finish/permit as future heated living area. Storage is great with two walk-in storage areas plus generous eave storage. Outside, enjoy the covered porch and oversized patio overlooking a large, level, privacy-fenced backyard—ideal for gatherings and relaxation. Located in a prime community with highly desired schools and convenient to both Concord and Harrisburg, this home blends quality construction, thoughtful design, and recent upgrades you’ll appreciate from the moment you move in.

    Zillow last checked:

    Listing updated:

    Listing Provided by:

    Lesa McGary lesamcgary@gmail.com,

    RE/MAX Executive

    Bought with:

    Marvin Gibbs

    Keller Williams Ballantyne Area

    Source: Canopy MLS as distributed by MLS GRID,MLS#: 4328877MLS Logo

    Facts & features

    Interior

    Bedrooms & bathrooms
    • Bedrooms: 4
    • Bathrooms: 3
    • Full bathrooms: 2
    • 1/2 bathrooms: 1
    • Main level bedrooms: 1
    Primary bedroom
    • Level: Main
    Bedroom s
    • Level: Upper
    Bathroom full
    • Level: Main
    Bathroom half
    • Level: Main
    Bathroom full
    • Level: Upper
    Other
    • Level: Upper
    Breakfast
    • Level: Main
    Dining room
    • Level: Main
    Other
    • Level: Main
    Kitchen
    • Level: Main
    Laundry
    • Level: Main
    Loft
    • Level: Upper
    Office
    • Level: Main
    Other
    • Level: Main
    Heating
    • Central, Forced Air, Natural Gas
    Cooling
    • Ceiling Fan(s), Central Air
    Appliances
    • Included: Dishwasher, Disposal, Electric Oven, Electric Range, Exhaust Fan, Gas Water Heater, Microwave, Refrigerator, Self Cleaning Oven
    • Laundry: Laundry Room
    Features
    • Attic Other, Breakfast Bar, Kitchen Island, Open Floorplan, Pantry, Storage, Walk-In Closet(s), Whirlpool
    • Flooring: Tile, Wood
    • Has basement: No
    • Attic: Other,Walk-In
    • Fireplace features: Gas Log, Great Room
    Interior area
    • Total structure area: 3,004
    • Total interior livable area: 3,004 sqft
    • Finished area above ground: 3,004
    • Finished area below ground: 0

    Property

    Parking
    • Total spaces: 2
    • Parking features: Driveway, Attached Garage, Parking Space(s), Garage on Main Level
    • Attached garage spaces: 2
    • Has uncovered spaces: Yes
    Features
    • Levels: Two
    • Stories: 2
    • Patio & porch: Covered, Front Porch, Patio, Rear Porch
    • Fencing: Back Yard,Fenced,Privacy
    Lot
    • Size: 0.24 Acres
    • Features: Cul-De-Sac, Level, Open Lot
    Details
    • Parcel number: 55089628320000
    • Zoning: RM-2
    • Special conditions: Standard
    • Other equipment: Surround Sound, Other - See Remarks

    Construction

    Type & style
    • Home type: SingleFamily
    • Property subtype: Single Family Residence
    Materials
    • Brick Full, Stone, Other
    • Foundation: Slab
    Condition
    • New construction: No
    • Year built: 2006

    Utilities & green energy

    • Sewer: Public Sewer
    • Water: City

    Community & neighborhood

    Security
    • Security features: Security System
    Location
    • Region: Concord
    • Subdivision: Lanstone

    HOA & financial

    HOA
    • Has HOA: Yes
    • HOA fee: $240 annually
    • Association name: Clark Simpson Miller
    • Association phone: 865-315-7505

    Other

    Other facts
    • Listing terms: Cash,Conventional
    • Road surface type: Concrete, Paved

    Price history

    DateEventPrice
    2/10/2026Sold$545,000-0.9%$181/sqft
    Source: Canopy MLS as distributed by MLS GRID #4328877 Report a problem
    12/22/2025Pending sale$550,000$183/sqft
    Source: Canopy MLS as distributed by MLS GRID #4328877 Report a problem
    12/11/2025Listed for sale$550,000$183/sqft
    Source: Canopy MLS as distributed by MLS GRID #4328877 Report a problem
    10/16/2025Listing removed$550,000$183/sqft
    Source: Canopy MLS as distributed by MLS GRID #4253995 Report a problem
    10/6/2025Pending sale$550,000$183/sqft
    Source: Canopy MLS as distributed by MLS GRID #4253995 Report a problem
    9/4/2025Price change$550,000-1.8%$183/sqft
    Source: Canopy MLS as distributed by MLS GRID #4253995 Report a problem
    8/21/2025Price change$560,000-2.6%$186/sqft
    Source: Canopy MLS as distributed by MLS GRID #4253995 Report a problem
    7/11/2025Price change$575,000-0.9%$191/sqft
    Source: Canopy MLS as distributed by MLS GRID #4253995 Report a problem
    6/5/2025Price change$580,000-1.7%$193/sqft
    Source: Canopy MLS as distributed by MLS GRID #4253995 Report a problem
    5/2/2025Listed for sale$590,000+74.6%$196/sqft
    Source: Canopy MLS as distributed by MLS GRID #4253995 Report a problem
    9/21/2016Sold$338,000-3.4%$113/sqft
    Source: Canopy MLS as distributed by MLS GRID #3183290 Report a problem
    7/28/2016Pending sale$349,900$116/sqft
    Source: RE/MAX LEADING EDGE #3183290 Report a problem
    6/30/2016Price change$349,900-1.4%$116/sqft
    Source: RE/MAX LEADING EDGE #3183290 Report a problem
    4/5/2016Price change$354,900-1.4%$118/sqft
    Source: Highgarden Real Estate #3136979 Report a problem
    2/9/2016Price change$359,900-1.4%$120/sqft
    Source: Highgarden Real Estate #3136979 Report a problem
    1/25/2016Price change$364,900-1.4%$121/sqft
    Source: Highgarden Real Estate #3136979 Report a problem
    1/4/2016Listed for sale$369,900+2.2%$123/sqft
    Source: Highgarden Real Estate #3136979 Report a problem
    8/24/2006Sold$362,000$121/sqft
    Source: Public Record Report a problem

    Public tax history

    YearProperty taxesTax assessment
    2025$5,122 $514,300
    2024$5,122 +28.4%$514,300 +57.2%
    2023$3,990 $327,070
    2022$3,990 $327,070
    2021$3,990 +10.4%$327,070 +10.4%
    2019$3,613 +3.4%$296,130
    2018$3,494 $296,130
    2017$3,494 +68.6%$296,130 -6.8%
    2016$2,073 $317,890
    2015$2,073 -44.7%$317,890
    2014$3,751 $317,890
    2013-- $317,890
    2012-- $317,890 -16.3%
    2011-- $379,650 -9.4%
    2010-- $419,100
    2009-- $419,100 +0.3%
    2008-- $417,700 +27.3%
    2007-- $328,050 +720.1%
    2006-- $40,000
    2005-- --

    Find assessor info on the county website

    Neighborhood: 28027

    Nearby schools

    GreatSchools rating
    Schools provided by the listing agent
    • Elementary: Pitts School
    • Middle: Roberta Road
    • High: Jay M. Robinson

    Source: Canopy MLS as distributed by MLS GRID. This data may not be complete. We recommend contacting the local school district to confirm school assignments for this home.

    Get a cash offer in 3 minutes
    Find out how much your home could sell for in as little as 3 minutes with a no-obligation cash offer.
    Estimated market value
    $542,200
    Get a cash offer in 3 minutes
    Find out how much your home could sell for in as little as 3 minutes with a no-obligation cash offer.
    Estimated market value
    $542,200