Skip main navigation
Closed
  • $542,500

    4570 Lanstone Ct SW, Concord, NC 28027

    4beds
    2,873sqft
    Single Family Residence
    Built in 2013
    0.37 Acres Lot
    $540,400 Zestimate®
    $189/sqft
    $2,829 Estimated rent

    Home value

    $540,400

    $503,000 - $584,000

    $2,829/mo

    Zestimate® history
    Loading
    Loading...

    Owner options

    List your home for rent

    $2,829/mo

    Rent Zestimate®

    Find your next renter with Zillow Rental Manager. Plus, with online applications, you can quickly screen prospective tenants – for free.

    Learn more

    $2,829/mo

    Rent Zestimate®

    Refinance and save

    $3,465/mo

    Est. payment

    Refinancing to a lower rate could help reduce your monthly payments and save thousands over the life of the loan.

    See today's rates

    $3,465/mo

    Est. payment

    Explore your selling options

    Work with a Zillow partner agent

    Leverage their expertise and Zillow's premium Showcase listings to get your home seen by more buyers.

    Get started

    List with your own agent

    Get your home in front of millions of buyers by listing it on Zillow.

    Learn how to do it

    Sell it yourself

    Take full control of how buyers see your home on Zillow by listing For Sale by Owner (FSBO).

    List your home

    What's special

    Elegant crown moldingElegant stone accentsOpen and light-filled interiorPrivate cul-de-sac lotDramatic two-story foyerTwo separate walk-in closetsPrivate water closet
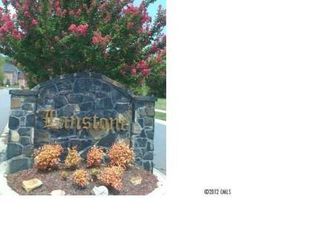
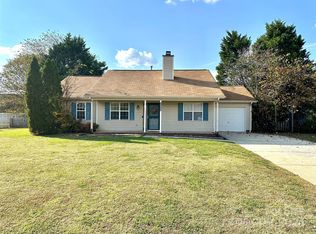
    Welcome to this beautifully-crafted, custom home in the intimate Lanstone community, a small enclave of distinctive homes known for their elegant stone accents and timeless character. Perfectly positioned on a private cul-de-sac lot, this one-owner residence blends thoughtful design, spacious living, and inviting outdoor spaces. A pair of impressive double front doors opens into a dramatic two-story foyer, setting the stage for the home's open and light-filled interior. The main living area is anchored by a striking two-story stone fireplace with custom wood mantle, creating a warm focal point that draws the eye upward and fills the space with character. The living room flows seamlessly into the kitchen and breakfast area, where French doors open to the backyard patio and fire pit, creating the perfect setting for entertaining or relaxing under the Carolina sky. Just beyond, the porch features vinyl windows and screens along with a second fireplace and flat screen television, providing a comfortable retreat for year-round enjoyment. The primary suite on the main level is designed as a private sanctuary, featuring high ceilings, elegant crown molding, and generous space for a full furniture suite. The en-suite bath includes separate dual vanities, an expansive walk-in shower with dual shower heads, and a private water closet. Two separate walk-in closets are located along the hallway to the bath, with an additional closet in the bedroom for exceptional storage. The laundry room is both practical and unique, offering a dedicated pet washing station, storage closet, wire shelving, and ample space for folding or ironing. Upstairs are two spacious secondary bedrooms and a large vaulted bonus room with closet, providing flexible space for a fourth bedroom, media room, or home office. A full hall bath serves the upper level, and one bedroom includes walk-in attic access with floored storage for convenient organization. The home has been freshly and professionally painted throughout in a warm, neutral palette, creating a move-in ready interior that complements a wide range of design styles. Outside, the fenced backyard is framed by mature trees, offering privacy and space to enjoy the outdoors. A separate storage building provides excellent space for lawn equipment, tools, and toys. Lanstone offers the charm of a quiet custom-home neighborhood while remaining conveniently located near Harrisburg, Pitts School Road Elementary, JM Robinson High School, Hwy 49, Hwy 29, and Kannapolis Parkway, providing easy access to shopping, dining, and commuting routes. This is a rare opportunity to own a beautifully maintained custom home in one of the area's most convenient locations.

    Zillow last checked:

    Listing updated:

    Listing Provided by:

    Neal Pender neal@ImpactCarolinas.com,

    Impact Carolinas Realty LLC

    Bought with:

    Nicole Redmond

    NorthGroup Real Estate LLC

    Source: Canopy MLS as distributed by MLS GRID,MLS#: 4353787MLS Logo

    Facts & features

    Interior

    Bedrooms & bathrooms
    • Bedrooms: 4
    • Bathrooms: 3
    • Full bathrooms: 2
    • 1/2 bathrooms: 1
    • Main level bedrooms: 1
    Primary bedroom
    • Features: En Suite Bathroom, Walk-In Closet(s)
    • Level: Main
    Bedroom s
    • Level: Upper
    Bedroom s
    • Level: Upper
    Bathroom full
    • Level: Main
    Bathroom half
    • Level: Main
    Bathroom full
    • Level: Upper
    Other
    • Level: Upper
    Breakfast
    • Level: Main
    Dining room
    • Level: Main
    Kitchen
    • Level: Main
    Laundry
    • Level: Main
    Living room
    • Level: Main
    Heating
    • Natural Gas
    Cooling
    • Central Air
    Appliances
    • Included: Dishwasher, Disposal, Electric Cooktop, Ice Maker, Refrigerator
    • Laundry: Electric Dryer Hookup, Utility Room, Main Level, Sink
    Features
    • Flooring: Carpet, Laminate, Tile
    • Doors: French Doors, Insulated Door(s)
    • Windows: Insulated Windows
    • Has basement: No
    • Fireplace features: Gas Log
    Interior area
    • Total structure area: 2,873
    • Total interior livable area: 2,873 sqft
    • Finished area above ground: 2,873
    • Finished area below ground: 0

    Property

    Parking
    • Total spaces: 2
    • Parking features: Driveway, Attached Garage, Garage Door Opener, Garage on Main Level
    • Attached garage spaces: 2
    • Has uncovered spaces: Yes
    Features
    • Levels: Two
    • Stories: 2
    • Exterior features: Fire Pit
    • Fencing: Back Yard,Full
    Lot
    • Size: 0.37 Acres
    • Features: Cul-De-Sac, Level
    Details
    • Parcel number: 55089629850000
    • Zoning: RM-2
    • Special conditions: Standard

    Construction

    Type & style
    • Home type: SingleFamily
    • Architectural style: Transitional
    • Property subtype: Single Family Residence
    Materials
    • Brick Full
    • Foundation: Slab
    Condition
    • New construction: No
    • Year built: 2013

    Utilities & green energy

    • Sewer: Public Sewer
    • Water: City
    • Utilities for property: Cable Available, Electricity Connected, Underground Power Lines

    Community & neighborhood

    Community
    • Community features: Street Lights
    Location
    • Region: Concord
    • Subdivision: Lanstone

    HOA & financial

    HOA
    • Has HOA: Yes
    • HOA fee: $240 annually
    • Association name: Clark Simpson Miller
    • Association phone: 865-315-7505

    Other

    Other facts
    • Listing terms: Cash,Conventional,FHA,VA Loan
    • Road surface type: Concrete, Paved

    Price history

    DateEventPrice
    4/20/2026Sold$542,500-1.4%$189/sqft
    Source: Canopy MLS as distributed by MLS GRID #4353787 Report a problem
    3/26/2026Pending sale$550,000$191/sqft
    Source: Canopy MLS as distributed by MLS GRID #4353787 Report a problem
    3/12/2026Listed for sale$550,000+89.7%$191/sqft
    Source: Canopy MLS as distributed by MLS GRID #4353787 Report a problem
    10/10/2013Sold$290,000+5.5%$101/sqft
    Source: Public Record Report a problem
    2/27/2013Listing removed$275,000$96/sqft
    Source: RE/MAX LEADING EDGE #2115302 Report a problem
    12/5/2012Listed for sale$275,000-20.3%$96/sqft
    Source: RE/MAX LEADING EDGE #2115302 Report a problem
    1/15/2012Listing removed$345,000$120/sqft
    Source: RE/MAX LEADING EDGE #999828 Report a problem
    2/14/2011Listed for sale$345,000+228.6%$120/sqft
    Source: RE/MAX Leading Edge Realty Group #999828 Report a problem
    2/2/2006Sold$105,000$37/sqft
    Source: Public Record Report a problem

    Public tax history

    YearProperty taxesTax assessment
    2025$5,491 $551,340
    2024$5,491 +40.9%$551,340 +72.6%
    2023$3,896 $319,370
    2022$3,896 $319,370
    2021$3,896 +10.2%$319,370 +10.2%
    2019$3,535 +5.1%$289,740 +1.6%
    2018$3,365 $285,130
    2017$3,365 +68.6%$285,130 -5.3%
    2016$1,996 $300,950
    2015$1,996 +275.9%$300,950
    2014$531 $300,950 +568.8%
    2013-- $45,000
    2012-- $45,000 -32.8%
    2011-- $67,000
    2010-- $67,000
    2009-- $67,000
    2008-- $67,000 +67.5%
    2007-- $40,000
    2006-- $40,000
    2005-- --

    Find assessor info on the county website

    Neighborhood: 28027

    Nearby schools

    GreatSchools rating
    Get a cash offer in 3 minutes
    Find out how much your home could sell for in as little as 3 minutes with a no-obligation cash offer.
    Estimated market value
    $540,400
    Get a cash offer in 3 minutes
    Find out how much your home could sell for in as little as 3 minutes with a no-obligation cash offer.
    Estimated market value
    $540,400