This gorgeous coastal home is situated on an elevated lot within the desirable Riverlights community. Enjoy bird watching from the large front porch w/ rare views of the nearby nature park. As you enter the home, you'll be greeted with a spacious formal dining room with stunning oversized wood beams that canopy the space. Indulge in the spectacular upgraded kitchen, sure to impress with gorgeous quartz countertops, maximum storage w/ upgraded floor-to-ceiling soft-close wood cabinetry, tile to ceiling, backless gas range w/ hood, charming butler's pantry & a walk-in pantry for ample storage. The oversized island anchors the kitchen & is a perfect space for entertaining, just off the spacious living room. The space is flanked by a gas fireplace with shiplap surround & wood mantle & ample natural light from the many windows. The rear mudroom adjoins the two-car garage & includes upgraded built-in cubbies. This home offers a main-level bedroom that overlooks the front porch, as well as a full bathroom that is conveniently located downstairs.
The owner's suite is canopied by an upgraded tray ceiling for a rich & timeless effect. The large primary bathroom offers two vanities, making storage easier than ever, a large walk-in, tiled shower with a bench and niche, an oversized closet for the owners, & linen closet. Two additional bedrooms are found upstairs w/ adjoining full bath w/ double vanity. Upstairs also features a conveniently located laundry room w/ sink hookup.
Other notable features include a tankless hot water tank, engineered hardwood flooring, and ample driveway parking.
Unwind at night on your large screened rear porch, or take a few steps from your backyard to the Riverlights Lake & trails. This home is located close to the amenity center, which includes pool, fire pit, playground, Lakehouse & more.
Sold for $557,500
$557,500
4563 Old Towne Street, Wilmington, NC 28412
4beds
2,442sqft
Single Family Residence
Built in 2018
5,227 Square Feet Lot
$555,200 Zestimate®
$228/sqft
$3,100 Estimated rent
Home value
$555,200
$516,000 - $600,000
$3,100/mo
Zestimate® history
Owner options
List your home for rent
$3,100/mo
Rent Zestimate®
Find your next renter with Zillow Rental Manager. Plus, with online applications, you can quickly screen prospective tenants – for free.
$3,100/mo
Rent Zestimate®
Refinance and save
$4,965/mo
Est. payment
Refinancing to a lower rate could help reduce your monthly payments and save thousands over the life of the loan.
$4,965/mo
Est. payment
Explore your selling options
Work with a Zillow partner agent
Leverage their expertise and Zillow's premium Showcase listings to get your home seen by more buyers.
Get startedList with your own agent
Get your home in front of millions of buyers by listing it on Zillow.
Learn how to do itSell it yourself
Take full control of how buyers see your home on Zillow by listing For Sale by Owner (FSBO).
List your homeWhat's special
Large front porchElevated lotSpacious formal dining roomGorgeous quartz countertopsSpectacular upgraded kitchenEngineered hardwood flooringLarge screened rear porch
Zillow last checked:
Listing updated:
Listed by:
Landon Biehl 910-386-8920,
Keller Williams Innovate-Wilmington
Bought with:
Gillespie Group
Carolina One Properties Inc.
Alyssa M Bleau, 335854
Carolina One Properties Inc.
Source: Hive MLS,MLS#: 100515846 Originating MLS: Cape Fear Realtors MLS, Inc.
Originating MLS: Cape Fear Realtors MLS, Inc.Facts & features
Interior
Bedrooms & bathrooms
- Bedrooms: 4
- Bathrooms: 3
- Full bathrooms: 3
Rooms
- Room types: Dining Room, Living Room, Bedroom 4, Bathroom 3, Other, Master Bedroom, Bathroom 1, Bedroom 2, Bedroom 3, Bathroom 2, Laundry
Primary bedroom
- Level: Upper
Bedroom 2
- Level: Upper
Bedroom 3
- Level: Upper
Bedroom 4
- Level: Main
Bathroom 1
- Level: Upper
Bathroom 2
- Level: Upper
Bathroom 3
- Level: Main
Dining room
- Level: Main
Kitchen
- Level: Main
Laundry
- Level: Upper
Living room
- Level: Main
Other
- Level: Main
Heating
- Heat Pump, Fireplace(s), Electric, Natural Gas
Cooling
- Central Air, Heat Pump
Appliances
- Included: Vented Exhaust Fan, Gas Oven, Range, Disposal, Dishwasher
- Laundry: Dryer Hookup, Washer Hookup, Laundry Room
Features
- Walk-in Closet(s), Tray Ceiling(s), Entrance Foyer, Mud Room, Solid Surface, Kitchen Island, Ceiling Fan(s), Pantry, Walk-in Shower, Blinds/Shades, Gas Log, Walk-In Closet(s)
- Flooring: Carpet, Tile, Wood
- Doors: Thermal Doors
- Windows: Thermal Windows
- Basement: None
- Attic: Partially Floored,Pull Down Stairs
- Has fireplace: Yes
- Fireplace features: Gas Log
Interior area
- Total structure area: 2,442
- Total interior livable area: 2,442 sqft
Property
Parking
- Total spaces: 6
- Parking features: Garage Faces Rear, Attached, Concrete, Garage Door Opener, Lighted, Off Street
- Attached garage spaces: 2
- Uncovered spaces: 4
Accessibility
- Accessibility features: Accessible Doors
Features
- Levels: Two
- Stories: 2
- Patio & porch: Open, Covered, Patio, Porch, Screened
- Exterior features: Cluster Mailboxes, DP50 Windows, Thermal Doors
- Pool features: None
- Fencing: None
- Has view: Yes
- View description: See Remarks
- Waterfront features: None
- Frontage type: See Remarks
Lot
- Size: 5,227 Square Feet
Details
- Parcel number: R07000006340000
- Zoning: R-7
- Special conditions: Standard
Construction
Type & style
- Home type: SingleFamily
- Property subtype: Single Family Residence
Materials
- Fiber Cement
- Foundation: Raised, Slab
- Roof: Architectural Shingle
Condition
- New construction: No
- Year built: 2018
Utilities & green energy
- Sewer: Public Sewer
- Water: Public
- Utilities for property: Cable Available, Natural Gas Connected, Sewer Connected, Water Connected
Green energy
- Energy efficient items: Lighting
Community & HOA
Community
- Security: Smoke Detector(s)
- Subdivision: Riverlights
HOA
- Has HOA: Yes
- Amenities included: Billiard Room, Clubhouse, Comm Garden, Pool, Dog Park, Fitness Center, Game Room, Jogging Path, Maintenance Common Areas, Management, Park, Party Room, Playground, Sidewalks, Street Lights, Trail(s), Water
- HOA fee: $1,740 annually
- HOA name: Premier Management Company
- HOA phone: 910-679-3012
Location
- Region: Wilmington
Financial & listing details
- Price per square foot: $228/sqft
- Tax assessed value: $560,800
- Annual tax amount: $3,300
- Date on market: 1/7/2026
- Cumulative days on market: 165 days
- Listing agreement: Exclusive Right To Sell
- Listing terms: Cash,Conventional,FHA,VA Loan
- Road surface type: Paved
Price history
| Date | Event | Price |
|---|---|---|
| 1/8/2026 | Sold | $557,500-1.3%$228/sqft |
Source:  Hive MLS #100515846 Report a problem Hive MLS #100515846 Report a problem | ||
| 12/7/2025 | Contingent | $565,000$231/sqft |
Source: Hive MLS #100515846 Report a problem | ||
| 11/19/2025 | Price change | $565,000-0.9%$231/sqft |
Source: Hive MLS #100515846 Report a problem | ||
| 9/22/2025 | Price change | $570,000-1.7%$233/sqft |
Source: Hive MLS #100515846 Report a problem | ||
| 8/21/2025 | Price change | $580,000-0.9%$238/sqft |
Source: Hive MLS #100515846 Report a problem | ||
| 6/26/2025 | Listed for sale | $585,000+64%$240/sqft |
Source: Hive MLS #100515846 Report a problem | ||
| 9/6/2018 | Sold | $356,610+360.1%$146/sqft |
Source: Hive MLS #100117104 Report a problem | ||
| 3/27/2018 | Sold | $77,500$32/sqft |
Source: Public Record Report a problem | ||
Public tax history
| Year | Property taxes | Tax assessment |
|---|---|---|
| 2025 | $3,300 -2.3% | $560,800 +44.4% |
| 2024 | $3,379 +3% | $388,400 |
| 2023 | $3,282 -0.6% | $388,400 |
| 2022 | $3,301 -0.7% | $388,400 |
| 2021 | $3,324 +2.1% | $388,400 +25.7% |
| 2020 | $3,255 | $309,000 |
| 2019 | $3,255 | $309,000 +335.8% |
| 2018 | -- | $70,900 -8.8% |
| 2017 | -- | $77,700 |
Find assessor info on the county website
Neighborhood: Silver Lake
Nearby homes
- $577,8003 bd2 ba2.2k sqft4567 Old Towne St, Wilmington, NC 28412Off Market
- $555,1003 bd3 ba2.4k sqft4559 Old Towne St, Wilmington, NC 28412Off Market
- $609,0004 bd3 ba2.7k sqft4751 Waves Pointe, Wilmington, NC 28412Sold
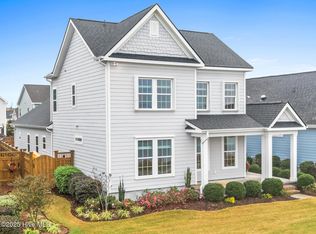
- $610,0004 bd3 ba2.9k sqft4571 Old Towne St, Wilmington, NC 28412Sold
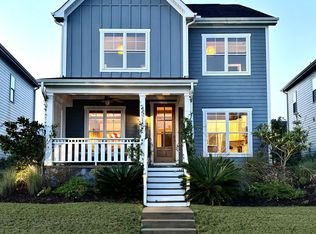
- $595,0004 bd3 ba2.3k sqft4575 Old Towne St, Wilmington, NC 28412Sold
- $5003 bd2 ba2k sqft4747 Waves Pointe, Wilmington, NC 28412Sold
- $566,8003 bd2 ba1.7k sqft3911 Amaranth Aly, Wilmington, NC 28412Off Market
- $589,4004 bd2 ba2.9k sqft4743 Waves Pointe, Wilmington, NC 28412Off Market
Nearby schools
GreatSchools rating
- 5/10Mary C Williams ElementaryGrades: K-5Distance: 1.2 mi
- 9/10Myrtle Grove MiddleGrades: 6-8Distance: 2.9 mi
- 3/10New Hanover HighGrades: 9-12Distance: 6.4 mi
Schools provided by the listing agent
- Elementary: Williams
- Middle: Myrtle Grove
- High: New Hanover
Source: Hive MLS. This data may not be complete. We recommend contacting the local school district to confirm school assignments for this home.
Get a cash offer in 3 minutes
Find out how much your home could sell for in as little as 3 minutes with a no-obligation cash offer.
Estimated market value
$555,200
Get a cash offer in 3 minutes
Find out how much your home could sell for in as little as 3 minutes with a no-obligation cash offer.
Estimated market value
$555,200
- North Carolina
- New Hanover County
- Wilmington
- 28412
- Silver Lake
- 4563 Old Towne Street
Nearby cities
Nearby neighborhoods
Nearby zip codes
Other Wilmington Topics
