Indulge in the bliss of low-country living with low maintenance in your nearly 3,000 sq ft move-in ready home, located in the award winning neighborhood of Riverlights. Boasted on an elevated lot with gorgeous park and nature views, this gem is warmed by a large front porch with wood stained beadboard ceilings and bahama shutters for an elevated coastal ambiance. Enjoy being welcomed into an open concept living space, accented by custom wood beams, floor-to-ceiling oyster tabby and tumbled brick gas fireplace, designer lighting and moody shiplap walls. The kitchen is casted with an abundance of natural light and features an oversized island- perfect for meals and entertaining as you admire the gorgeous views of the nature park. Other notable features include quartz countertops, backless gas range, walk in pantry, and solid wood soft close shaker cabinets. The main level also houses the primary bedroom just off of the back porch for easy living. The primary bedroom features engineered hardwood flooring, illuminated trayed ceiling, and a large walk-in owners closet.
Upstairs you will enjoy three large bedrooms, (front bedrooms include gorgeous park views), all with walk-in closets. A 500+/- square foot bonus room at the rear of the home is the perfect space for entertaining via a theater room, kids playroom, or oversized secondary living room. This home includes a fully fenced yard with mature landscaping and trees, and a tranquil herb garden. A rear two car garage with driveway parking spaces is located in the back of the home. Take just a few steps to the nearby Riverlights Lake where you can indulge in scenic strolls around the water, and enjoy low country living at its finest. Riverlights is conveniently nestled on the Cape Fear River, between Historic Downtown Wilmington and Carolina Beach. Community features include pool, amenity center, fitness center, fire pits, lake and trails, dog parks, playgrounds, and Marina Village.
Sold for $610,000
$610,000
4571 Old Towne Street, Wilmington, NC 28412
4beds
2,946sqft
Single Family Residence
Built in 2018
5,227 Square Feet Lot
$606,200 Zestimate®
$207/sqft
$3,384 Estimated rent
Home value
$606,200
$576,000 - $637,000
$3,384/mo
Zestimate® history
Owner options
List your home for rent
$3,384/mo
Rent Zestimate®
Find your next renter with Zillow Rental Manager. Plus, with online applications, you can quickly screen prospective tenants – for free.
$3,384/mo
Rent Zestimate®
Refinance and save
$3,548/mo
Est. payment
Refinancing to a lower rate could help reduce your monthly payments and save thousands over the life of the loan.
$3,548/mo
Est. payment
Explore your selling options
Work with a Zillow partner agent
Leverage their expertise and Zillow's premium Showcase listings to get your home seen by more buyers.
Get startedList with your own agent
Get your home in front of millions of buyers by listing it on Zillow.
Learn how to do itSell it yourself
Take full control of how buyers see your home on Zillow by listing For Sale by Owner (FSBO).
List your homeWhat's special
Zillow last checked:
Listing updated:
Listed by:
Landon Biehl 910-386-8920,
Keller Williams Innovate-Wilmington
Bought with:
Heather Ashworth, 317183
Nest Realty
Source: Hive MLS,MLS#: 100440777 Originating MLS: Cape Fear Realtors MLS, Inc.
Originating MLS: Cape Fear Realtors MLS, Inc.Facts & features
Interior
Bedrooms & bathrooms
- Bedrooms: 4
- Bathrooms: 3
- Full bathrooms: 2
- 1/2 bathrooms: 1
Rooms
- Room types: Living Room, Kitchen, Dining Room, Laundry, Master Bedroom, Bedroom 2, Bedroom 3, Bedroom 4, Media Room
Primary bedroom
- Level: Main
- Dimensions: 16.58 x 14.42
Bedroom 2
- Level: Upper
- Dimensions: 13.33 x 14.92
Bedroom 3
- Level: Upper
- Dimensions: 13.67 x 13.17
Bedroom 4
- Level: Upper
- Dimensions: 12.58 x 12.58
Dining room
- Level: Main
- Dimensions: 15.75 x 13.67
Kitchen
- Level: Main
- Dimensions: 11.58 x 26.33
Laundry
- Level: Main
- Dimensions: 6 x 8.42
Living room
- Level: Main
- Dimensions: 17.67 x 16.33
Media room
- Level: Upper
- Dimensions: 27.33 x 19.58
Heating
- Forced Air, Heat Pump, Electric
Cooling
- Central Air, Heat Pump
Appliances
- Included: Gas Oven, Built-In Microwave, Washer, Refrigerator, Dryer, Disposal, Dishwasher
- Laundry: Dryer Hookup, Washer Hookup, Laundry Room
Features
- Master Downstairs, Walk-in Closet(s), Tray Ceiling(s), High Ceilings, Solid Surface, Kitchen Island, Ceiling Fan(s), Pantry, Walk-in Shower, Blinds/Shades, Gas Log, Home Theater, Walk-In Closet(s)
- Flooring: Carpet, Tile, Wood
- Doors: Thermal Doors
- Windows: Thermal Windows
- Basement: None
- Attic: Partially Floored,Pull Down Stairs
- Has fireplace: Yes
- Fireplace features: Gas Log
Interior area
- Total structure area: 2,946
- Total interior livable area: 2,946 sqft
Property
Parking
- Total spaces: 2
- Parking features: Garage Faces Rear, Attached, Garage Door Opener, Lighted, Off Street, On Site, Paved
- Has attached garage: Yes
- Uncovered spaces: 2
Accessibility
- Accessibility features: None
Features
- Levels: Two
- Stories: 2
- Patio & porch: Open, Covered, Patio, Porch, Screened
- Exterior features: Shutters - Board/Hurricane, Cluster Mailboxes, DP50 Windows, Thermal Doors
- Pool features: None
- Fencing: Back Yard,Full,Wood,Privacy
- Has view: Yes
- View description: See Remarks
Lot
- Size: 5,227 Square Feet
- Features: See Remarks
Details
- Parcel number: R07000006342000
- Zoning: R-7
- Special conditions: Standard
Construction
Type & style
- Home type: SingleFamily
- Property subtype: Single Family Residence
Materials
- Fiber Cement
- Foundation: Raised, Slab
- Roof: Architectural Shingle
Condition
- New construction: No
- Year built: 2018
Details
- Warranty included: Yes
Utilities & green energy
- Sewer: Public Sewer
- Water: Public
- Utilities for property: Natural Gas Connected, Sewer Available, Water Available, Water Connected
Green energy
- Energy efficient items: Lighting
Community & HOA
Community
- Security: Smoke Detector(s)
- Subdivision: Riverlights
HOA
- Has HOA: Yes
- Amenities included: Billiard Room, Boat Dock, Clubhouse, Pool, Dog Park, Fitness Center, Game Room, Jogging Path, Maintenance Common Areas, Maintenance Grounds, Maintenance Roads, Management, Marina, Park, Playground, Sidewalks, Street Lights, Trail(s)
- HOA fee: $1,620 monthly
- HOA name: Premier Management Compny
Location
- Region: Wilmington
Financial & listing details
- Price per square foot: $207/sqft
- Tax assessed value: $390,000
- Annual tax amount: $3,295
- Date on market: 6/26/2025
- Cumulative days on market: 113 days
- Listing agreement: Exclusive Right To Sell
- Listing terms: Cash,Conventional,FHA
- Road surface type: Paved
Price history
| Date | Event | Price |
|---|---|---|
| 9/16/2024 | Sold | $610,000-1.5%$207/sqft |
Source:  Hive MLS #100440777 Report a problem Hive MLS #100440777 Report a problem | ||
| 9/8/2024 | Pending sale | $619,000$210/sqft |
Source: Hive MLS #100440777 Report a problem | ||
| 8/16/2024 | Contingent | $619,000$210/sqft |
Source: Hive MLS #100440777 Report a problem | ||
| 8/8/2024 | Price change | $619,000-1%$210/sqft |
Source: Hive MLS #100440777 Report a problem | ||
| 7/24/2024 | Price change | $625,000-0.8%$212/sqft |
Source: Hive MLS #100440777 Report a problem | ||
| 6/14/2024 | Price change | $629,900-2%$214/sqft |
Source: Hive MLS #100440777 Report a problem | ||
| 5/30/2024 | Price change | $642,500-1%$218/sqft |
Source: Hive MLS #100440777 Report a problem | ||
| 4/25/2024 | Listed for sale | $649,000+106.6%$220/sqft |
Source: Hive MLS #100440777 Report a problem | ||
| 9/27/2018 | Listing removed | $314,100$107/sqft |
Source: Koastal, Inc. #100117128 Report a problem | ||
| 9/27/2018 | Listed for sale | $314,100-4.8%$107/sqft |
Source: Koastal, Inc. #100117128 Report a problem | ||
| 9/6/2018 | Sold | $329,985+5.1%$112/sqft |
Source: Hive MLS #100117136 Report a problem | ||
| 6/22/2018 | Pending sale | $314,100$107/sqft |
Source: Koastal, Inc. #100117128 Report a problem | ||
| 6/22/2018 | Listed for sale | $314,100+305.3%$107/sqft |
Source: Koastal, Inc. #100117128 Report a problem | ||
| 2/26/2018 | Sold | $77,500$26/sqft |
Source: Public Record Report a problem | ||
Public tax history
| Year | Property taxes | Tax assessment |
|---|---|---|
| 2025 | $3,736 +10.1% | $634,800 +62.8% |
| 2024 | $3,393 +3% | $390,000 |
| 2023 | $3,296 0% | $390,000 +0.6% |
| 2022 | $3,296 -0.7% | $387,800 |
| 2021 | $3,319 -1% | $387,800 +21.9% |
| 2020 | $3,351 | $318,100 |
| 2019 | $3,351 | $318,100 +348.7% |
| 2018 | $3,351 | $70,900 -5.3% |
| 2017 | -- | $74,900 |
Find assessor info on the county website
Neighborhood: Silver Lake
Nearby homes
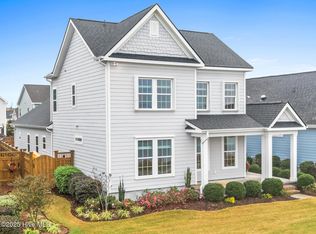
- $609,0004 bd3 ba2.7k sqft4751 Waves Pointe, Wilmington, NC 28412Sold
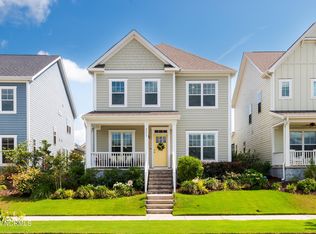
- $595,0004 bd3 ba2.3k sqft4575 Old Towne St, Wilmington, NC 28412Sold
- $577,8003 bd2 ba2.2k sqft4567 Old Towne St, Wilmington, NC 28412Off Market
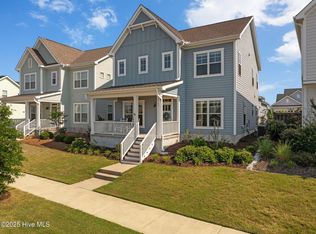
- $557,5004 bd3 ba2.4k sqft4563 Old Towne St, Wilmington, NC 28412Sold
- $555,1003 bd3 ba2.4k sqft4559 Old Towne St, Wilmington, NC 28412Off Market
- $510,0003 bd2 ba1.9k sqft4759 Waves Pointe, Wilmington, NC 28412Off Market
- $541,0003 bd2 ba2.1k sqft4755 Waves Pointe, Wilmington, NC 28412Off Market
- $531,5003 bd3 ba2.4k sqft4763 Waves Pointe, Wilmington, NC 28412Off Market
Nearby schools
GreatSchools rating
- 5/10Mary C Williams ElementaryGrades: K-5Distance: 1.2 mi
- 9/10Myrtle Grove MiddleGrades: 6-8Distance: 2.9 mi
- 3/10New Hanover HighGrades: 9-12Distance: 6.4 mi
Schools provided by the listing agent
- Elementary: Williams
- Middle: Myrtle Grove
- High: New Hanover
Source: Hive MLS. This data may not be complete. We recommend contacting the local school district to confirm school assignments for this home.
Get a cash offer in 3 minutes
Find out how much your home could sell for in as little as 3 minutes with a no-obligation cash offer.
Estimated market value
$606,200
Get a cash offer in 3 minutes
Find out how much your home could sell for in as little as 3 minutes with a no-obligation cash offer.
Estimated market value
$606,200
- North Carolina
- New Hanover County
- Wilmington
- 28412
- Silver Lake
- 4571 Old Towne Street
Nearby cities
Nearby neighborhoods
Nearby zip codes
Other Wilmington Topics
