Welcome to 4564 Oak Avenue, Bensalem. Rare corner Property offering a true Multi-Generational Living. A remarkable and hard to find opportunity,this unique property features a main residence plus a fully separate second living unit,ideal for extended family,private in law quarters or flexible living arrangements. The main home offers a warm and inviting layout with 2 bedrooms,including a second floor primary complete with its own private ensuite bath. The main level features a spacious living room and dining arae highlighted by a cozy wood burning fireplace,perfect for everyday living or entertaining. The oak cabinet galley kitchen includes a charming breakfast area,and an additional full bath on the first floor adds convenience.A second floor laundry room enhances functionality enhances functionality,and the full basement is dedicated to the main home,providing excellent storage. Gleaming hardwood floors can be found throughout the entire first floor living area and second floor master. Above the 2 car garage you'll find a separate second 3 level living unit offering impressive space and privacy. This unit features 3 bedrooms,including a huge primary suite with its own ensuite bath,walk in closet and linen closet. The layout also includes a formal dining room,full hall bathroom, large galley kitchen with tons of counter space. Completing this space is a huge lower level living -family room creating a comfortable and complete second home experience. Both living spaces share a beautifully maintained rear yard,complete with gardens galore and a lighted seating area,offering a peaceful outdoor retreat. recent upgrades include top of the line siding,gutters and garage doors adding both value and curb appeal.This is truly once in a lifetime opportunity to own a property designed for private multi generational living-dont miss the chance!
Sold for $542,400
$542,400
4564 Oak Ave, Feasterville Trevose, PA 19053
5beds
3,256sqft
Single Family Residence
Built in 1927
0.42 Acres Lot
$546,200 Zestimate®
$167/sqft
$3,974 Estimated rent
Home value
$546,200
$508,000 - $584,000
$3,974/mo
Zestimate® history
Owner options
List your home for rent
$3,974/mo
Rent Zestimate®
Find your next renter with Zillow Rental Manager. Plus, with online applications, you can quickly screen prospective tenants – for free.
$3,974/mo
Rent Zestimate®
Refinance and save
$3,494/mo
Est. payment
Refinancing to a lower rate could help reduce your monthly payments and save thousands over the life of the loan.
$3,494/mo
Est. payment
Explore your selling options
Work with a Zillow partner agent
Leverage their expertise and Zillow's premium Showcase listings to get your home seen by more buyers.
Get startedList with your own agent
Get your home in front of millions of buyers by listing it on Zillow.
Learn how to do itSell it yourself
Take full control of how buyers see your home on Zillow by listing For Sale by Owner (FSBO).
List your homeWhat's special
Oak cabinet galley kitchenWarm and inviting layoutCozy wood burning fireplaceCharming breakfast areaSecond floor laundry roomCorner property
Zillow last checked:
Listing updated:
Listed by:
Robin Kemmerer 215-949-0810,
Robin Kemmerer Associates Inc
Bought with:
AKMAL NORMURATOV
Skyline Realtors, LLC
Source: Bright MLS,MLS#: PABU2117012
Facts & features
Interior
Bedrooms & bathrooms
- Bedrooms: 5
- Bathrooms: 4
- Full bathrooms: 4
- Main level bathrooms: 2
- Main level bedrooms: 1
Basement
- Area: 0
Heating
- Baseboard, Oil
Cooling
- Central Air, Electric
Appliances
- Included: Water Heater
- Laundry: Main Level
Features
- Basement: Partial
- Number of fireplaces: 1
- Fireplace features: Wood Burning
Interior area
- Total structure area: 3,256
- Total interior livable area: 3,256 sqft
- Finished area above ground: 3,256
- Finished area below ground: 0
Property
Parking
- Parking features: Driveway
- Has uncovered spaces: Yes
Accessibility
- Accessibility features: None
Features
- Levels: Two
- Stories: 2
- Pool features: None
Lot
- Size: 0.42 Acres
- Dimensions: 140.00 x
Details
- Additional structures: Above Grade, Below Grade
- Parcel number: 02005353
- Zoning: R2
- Special conditions: Standard
Construction
Type & style
- Home type: SingleFamily
- Architectural style: Colonial
- Property subtype: Single Family Residence
Materials
- Frame
- Foundation: Permanent
Condition
- New construction: No
- Year built: 1927
Utilities & green energy
- Sewer: Public Sewer
- Water: Public
Community & HOA
Community
- Subdivision: Trevose Hgts
HOA
- Has HOA: No
Location
- Region: Feasterville Trevose
- Municipality: BENSALEM TWP
Financial & listing details
- Price per square foot: $167/sqft
- Tax assessed value: $23,280
- Annual tax amount: $5,296
- Date on market: 4/10/2026
- Listing agreement: Exclusive Right To Sell
- Ownership: Fee Simple
Price history
| Date | Event | Price |
|---|---|---|
| 6/3/2026 | Sold | $542,400-1.4%$167/sqft |
Source:  Bright MLS #PABU2117012 Report a problem Bright MLS #PABU2117012 Report a problem | ||
| 4/14/2026 | Pending sale | $549,900$169/sqft |
Source: Bright MLS #PABU2117012 Report a problem | ||
| 4/10/2026 | Listed for sale | $549,900+21.1%$169/sqft |
Source: Bright MLS #PABU2117012 Report a problem | ||
| 1/2/2024 | Sold | $454,000-5.4%$139/sqft |
Source: Bright MLS #PABU2057798 Report a problem | ||
| 12/29/2023 | Pending sale | $479,900$147/sqft |
Source: Bright MLS #PABU2057794 Report a problem | ||
| 12/22/2023 | Listing removed | -- |
Source: Bright MLS #PABU2057798 Report a problem | ||
| 10/25/2023 | Pending sale | $479,900$147/sqft |
Source: Bright MLS #PABU2057794 Report a problem | ||
| 10/23/2023 | Listing removed | -- |
Source: Bright MLS #PABU2057798 Report a problem | ||
| 10/4/2023 | Price change | $479,900-2%$147/sqft |
Source: Bright MLS #PABU2057794 Report a problem | ||
| 10/2/2023 | Price change | $489,900-2%$150/sqft |
Source: Bright MLS #PABU2057794 Report a problem | ||
| 9/23/2023 | Listed for sale | $499,900+56.2%$154/sqft |
Source: Bright MLS #PABU2057798 Report a problem | ||
| 5/19/2021 | Sold | $320,000-19%$98/sqft |
Source: Public Record Report a problem | ||
| 1/13/2021 | Listing removed | -- |
Source:  Bright MLS Report a problem Bright MLS Report a problem | ||
| 12/19/2020 | Listed for sale | $394,900$121/sqft |
Source: Real/Pro Real Estate LLC #PABU517690 Report a problem | ||
Public tax history
| Year | Property taxes | Tax assessment |
|---|---|---|
| 2025 | $5,297 | $23,280 |
| 2024 | $5,297 +7.3% | $23,280 |
| 2023 | $4,939 +0.6% | $23,280 |
| 2022 | $4,910 | $23,280 |
| 2021 | $4,910 +1% | $23,280 |
| 2020 | $4,860 +4.7% | $23,280 |
| 2018 | $4,642 +0.6% | $23,280 |
| 2017 | $4,613 | $23,280 |
| 2016 | $4,613 | $23,280 |
| 2015 | -- | $23,280 |
| 2014 | -- | $23,280 |
| 2013 | -- | $23,280 |
| 2012 | -- | $23,280 |
| 2011 | -- | $23,280 |
| 2010 | -- | $23,280 |
| 2009 | -- | $23,280 |
| 2008 | -- | $23,280 |
| 2007 | -- | $23,280 |
| 2006 | -- | $23,280 |
| 2005 | -- | $23,280 +300% |
| 2004 | -- | $5,820 |
| 2003 | -- | $5,820 |
| 2002 | -- | $5,820 |
| 2000 | -- | $5,820 |
Find assessor info on the county website
Neighborhood: 19053
Nearby homes
- $486,5003 bd2 ba2.1k sqft4580 Oak Ave, Trevose, PA 19053Off Market
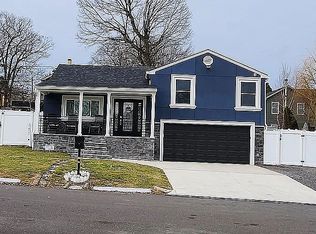
- $386,0003 bd2 ba2.9k sqft4131 Mulberry Ave, Oakford, PA 19053Off Market
- $438,2004 bd1 ba1.4k sqft4551 Oak Ave, Oakford, PA 19053Off Market
- $340,8004 bd1 ba2.4k sqft4579 Cypress Ave, Trevose, PA 19053Off Market
- $489,7005 bd2 ba2k sqft4561 Oak Ave, Feasterville Trevose, PA 19053Off Market
- $525,5513 bd3 ba2.3k sqft4581 Oak Ave, Feasterville Trevose, PA 19053Sold
- $265,0003 bd1 ba708 sqft4592 Oak Ave, Trevose, PA 19053Off Market
- $296,4002 bd1 ba727 sqft4591 Cypress Ave, Trevose, PA 19053Off Market
Nearby schools
GreatSchools rating
- 6/10Belmont Hills Elementary SchoolGrades: K-6Distance: 1.4 mi
- 6/10Robert K Shafer Middle SchoolGrades: 7-8Distance: 3.6 mi
- 5/10Bensalem Twp High SchoolGrades: 9-12Distance: 3.1 mi
Schools provided by the listing agent
- District: Bensalem Township
Source: Bright MLS. This data may not be complete. We recommend contacting the local school district to confirm school assignments for this home.
Get a cash offer in 3 minutes
Find out how much your home could sell for in as little as 3 minutes with a no-obligation cash offer.
Estimated market value
$546,200
Get a cash offer in 3 minutes
Find out how much your home could sell for in as little as 3 minutes with a no-obligation cash offer.
Estimated market value
$546,200
Nearby cities
Nearby zip codes
Other Feasterville Trevose Topics
- Apartments for Rent in 19053
- Houses for Sale in 19053
- Houses for Rent in 19053
- 19053 Real Estate
- Feasterville Trevose Condos
- Houses for Sale in Feasterville Trevose
- Newest Listings in Feasterville Trevose
- Feasterville Trevose Home Values
- Feasterville Trevose Real Estate Agents
- Feasterville Trevose Refinance
- Feasterville Trevose Mortgage Rates
