Finally, the home you've been waiting for! 4581 Oak Avenue is a turn-key three bedroom home, thoughtfully renovated in 2015 and impeccably cared for and upgraded by the current owners. The first level has hardwood floors, vaulted ceilings, and a generous living room that flows into a dining room and a modern, uplifting kitchen. The kitchen has ample prep space and cabinets, a new refrigerator, and a breakfast bar. A powder room and washer/dryer round out the 1st floor. Through the sliding glass doors just off the kitchen is a large deck that, though snow-covered at the moment, is an ideal space for grilling and entertaining when the weather warms up. The backyard is fully fenced so you can enjoy outdoor time with privacy and peace of mind. Upstairs are three bedrooms. The primary bedroom boasts a newly renovated en-suite bath. A second hall bath with double sinks and a bathtub services the other two bedrooms on this floor. There is a fully finished basement with a luxurious, new sectional couch (included in the sale) and a separate area ideal for work-from-home, crafting, studying, etc. Sellers installed a mini split for climate control and comfort. And that's not all! The home also has a detached 1 car garage with additional storage space, and a separate 2 room shed with electricity and a newly installed mini split. Possibilities abound for this extra structure - a home office, a gym, an additional storage space... the list goes on. All this in a home convenient to major roadways and shopping. Schedule your showing today!
Sold for $525,551
$525,551
4581 Oak Ave, Feasterville Trevose, PA 19053
3beds
2,370sqft
Single Family Residence
Built in 1932
10,400 Square Feet Lot
$579,400 Zestimate®
$222/sqft
$3,231 Estimated rent
Home value
$579,400
$550,000 - $608,000
$3,231/mo
Zestimate® history
Owner options
List your home for rent
$3,231/mo
Rent Zestimate®
Find your next renter with Zillow Rental Manager. Plus, with online applications, you can quickly screen prospective tenants – for free.
$3,231/mo
Rent Zestimate®
Refinance and save
$3,354/mo
Est. payment
Refinancing to a lower rate could help reduce your monthly payments and save thousands over the life of the loan.
$3,354/mo
Est. payment
Explore your selling options
Work with a Zillow partner agent
Leverage their expertise and Zillow's premium Showcase listings to get your home seen by more buyers.
Get startedList with your own agent
Get your home in front of millions of buyers by listing it on Zillow.
Learn how to do itSell it yourself
Take full control of how buyers see your home on Zillow by listing For Sale by Owner (FSBO).
List your homeWhat's special
Zillow last checked:
Listing updated:
Listed by:
Jennie Eisenhower 610-220-8080,
Compass RE,
Co-Listing Agent: Kendyll Young 484-467-6036,
Compass RE
Bought with:
Yan Korol, RS285129
Elite Realty Group Unl. Inc.
Source: Bright MLS,MLS#: PABU2063476
Facts & features
Interior
Bedrooms & bathrooms
- Bedrooms: 3
- Bathrooms: 3
- Full bathrooms: 2
- 1/2 bathrooms: 1
- Main level bathrooms: 1
Rooms
- Room types: Living Room, Dining Room, Primary Bedroom, Bedroom 2, Bedroom 3, Kitchen, Family Room, Office, Primary Bathroom, Full Bath
Basement
- Area: 570
Heating
- Forced Air, Heat Pump, Electric
Cooling
- Ceiling Fan(s), Central Air, Electric
Appliances
- Included: Dishwasher, Dryer, Microwave, Oven/Range - Electric, Refrigerator, Washer, Electric Water Heater
- Laundry: Main Level
Features
- Ceiling Fan(s), Crown Molding, Chair Railings, Dining Area, Kitchen - Table Space, Primary Bath(s), Recessed Lighting, Pantry, Bathroom - Stall Shower, Bathroom - Tub Shower, Wainscotting, Walk-In Closet(s)
- Flooring: Ceramic Tile, Hardwood, Carpet
- Windows: Window Treatments
- Basement: Partial,Drainage System,Finished,Heated,Sump Pump,Water Proofing System,Windows
- Has fireplace: No
Interior area
- Total structure area: 2,370
- Total interior livable area: 2,370 sqft
- Finished area above ground: 1,800
- Finished area below ground: 570
Property
Parking
- Total spaces: 13
- Parking features: Storage, Asphalt, Detached, Driveway
- Garage spaces: 1
- Uncovered spaces: 12
Accessibility
- Accessibility features: None
Features
- Levels: Two
- Stories: 2
- Patio & porch: Deck, Porch
- Exterior features: Lighting, Flood Lights, Play Area
- Pool features: None
- Fencing: Vinyl
Lot
- Size: 10,400 Square Feet
- Dimensions: 80.00 x 130.00
- Features: Landscaped
Details
- Additional structures: Above Grade, Below Grade, Outbuilding
- Parcel number: 02016205
- Zoning: R2
- Special conditions: Standard
Construction
Type & style
- Home type: SingleFamily
- Architectural style: Colonial
- Property subtype: Single Family Residence
Materials
- Frame
- Foundation: Block
Condition
- Excellent
- New construction: No
- Year built: 1932
- Major remodel year: 2015
Utilities & green energy
- Sewer: Public Sewer
- Water: Public
Community & HOA
Community
- Subdivision: Trevose
HOA
- Has HOA: No
Location
- Region: Feasterville Trevose
- Municipality: BENSALEM TWP
Financial & listing details
- Price per square foot: $222/sqft
- Tax assessed value: $26,890
- Annual tax amount: $5,749
- Date on market: 2/1/2024
- Listing agreement: Exclusive Right To Sell
- Inclusions: Washer, Dryer, Refrigerator, Basement Couch, 2nd Fl. Baby Gate
- Exclusions: Generator, Washer & Dryer In Garage, Electric Fireplace
- Ownership: Fee Simple
Price history
| Date | Event | Price |
|---|---|---|
| 2/29/2024 | Sold | $525,551+7.3%$222/sqft |
Source:  Bright MLS #PABU2063476 Report a problem Bright MLS #PABU2063476 Report a problem | ||
| 2/6/2024 | Pending sale | $490,000$207/sqft |
Source: Bright MLS #PABU2063476 Report a problem | ||
| 2/1/2024 | Listed for sale | $490,000+27.3%$207/sqft |
Source: Bright MLS #PABU2063476 Report a problem | ||
| 10/13/2020 | Sold | $385,000+1.3%$162/sqft |
Source: Public Record Report a problem | ||
| 9/29/2020 | Pending sale | $379,900$160/sqft |
Source: Keller Williams Real Estate-Langhorne #PABU504660 Report a problem | ||
| 8/19/2020 | Listed for sale | $379,900+18.7%$160/sqft |
Source: Keller Williams Real Estate-Langhorne #PABU504660 Report a problem | ||
| 3/21/2016 | Sold | $320,000-8.5%$135/sqft |
Source: Public Record Report a problem | ||
| 2/5/2016 | Pending sale | $349,900$148/sqft |
Source: CENTURY 21 Veterans #6697275 Report a problem | ||
| 1/18/2016 | Listed for sale | $349,900+303.3%$148/sqft |
Source: CENTURY 21 Veterans #6697275 Report a problem | ||
| 4/30/2014 | Sold | $86,750+10058.1%$37/sqft |
Source: Public Record Report a problem | ||
| 3/18/2014 | Sold | $854-98.9% |
Source: Public Record Report a problem | ||
| 1/30/2014 | Listed for sale | $75,000-11.8%$32/sqft |
Source: PA REO, Inc. #6332151 Report a problem | ||
| 7/15/2005 | Sold | $85,000$36/sqft |
Source: Public Record Report a problem | ||
Public tax history
| Year | Property taxes | Tax assessment |
|---|---|---|
| 2025 | $6,118 | $26,890 |
| 2024 | $6,118 +7.3% | $26,890 |
| 2023 | $5,704 +0.6% | $26,890 |
| 2022 | $5,671 | $26,890 |
| 2021 | $5,671 +1% | $26,890 |
| 2020 | $5,614 +4.7% | $26,890 |
| 2018 | $5,362 +16.4% | $26,890 |
| 2017 | $4,605 | $26,890 +0% |
| 2016 | $4,605 | $26,880 +168.8% |
| 2015 | -- | $10,000 |
| 2014 | -- | $10,000 |
| 2013 | -- | $10,000 |
| 2012 | -- | $10,000 |
| 2011 | -- | $10,000 |
| 2010 | -- | $10,000 |
| 2009 | -- | $10,000 |
| 2008 | -- | $10,000 |
| 2007 | -- | $10,000 |
| 2006 | -- | $10,000 |
| 2005 | -- | $10,000 +300% |
| 2004 | -- | $2,500 |
| 2003 | -- | $2,500 |
| 2002 | -- | $2,500 |
| 2000 | -- | $2,500 |
Find assessor info on the county website
Neighborhood: 19053
Nearby homes
- $482,5005 bd2 ba2k sqft4561 Oak Ave, Feasterville Trevose, PA 19053Off Market
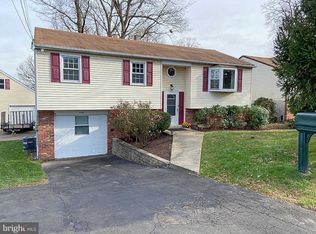
- $432,6004 bd1 ba1.4k sqft4551 Oak Ave, Oakford, PA 19053Off Market
- $259,0003 bd1 ba834 sqft4574 Magnolia Ave, Oakford, PA 19053Off Market
- $13,494-- bd-- ba-- sqft4574 Magnolia Ave, Oakford, PA 19053Off Market
- $340,0003 bd1 ba1.2k sqft4603 Oak Ave, Oakford, PA 19053Off Market
- $542,4005 bd4 ba3.2k sqft4564 Oak Ave, Feasterville Trevose, PA 19053Sold
- $267,5003 bd1 ba708 sqft4592 Oak Ave, Trevose, PA 19053Off Market
- $481,9003 bd2 ba2.1k sqft4580 Oak Ave, Trevose, PA 19053Off Market
Nearby schools
GreatSchools rating
- 6/10Belmont Hills Elementary SchoolGrades: K-6Distance: 1.4 mi
- 6/10Robert K Shafer Middle SchoolGrades: 7-8Distance: 3.6 mi
- 5/10Bensalem Twp High SchoolGrades: 9-12Distance: 3.1 mi
Schools provided by the listing agent
- High: Bensalem
- District: Bensalem Township
Source: Bright MLS. This data may not be complete. We recommend contacting the local school district to confirm school assignments for this home.
Get a cash offer in 3 minutes
Find out how much your home could sell for in as little as 3 minutes with a no-obligation cash offer.
Estimated market value
$579,400
Get a cash offer in 3 minutes
Find out how much your home could sell for in as little as 3 minutes with a no-obligation cash offer.
Estimated market value
$579,400
Nearby cities
Nearby zip codes
Other Feasterville Trevose Topics
- Apartments for Rent in 19053
- Houses for Sale in 19053
- Houses for Rent in 19053
- 19053 Real Estate
- Feasterville Trevose Condos
- Houses for Sale in Feasterville Trevose
- Newest Listings in Feasterville Trevose
- Feasterville Trevose Home Values
- Feasterville Trevose Real Estate Agents
- Feasterville Trevose Refinance
- Feasterville Trevose Mortgage Rates
