Skip main navigation
Off market
  • $739,400

    4564 Summer Hl, Doylestown, PA 18902

    4beds
    2,710sqft
    Detached
    Built in 2001
    6,969 Square Feet Lot
    $739,400 Zestimate®
    $273/sqft
    $4,042 Estimated rent

    Home value

    $739,400

    $702,000 - $776,000

    $4,042/mo

    Zestimate® history
    Loading
    Loading...

    Owner options

    List your home for rent

    $4,042/mo

    Rent Zestimate®

    Find your next renter with Zillow Rental Manager. Plus, with online applications, you can quickly screen prospective tenants – for free.

    Learn more

    $4,042/mo

    Rent Zestimate®

    Refinance and save

    $4,672/mo

    Est. payment

    Refinancing to a lower rate could help reduce your monthly payments and save thousands over the life of the loan.

    See today's rates

    $4,672/mo

    Est. payment

    Explore your selling options

    Work with a Zillow partner agent

    Leverage their expertise and Zillow's premium Showcase listings to get your home seen by more buyers.

    Get started

    List with your own agent

    Get your home in front of millions of buyers by listing it on Zillow.

    Learn how to do it

    Sell it yourself

    Take full control of how buyers see your home on Zillow by listing For Sale by Owner (FSBO).

    List your home

    What's special

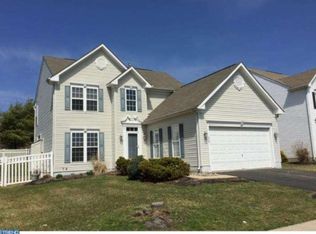
    Don't miss the opportunity to purchase this stone front 2,710 sq. ft. 4 Bed. / 2.1 bath Colonial tucked away in the ever-popular Summer Hill development!! This bright & open layout offers a Main level with a two-story Foyer, an adjoining Living Room & Dining Room with numerous windows including a large Bay window. A Kitchen with tile back-splash, plenty of counter & cabinet space, island with overhang for bar top seating, convenient desk area, and a breakfast area with sliders to the rear patio. An expansive two-story Family Room with a cozy gas fireplace with slate surround, a coat closet, laundry room, and access to the two-car garage are also located on this Main level. The Upper Level will not disappoint with an abundance of natural light, a Master Bedroom Suite with vaulted ceilings, two walk-in closets, and a Master Bathroom with a dual sink vanity, soaking tub, and over-sized stall shower. Three additional spacious bedrooms (two with walk-in closets) and a sizable hall Bath complete the Upper Level. The unfinished Basement leaves options for storage, workshop areas, hobby rooms, exercise equipment, or finish it for additional living space. Newer wood floors throughout both the Main & Upper Levels! Bonus features include neutral paint, ceiling fans, upgraded lighting and much more. The rear outdoor space offers privacy with a paver patio with low maintenance landscaping in the front and rear. Meticulously maintained and ready for you! Excellent location in award winning Central Bucks SD, minutes from Doylestown Boro & Peddlers Village - within proximity to shopping, restaurants, New Hope, Rt.611, Rt. 202, Rt.263, and much more!! Schedule your tour today!! Quick settlement possible

    This property is off market, which means it's not currently listed for sale or rent on Zillow. This may be different from what's available on other websites or public sources.

    Facts & features

    Interior

    Bedrooms & bathrooms
    • Bedrooms: 4
    • Bathrooms: 3
    • Full bathrooms: 2
    • 1/2 bathrooms: 1
    Heating
    • Forced air, Gas
    Cooling
    • Central
    Features
    • Flooring: Hardwood
    • Basement: Y
    • Has fireplace: Yes
    • Fireplace features: wood stove
    Interior area
    • Total interior livable area: 2,710 sqft
    • Finished area below ground: 0

    Property

    Parking
    • Total spaces: 2
    • Parking features: Garage - Attached
    Features
    • Exterior features: Other
    Lot
    • Size: 6,969 sqft
    Details
    • Parcel number: 34014043
    • Special conditions: Standard

    Construction

    Type & style
    • Home type: SingleFamily
    • Architectural style: Colonial
    • Property subtype: Detached
    Materials
    • Frame
    • Roof: Other
    Condition
    • Year built: 2001

    Community & neighborhood

    Location
    • Region: Doylestown

    Other

    Other facts
    • Heating: Forced Air
    • FireplaceYN: true
    • GarageYN: true
    • AttachedGarageYN: true
    • HeatingYN: true
    • CoolingYN: true
    • StructureType: Detached
    • ConstructionMaterials: Frame
    • StoriesTotal: 2
    • ArchitecturalStyle: Colonial
    • SpecialListingConditions: Standard
    • CoveredSpaces: 2
    • Cooling: Central Air
    • ParkingFeatures: Paved Driveway, Attached Garage, Private, Asphalt, Garage Faces Front
    • BelowGradeFinishedArea: 0
    • PropertySubType: Detached
    • Basement: Y
    • MlsStatus: Active

    Price history

    DateEventPrice
    3/17/2020Sold$470,000-2.7%$173/sqft
    Source: Public Record Report a problem
    1/15/2020Pending sale$483,000$178/sqft
    Source: Berkshire Hathaway Home Services Keystone Properties #PABU481210 Report a problem
    11/9/2019Price change$483,000-1.4%$178/sqft
    Source: Berkshire Hathaway Home Services Keystone Properties #PABU481210 Report a problem
    10/7/2019Listed for sale$489,999+42.1%$181/sqft
    Source: BHHS Keystone Properties #PABU481210 Report a problem
    7/19/2002Sold$344,900+279%$127/sqft
    Source: Public Record Report a problem
    1/22/2002Sold$91,000$34/sqft
    Source: Public Record Report a problem

    Public tax history

    YearProperty taxesTax assessment
    2025$8,316 $46,020
    2024$8,316 +7.4%$46,020
    2023$7,742 +1.1%$46,020
    2022$7,655 +1.1%$46,020
    2021$7,570 $46,020
    2020$7,570 +0.6%$46,020
    2018$7,524 $46,020
    2017-- $46,020
    2016-- $46,020
    2015-- $46,020
    2014-- $46,020
    2013-- $46,020
    2012-- $46,020 -16.6%
    2011-- $55,160
    2010-- $55,160
    2009-- $55,160
    2008-- $55,160
    2007-- $55,160
    2006-- $55,160
    2005-- $55,160 +300%
    2004-- $13,790
    2003-- $13,790 +1503.5%
    2002-- $860
    2000-- $860

    Find assessor info on the county website

    Neighborhood: 18902

    Nearby schools

    GreatSchools rating
    Schools provided by the listing agent
    • Elementary: Cold Spring
    • Middle: Gayman
    • High: C.B. East
    • District: Central Bucks

    Source: The MLS. This data may not be complete. We recommend contacting the local school district to confirm school assignments for this home.

    Get a cash offer in 3 minutes
    Find out how much your home could sell for in as little as 3 minutes with a no-obligation cash offer.
    Estimated market value
    $739,400
    Get a cash offer in 3 minutes
    Find out how much your home could sell for in as little as 3 minutes with a no-obligation cash offer.
    Estimated market value
    $739,400