Skip main navigation
Off market
  • $859,100

    4570 Summerhill Dr, Doylestown, PA 18902

    4beds
    3,072sqft
    Single Family Residence
    Built in 1999
    -- sqft lot
    $859,100 Zestimate®
    $280/sqft
    $4,660 Estimated rent

    Home value

    $859,100

    $816,000 - $911,000

    $4,660/mo

    Zestimate® history
    Loading
    Loading...

    Owner options

    List your home for rent

    $4,660/mo

    Rent Zestimate®

    Find your next renter with Zillow Rental Manager. Plus, with online applications, you can quickly screen prospective tenants – for free.

    Learn more

    $4,660/mo

    Rent Zestimate®

    Refinance and save

    $5,481/mo

    Est. payment

    Refinancing to a lower rate could help reduce your monthly payments and save thousands over the life of the loan.

    See today's rates

    $5,481/mo

    Est. payment

    Explore your selling options

    Work with a Zillow partner agent

    Leverage their expertise and Zillow's premium Showcase listings to get your home seen by more buyers.

    Get started

    List with your own agent

    Get your home in front of millions of buyers by listing it on Zillow.

    Learn how to do it

    Sell it yourself

    Take full control of how buyers see your home on Zillow by listing For Sale by Owner (FSBO).

    List your home

    What's special

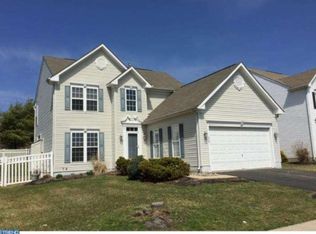
    Proudly offered is this Ventresca built, Alexander model home located at the top of Summer Hill. You get it all! Prime locale just minutes from downtown Doylestown, nearby shopping centers, in a great neighborhood, and excellent Central Bucks School District. This includes a nearby walking path to the elementary school. Featuring one of the most impressive open floor plans in the neighborhood, a fenced in yard, 2 car garage, and finished basement. Also freshly painted interiors, newly installed recessed lighting throughout, and new top down + bottom up energy saving honey comb shades. Walk up the new EP Henry stone walkway as you enter into this 4 bedroom home that has been lovingly upgraded and maintained. Hardwood floors in the foyer open up to the elegant living room with bay window and formal dining room with crown molding and chair rail. Hardwood floors continue to lead you into the kitchen with white cabinets and fridge, stainless steel appliances, granite countertops, and island with built in beverage/wine fridge. The kitchen overlooks the Grand Family room with 20+ ft. high ceiling that boasts a gorgeous wall of windows with remote controlled shades, gas fireplace, hardwood floors, and recessed lighting. Completing the 1st floor is a powder room and convenient laundry room with wash sink. Upstairs you can head to one of the 4 spacious bedrooms including the Master Suite with vaulted ceiling, sitting room, his and her walk-in closets with built in shelving, bathroom with large soaking tub, and extra large shower with seamless glass walls. There are an additional 3 bedrooms, 2 of which have their own walk-in closets. Completing the upstairs is a large hallway bathroom with double sinks and its own large linen closet. The finished basement offers 4 distinct living spaces including the large Main area, Gym, Office nook, and Theatre room with pocket doors, plus a tucked away temperature-controlled wine cellar. Let's call it a day and enjoy the evenings on the rear deck overlooking the fenced in yard with garden shed. New water softener and new water heater. Last but not least benefit from the nearly new 30 year shingle roof and windows throughout the home. No HOA. Do not miss out on your chance to call this home!!

    This property is off market, which means it's not currently listed for sale or rent on Zillow. This may be different from what's available on other websites or public sources.

    Zillow last checked:

    Listing updated:

    Listed by:

    Varghese Thomas 267-467-5648,

    Keller Williams Real Estate-Langhorne

    Bought with:

    Garrett Almamatov

    Realty Mark Cityscape-Huntingdon Valley

    Source: Bright MLS,MLS#: PABU2031774MLS Logo

    Facts & features

    Interior

    Bedrooms & bathrooms
    • Bedrooms: 4
    • Bathrooms: 3
    • Full bathrooms: 2
    • 1/2 bathrooms: 1
    • Main level bathrooms: 1
    Basement
    • Area: 0
    Heating
    • Heat Pump, Natural Gas
    Cooling
    • Central Air, Natural Gas
    Appliances
    • Included: Gas Water Heater
    Features
    • Basement: Finished
    • Number of fireplaces: 1
    Interior area
    • Total structure area: 3,072
    • Total interior livable area: 3,072 sqft
    • Finished area above ground: 3,072
    • Finished area below ground: 0

    Property

    Parking
    • Total spaces: 4
    • Parking features: Built In, Garage Faces Front, Attached, On Street, Driveway
    • Attached garage spaces: 2
    • Uncovered spaces: 2
    Accessibility
    • Accessibility features: 2+ Access Exits
    Features
    • Levels: Two
    • Stories: 2
    • Pool features: None
    Lot
    • Dimensions: 77.00 x
    Details
    • Additional structures: Above Grade, Below Grade
    • Parcel number: 34014046
    • Zoning: R3
    • Special conditions: Standard

    Construction

    Type & style
    • Home type: SingleFamily
    • Architectural style: A-Frame
    • Property subtype: Single Family Residence
    Materials
    • Frame
    • Foundation: Concrete Perimeter
    Condition
    • New construction: No
    • Year built: 1999

    Utilities & green energy

    • Sewer: Public Sewer
    • Water: Public

    Community & HOA

    Community
    • Subdivision: Summer Hill
    HOA
    • Has HOA: No
    Location
    • Region: Doylestown
    • Municipality: PLUMSTEAD TWP

    Financial & listing details

    • Price per square foot: $280/sqft
    • Tax assessed value: $50,520
    • Annual tax amount: $8,404
    • Date on market: 7/15/2022
    • Listing agreement: Exclusive Agency
    • Inclusions: Washer, Dryer, Kitchen Refrigerator
    • Exclusions: Garage Refrigerator, Gazebo
    • Ownership: Fee Simple

    Price history

    DateEventPrice
    10/17/2022Sold$670,000-5.6%$218/sqft
    Source: Bright MLS #PABU2031774 Report a problem
    9/16/2022Pending sale$709,900$231/sqft
    Source: Bright MLS #PABU2031774 Report a problem
    8/11/2022Price change$709,900-4.7%$231/sqft
    Source: Bright MLS #PABU2031774 Report a problem
    7/27/2022Price change$744,900-3.9%$242/sqft
    Source: Bright MLS #PABU2031774 Report a problem
    7/15/2022Listed for sale$775,000$252/sqft
    Source: Bright MLS #PABU2031774 Report a problem

    Public tax history

    Tax history is unavailable.

    Neighborhood: 18902

    Nearby schools

    GreatSchools rating
    Schools provided by the listing agent
    • District: Central Bucks

    Source: Bright MLS. This data may not be complete. We recommend contacting the local school district to confirm school assignments for this home.

    Get a cash offer in 3 minutes
    Find out how much your home could sell for in as little as 3 minutes with a no-obligation cash offer.
    Estimated market value
    $859,100
    Get a cash offer in 3 minutes
    Find out how much your home could sell for in as little as 3 minutes with a no-obligation cash offer.
    Estimated market value
    $859,100