Skip main navigation
Off market
  • $830,200

    4570 Summer Hl, Doylestown, PA 18902

    4beds
    3,072sqft
    SingleFamily
    Built in 1999
    8,324 Square Feet Lot
    $830,200 Zestimate®
    $270/sqft
    $4,216 Estimated rent

    Home value

    $830,200

    $789,000 - $872,000

    $4,216/mo

    Zestimate® history
    Loading
    Loading...

    Owner options

    List your home for rent

    $4,216/mo

    Rent Zestimate®

    Find your next renter with Zillow Rental Manager. Plus, with online applications, you can quickly screen prospective tenants – for free.

    Learn more

    $4,216/mo

    Rent Zestimate®

    Refinance and save

    $5,406/mo

    Est. payment

    Refinancing to a lower rate could help reduce your monthly payments and save thousands over the life of the loan.

    See today's rates

    $5,406/mo

    Est. payment

    Explore your selling options

    Work with a Zillow partner agent

    Leverage their expertise and Zillow's premium Showcase listings to get your home seen by more buyers.

    Get started

    List with your own agent

    Get your home in front of millions of buyers by listing it on Zillow.

    Learn how to do it

    Sell it yourself

    Take full control of how buyers see your home on Zillow by listing For Sale by Owner (FSBO).

    List your home

    What's special

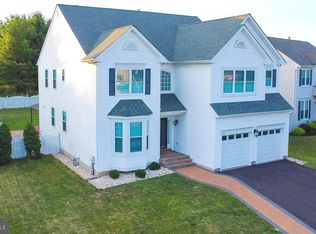
    Proudly offered is this Ventresca built, Alexander model home located at the top of Summer Hill. You get it all here including a prime locale just minutes from Doylestown, in a great neighborhood with walking trails to the elementary school, a short drive to the middle school, featuring one of the most impressive floor plans in the neighborhood, a fenced in yard, 2 car garage and a blown out finished basement! This 4 bedroom home has been lovingly decorated, upgraded and maintained starting with the refinished hardwood flooring in the foyer entry that opens up to the elegant living room with bay window and formal dining room with crown moulding and chair rail. Hardwood flooring leads you into a beautiful kitchen with newer cabinets, appliances, stylish granite counters on the main work areas and the island with breakfast bar seating, a convenient beverage fridge and wine rack. The kitchen overlooks the grand Family room that is complemented with a wall of windows, a gas fireplace, more hardwood flooring and plenty of recessed lighting. Completing the first floor is a powder room and good sized laundry room with tiled flooring and wash sink. The finished basement is offering four distinct living spaces including the large main "play area", gym room, office nook, a movie room and a tucked away conditioned wine cellar. Retiring upstairs you can head to one of the four spacious bedrooms including the main bedroom suite with vaulted ceiling, two walk in closets with built in shelving, a remodeled bathroom with tiled flooring, two sink vanity, soaking tub and a large shower with seamless glass shower surround. Let's call it a day and enjoy the evenings on the rear deck overlooking the nicely landscaped fenced in yard with garden shed. Last but not least benefit from the brand new 30 year shingle roof and new windows! Listing Agent is related to Sellers. ALL NEW WINDOWS, NEW ROOF, NEW KITCHEN CABINET DOORS AND MUCH OF HOME FRESHLY PAINTED

    This property is off market, which means it's not currently listed for sale or rent on Zillow. This may be different from what's available on other websites or public sources.

    Facts & features

    Interior

    Bedrooms & bathrooms
    • Bedrooms: 4
    • Bathrooms: 3
    • Full bathrooms: 2
    • 1/2 bathrooms: 1
    Heating
    • Forced air, Gas
    Cooling
    • Central
    Appliances
    • Included: Garbage disposal
    Features
    • Master Bath(s), CeilngFan(s), Kitchen - Eat-In, Kitchen - Island, Butlers Pantry
    • Has fireplace: Yes
    • Fireplace features: wood stove
    Interior area
    • Total interior livable area: 3,072 sqft

    Property

    Parking
    • Parking features: Garage - Attached
    Features
    • Exterior features: Wood
    Lot
    • Size: 8,324 sqft
    Details
    • Parcel number: 34014046

    Construction

    Type & style
    • Home type: SingleFamily
    Materials
    • Frame
    Condition
    • Year built: 1999

    Community & neighborhood

    Location
    • Region: Doylestown

    HOA & financial

    HOA
    • Has HOA: Yes
    • HOA fee: $160 monthly

    Other

    Other facts
    • Appliances: Oven - Self Cleaning
    • Heating YN: Y
    • Property Type: Residential
    • Bathrooms Half: 1
    • Ownership Interest: Fee Simple
    • Structure Type: Detached
    • Bathrooms Full: 2
    • Interior Features: Master Bath(s), CeilngFan(s), Kitchen - Eat-In, Kitchen - Island, Butlers Pantry
    • Construction Materials: Vinyl Siding
    • Tax Lot: 046
    • Tax Annual Amount: 8260.0
    • Above Grade Fin SQFT: 3072
    • Standard Status: Active Under Contract
    • Pool: No Pool
    • Type of Parking: Off Street
    • Total SQFT Source: Assessor

    Price history

    DateEventPrice
    10/21/2022Sold$670,000+44.1%$218/sqft
    Source: Public Record Report a problem
    8/2/2018Sold$465,000-2.1%$151/sqft
    Source: Public Record Report a problem
    6/12/2018Pending sale$475,000$155/sqft
    Source: Class-Harlan Real Estate #1001578110 Report a problem
    5/24/2018Listed for sale$475,000+73.6%$155/sqft
    Source: Class-Harlan Real Estate #1001578110 Report a problem
    5/31/2000Sold$273,645$89/sqft
    Source: Public Record Report a problem

    Public tax history

    YearProperty taxesTax assessment
    2025$9,129 $50,520
    2024$9,129 +7.4%$50,520
    2023$8,499 +1.1%$50,520
    2022$8,404 +1.1%$50,520
    2021$8,310 $50,520
    2020$8,310 +0.6%$50,520
    2018$8,260 +1.4%$50,520
    2017$8,146 $50,520
    2016$8,146 $50,520
    2015-- $50,520
    2014-- $50,520
    2013-- $50,520
    2012-- $50,520
    2011-- $50,520
    2010-- $50,520
    2009-- $50,520
    2008-- $50,520
    2007-- $50,520
    2006-- $50,520
    2005-- $50,520 +300%
    2004-- $12,630
    2003-- $12,630
    2002-- $12,630
    2000-- $12,630

    Find assessor info on the county website

    Neighborhood: 18902

    Nearby schools

    GreatSchools rating
    Schools provided by the listing agent
    • Elementary: Gayman
    • Middle: Tohickon
    • High: Central Bucks High School East
    • District: Central Bucks

    Source: The MLS. This data may not be complete. We recommend contacting the local school district to confirm school assignments for this home.

    Get a cash offer in 3 minutes
    Find out how much your home could sell for in as little as 3 minutes with a no-obligation cash offer.
    Estimated market value
    $830,200
    Get a cash offer in 3 minutes
    Find out how much your home could sell for in as little as 3 minutes with a no-obligation cash offer.
    Estimated market value
    $830,200