Skip main navigation
Closed
  • $820,000

    4565 Hawthorne Crossover, Fort Wayne, IN 46845

    5beds
    4,733sqft
    Single Family Residence
    Built in 2014
    0.51 Acres Lot
    $881,900 Zestimate®
    $--/sqft
    $4,192 Estimated rent

    Home value

    $881,900

    $838,000 - $926,000

    $4,192/mo

    Zestimate® history
    Loading
    Loading...

    Owner options

    List your home for rent

    $4,192/mo

    Rent Zestimate®

    Find your next renter with Zillow Rental Manager. Plus, with online applications, you can quickly screen prospective tenants – for free.

    Learn more

    $4,192/mo

    Rent Zestimate®

    Refinance and save

    $4,707/mo

    Est. payment

    Refinancing to a lower rate could help reduce your monthly payments and save thousands over the life of the loan.

    See today's rates

    $4,707/mo

    Est. payment

    Explore your selling options

    Work with a Zillow partner agent

    Leverage their expertise and Zillow's premium Showcase listings to get your home seen by more buyers.

    Get started

    List with your own agent

    Get your home in front of millions of buyers by listing it on Zillow.

    Learn how to do it

    Sell it yourself

    Take full control of how buyers see your home on Zillow by listing For Sale by Owner (FSBO).

    List your home

    What's special

    Formal dining roomModern eleganceLarge walk-in tile showerEnsuite bathroomDouble vanityDiving boardGame room
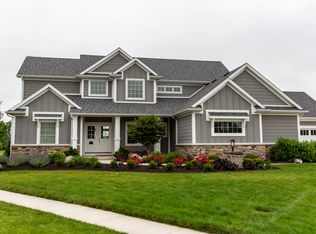
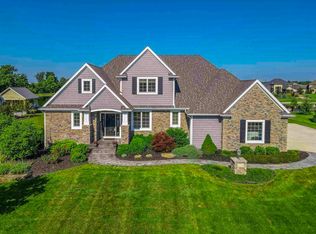
    Welcome to the stunning split floor plan home situated in Hawthorne Park Estates on a serene half acreage. This thoughtfully designed home offers a perfect blend of modern elegance and comfortable living. As you step inside, you will immediately notice the spaciousness, impeccable craftsmanship and abundance of natural light. The open concept, main level, boasts a seamless flow between the different living areas, creating a harmonious space for both entertaining and everyday living. The heart of this home is the gourmet kitchen adorned with gorgeous quartz countertops, custom maple cabinets, top-of-the-line appliances and an expansive island that’s perfect for preparing family meals or hosting social gatherings. The extra-large walk-in pantry is not only great for storage, but the convenience of its own entrance from the garage. The kitchen seamlessly transitions to the formal dining room allowing for effortless enjoyment of delicious meals and heartwarming conversations with loved ones. The split-level plan allows for maximum privacy, with the luxurious primary bedroom occupying its own wing and its own access to the patio. Featuring a spa like ensuite bathroom, which contains a large walk-in tile shower, double vanity, dual walk-in closets. This tranquil retreat is the perfect place to unwind after a long day. On the upper level, 3 additional bedrooms, with one bedroom offering its own private bath and the other two share a Jack and Jill. Descending downstairs to the beautifully finished basement offers endless possibilities for recreation or relaxation. Whether it’s a home theater, a game room, or a personal gym, this versatile space caters to your unique lifestyle needs. The spacious and secluded fifth bedroom offers limitless potential. Step outside onto your covered deck into your own private oasis, where an inviting heated, lighted in-ground Treadway pool awaits with a diving board, basketball hoop and 3 deck jets that form shimmering arcs of water from the patio into the pool. Surrounded by ample patio space, this backyard sanctuary is an idyllic setting for hosting poolside gatherings or simply enjoy a refreshing swim on warm summer days. Impressive features of this property include an oversized 4 1/2 car garage, alarm built in surround sound (HEOS) in the house, including garage and back deck irrigation system and ample storage throughout. Don’t miss out on the chance to call this exquisite home your own.

    Zillow last checked:

    Listing updated:

    Listed by:

    Martin Brandenberger Cell:260-438-4663,

    Coldwell Banker Real Estate Group

    Bought with:

    J. Kyle Ness, RB14027275

    Ness Bros. Realtors & Auctioneers

    Source: IRMLS,MLS#: 202335414MLS Logo

    Facts & features

    Interior

    Bedrooms & bathrooms
    • Bedrooms: 5
    • Bathrooms: 5
    • Full bathrooms: 4
    • 1/2 bathrooms: 1
    • Main level bedrooms: 1
    Bedroom 1
    • Level: Main
    Bedroom 2
    • Level: Upper
    Dining room
    • Level: Main
    • Area: 156
    • Dimensions: 13 x 12
    Family room
    • Level: Basement
    • Area: 416
    • Dimensions: 26 x 16
    Kitchen
    • Level: Main
    • Area: 210
    • Dimensions: 15 x 14
    Living room
    • Level: Main
    • Area: 324
    • Dimensions: 18 x 18
    Office
    • Level: Main
    • Area: 156
    • Dimensions: 13 x 12
    Heating
    • Natural Gas, Forced Air
    Cooling
    • Central Air
    Appliances
    • Included: Disposal, Dishwasher, Microwave, Refrigerator, Gas Range
    • Laundry: Electric Dryer Hookup, Main Level
    Features
    • 1st Bdrm En Suite, Breakfast Bar, Ceiling-9+, Tray Ceiling(s), Ceiling Fan(s), Beamed Ceilings, Walk-In Closet(s), Crown Molding, Eat-in Kitchen, Entrance Foyer, Pantry, Split Br Floor Plan, Main Level Bedroom Suite, Formal Dining Room
    • Windows: Blinds
    • Basement: Daylight,Full,Finished
    • Number of fireplaces: 1
    • Fireplace features: Living Room
    Interior area
    • Total structure area: 5,360
    • Total interior livable area: 4,733 sqft
    • Finished area above ground: 3,120
    • Finished area below ground: 1,613

    Property

    Parking
    • Total spaces: 4.5
    • Parking features: Attached, Garage Door Opener
    • Attached garage spaces: 4.5
    Features
    • Levels: Two
    • Stories: 2
    • Patio & porch: Deck Covered
    • Exterior features: Irrigation System
    • Pool features: In Ground
    • Has spa: Yes
    • Spa features: Jet/Garden Tub
    Lot
    • Size: 0.51 Acres
    • Dimensions: 120x184
    • Features: Level
    Details
    • Parcel number: 020224380006.000057
    • Other equipment: Pool Equipment

    Construction

    Type & style
    • Home type: SingleFamily
    • Property subtype: Single Family Residence
    Materials
    • Concrete, Stone, Vinyl Siding
    Condition
    • New construction: No
    • Year built: 2014

    Utilities & green energy

    • Gas: NIPSCO
    • Sewer: Public Sewer
    • Water: Public, Fort Wayne City Utilities

    Community & neighborhood

    Security
    • Security features: Security System
    Location
    • Region: Fort Wayne
    • Subdivision: Hawthorne Park Estates

    HOA & financial

    HOA
    • Has HOA: Yes
    • HOA fee: $700 annually

    Price history

    DateEventPrice
    1/12/2024Sold$820,000-3.5%
    Source: IRMLS #202335414 Report a problem
    11/10/2023Pending sale$849,900
    Source: IRMLS #202335414 Report a problem
    9/28/2023Listed for sale$849,900+76%
    Source: IRMLS #202335414 Report a problem
    6/4/2015Sold$483,000$102/sqft
    Source: Agent Provided Report a problem

    Public tax history

    YearProperty taxesTax assessment
    2025$6,656 +6.8%$828,800 +6.4%
    2024$6,233 +3.6%$779,100 +6.6%
    2023$6,015 +9.2%$731,000 +4.5%
    2022$5,510 -2.9%$699,500 +15%
    2021$5,676 +3.4%$608,100 +0.3%
    2020$5,492 +3.2%$606,100 +6.3%
    2019$5,319 -3.8%$570,000 +5%
    2018$5,531 -46.7%$542,900 +0.5%
    2017$10,373 +117.9%$540,200 +5.2%
    2016$4,761 +170.5%$513,600 +516.6%
    2014$1,760 $83,300

    Find assessor info on the county website

    Neighborhood: 46845

    Nearby schools

    GreatSchools rating
    Schools provided by the listing agent
    • Elementary: Cedar Canyon
    • Middle: Maple Creek
    • High: Carroll
    • District: Northwest Allen County

    Source: IRMLS. This data may not be complete. We recommend contacting the local school district to confirm school assignments for this home.

    Get pre-qualified for a loan
    At Zillow Home Loans, we can pre-qualify you in as little as 5 minutes with no impact to your credit score.

    An equal housing lender. NMLS #10287.

    Sell for more on Zillow
    Get a Zillow Showcase℠ listing at no additional cost and you could sell for .
    $881,900
    2% more
    +$17,638
    With Zillow Showcase(estimated)
    $899,538