Skip main navigation
Closed
  • $780,000

    4570 Hawthorne Crossover, Fort Wayne, IN 46845

    5beds
    4,764sqft
    Single Family Residence
    Built in 2014
    0.51 Acres Lot
    $820,600 Zestimate®
    $--/sqft
    $4,208 Estimated rent

    Home value

    $820,600

    $755,000 - $894,000

    $4,208/mo

    Zestimate® history
    Loading
    Loading...

    Owner options

    List your home for rent

    $4,208/mo

    Rent Zestimate®

    Find your next renter with Zillow Rental Manager. Plus, with online applications, you can quickly screen prospective tenants – for free.

    Learn more

    $4,208/mo

    Rent Zestimate®

    Refinance and save

    $4,511/mo

    Est. payment

    Refinancing to a lower rate could help reduce your monthly payments and save thousands over the life of the loan.

    See today's rates

    $4,511/mo

    Est. payment

    Explore your selling options

    Work with a Zillow partner agent

    Leverage their expertise and Zillow's premium Showcase listings to get your home seen by more buyers.

    Get started

    List with your own agent

    Get your home in front of millions of buyers by listing it on Zillow.

    Learn how to do it

    Sell it yourself

    Take full control of how buyers see your home on Zillow by listing For Sale by Owner (FSBO).

    List your home

    What's special

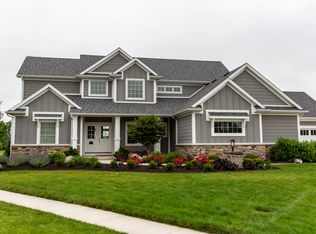
    Are you looking for a spacious retreat with exquisite features? Look no further than this custom built five bedroom home in upscale Hawthorne Park Estates! Step through the front door and let the natural light and soft colors draw you into the formal living room. Round the corner into the open concept custom kitchen with leathered granite countertops, tile backsplash, convenient farmhouse style sink and custom Harlan cabinetry with dovetail drawers and soft close hardware. Sneak a peak at the backyard oasis as you make your way to the cozy family room with quaint fireplace, transom windows and custom ceiling detail. The main floor primary suite is a nice size with custom on suite bathroom and extra large walk in closet! Upstairs you will find a bedroom with on suite bathroom and two additional bedroom that share a Jack-and-Jill style bathroom. In the daylight lower level you will find a massive recreational space, kitchenette and bar, media area, fifth bedroom, full bathroom and loads of storage space! Outside you will find a maintenance free composite deck, massive patio area and an athletic style pool with stamped concrete surround! Located on a pond lot and cul-de-sac street in the prestigious Northwest Allen County School district. Mere minutes from Parkview and Interstate 69. Why build when you can buy a place that is like new! Priced to sell at $824,900!

    Zillow last checked:

    Listing updated:

    Listed by:

    Troy Wieland Cell:260-403-2594,

    Wieland Real Estate

    Bought with:

    Justin M Walborn, RB14039293

    Mike Thomas Assoc., Inc

    Source: IRMLS,MLS#: 202434897MLS Logo

    Facts & features

    Interior

    Bedrooms & bathrooms
    • Bedrooms: 5
    • Bathrooms: 5
    • Full bathrooms: 4
    • 1/2 bathrooms: 1
    • Main level bedrooms: 1
    Bedroom 1
    • Level: Main
    Bedroom 2
    • Level: Upper
    Dining room
    • Level: Main
    • Area: 143
    • Dimensions: 13 x 11
    Family room
    • Level: Main
    • Area: 210
    • Dimensions: 15 x 14
    Kitchen
    • Level: Main
    • Area: 224
    • Dimensions: 16 x 14
    Living room
    • Level: Main
    • Area: 285
    • Dimensions: 19 x 15
    Heating
    • Natural Gas, Forced Air
    Cooling
    • Central Air
    Appliances
    • Included: Disposal, Dishwasher, Microwave, Refrigerator, Electric Range, Gas Water Heater
    • Laundry: Electric Dryer Hookup, Main Level
    Features
    • Ceiling-9+, Beamed Ceilings, Walk-In Closet(s), Stone Counters, Entrance Foyer, Kitchen Island, Open Floorplan, Double Vanity, Stand Up Shower, Tub/Shower Combination, Main Level Bedroom Suite, Formal Dining Room, Custom Cabinetry
    • Flooring: Hardwood, Carpet, Ceramic Tile
    • Basement: Daylight,Full,Finished,Concrete
    • Attic: Walk-up
    • Number of fireplaces: 1
    • Fireplace features: Family Room, Gas Log
    Interior area
    • Total structure area: 5,028
    • Total interior livable area: 4,764 sqft
    • Finished area above ground: 2,964
    • Finished area below ground: 1,800

    Property

    Parking
    • Total spaces: 3
    • Parking features: Attached
    • Attached garage spaces: 3
    Features
    • Levels: Two
    • Stories: 2
    • Patio & porch: Deck, Patio
    • Pool features: In Ground
    • Waterfront features: Pond
    Lot
    • Size: 0.51 Acres
    • Dimensions: 120x183
    • Features: Level
    Details
    • Parcel number: 020224380013.000057
    • Zoning: R1

    Construction

    Type & style
    • Home type: SingleFamily
    • Architectural style: Traditional
    • Property subtype: Single Family Residence
    Materials
    • Stone, Vinyl Siding
    • Roof: Asphalt
    Condition
    • New construction: No
    • Year built: 2014

    Utilities & green energy

    • Sewer: City
    • Water: City

    Community & neighborhood

    Location
    • Region: Fort Wayne
    • Subdivision: Hawthorne Park Estates

    HOA & financial

    HOA
    • Has HOA: Yes
    • HOA fee: $700 annually

    Other

    Other facts
    • Listing terms: Cash,Conventional,FHA,VA Loan

    Price history

    DateEventPrice
    12/2/2024Sold$780,000-3.1%
    Source: IRMLS #202434897 Report a problem
    10/20/2024Pending sale$805,000
    Source: IRMLS #202434897 Report a problem
    9/27/2024Price change$805,000-2.4%
    Source: IRMLS #202434897 Report a problem
    9/10/2024Listed for sale$824,900
    Source: IRMLS #202434897 Report a problem

    Public tax history

    YearProperty taxesTax assessment
    2025$5,494 +1.9%$739,200 +11%
    2024$5,393 +4%$665,900 +2.5%
    2023$5,185 +7.8%$649,900 +5.6%
    2022$4,811 -2.7%$615,500 +14.5%
    2021$4,944 +2.9%$537,400 +0.4%
    2020$4,805 +2.9%$535,000 +5.9%
    2019$4,670 -0.6%$505,200 +4.5%
    2018$4,696 +2.3%$483,400 +2.9%
    2017$4,589 +7.8%$469,600 +2.3%
    2016$4,258 +9975.7%$458,900 +22845%
    2014$42 $2,000

    Find assessor info on the county website

    Neighborhood: 46845

    Nearby schools

    GreatSchools rating
    Schools provided by the listing agent
    • Elementary: Cedar Canyon
    • Middle: Maple Creek
    • High: Carroll
    • District: Northwest Allen County

    Source: IRMLS. This data may not be complete. We recommend contacting the local school district to confirm school assignments for this home.

    Get pre-qualified for a loan
    At Zillow Home Loans, we can pre-qualify you in as little as 5 minutes with no impact to your credit score.

    An equal housing lender. NMLS #10287.

    Sell for more on Zillow
    Get a Zillow Showcase℠ listing at no additional cost and you could sell for .
    $820,600
    2% more
    +$16,412
    With Zillow Showcase(estimated)
    $837,012