Skip main navigation
    House for rent
  • $5,200/moFees may apply

    4567 25th Rd N, Arlington, VA 22207

    4beds
    1,884sqft

    Price may not include required fees and charges. Learn more|

    Singlefamily
    Available now
    Cats, dogs OK
    Air conditioner, central air, electric
    In basement laundry
    2 Attached garage spaces parking
    Central, electric, forced air, wood

    What's special

    Well-appointed hall bathLarge family roomWelcoming entrywayAmple storage spaceLots of cabinet spaceHardwood floors
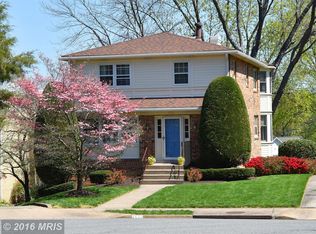
    Welcome to 4567 25th Rd North in Arlington VA. This charming 4-bedroom, 3-bath split foyer home is located in the Broyhill Forest neighborhood of North Arlington, VA. The spacious layout includes a welcoming entryway that leads to a bright and airy living room, ideal for entertaining. The upper level features a spacious kitchen with granite counter tops, lots of cabinet space and space for a small kitchen table. The primary suite includes a private bath, while two additional bedrooms share a well-appointed hall bath. The lower level provides a large family room along with an additional bedroom and full bath ideal for guests or a home office. The home boasts plenty of natural light throughout, hardwood floors, and ample storage space. Fabulous enclosed sunroom on the rear of the home. Outside, you'll find a lovely backyard, perfect for outdoor gatherings or enjoying a quiet evening. With easy access to major commuter routes, public transportation, and local shops, this home offers both privacy and accessibility.
    2 days
    |
    --
    |
    --
    |

    Zillow last checked:

    Listing updated:

    Travel times

    Let’s turn your rent into credit progress

    Build credit history with every on-time payment and get credit for the payment you’re already making.

    Facts & features

    Interior

    Bedrooms & bathrooms
    • Bedrooms: 4
    • Bathrooms: 3
    • Full bathrooms: 3
    Heating
    • Central, Electric, Forced Air, Wood
    Cooling
    • Air Conditioner, Central Air, Electric
    Appliances
    • Included: Dishwasher, Dryer, Electric Water Heater, Garbage Disposal, Ice Maker, Microwave Oven, Oven/Range - Electric, Refrigerator, Washer
    • Laundry: In Basement, In Unit
    Features
    • Built-in Features, Ceiling Fan(s), Ceiling Fan(s), Crown Molding, Dining Area, Floor Plan - Traditional, Formal/Separate Dining Room, Kitchen - Table Space, Pantry, Pantry, Upgraded Countertops, Walk-In Closet(s)
    • Flooring: Ceramic, Hardwood, Wood
    • Has basement: Yes
    • Has fireplace: Yes
    Interior area
    • Total interior livable area: 1,884 sqft

    Property

    Parking
    • Total spaces: 2
    • Parking features: Attached, Driveway, Garage, Open
    • Has attached garage: Yes
    • Has uncovered spaces: Yes
    • Details: Contact manager
    Features
    • Pool features: Contact manager
    Details
    • Additional structures: Garage(s)
    • Parcel number: 03063079

    Construction

    Type & style
    • Home type: SingleFamily
    • Property subtype: SingleFamily
    Condition
    • Year built: 1976

    Community & HOA

    HOA
    • Amenities included: Parking
    Location
    • Region: Arlington

    Financial & listing details

    • Lease term: Contact For Details

    Price history

    DateEventPrice
    8/12/2026Listed for rent$5,200$3/sqft
    Source: Bright MLS #VAAR2078096 Report a problem
    3/21/2025Listing removed$5,200$3/sqft
    Source: Bright MLS #VAAR2054688 Report a problem
    3/19/2025Listed for rent$5,200$3/sqft
    Source: Bright MLS #VAAR2054688 Report a problem

    Neighborhood: Donaldson Run

    Nearby schools

    GreatSchools rating