Set back from the street and tucked in a quiet cul-de-sac, this fully updated and renovated home is deceptively large and sits on a nearly 10,000sf lot. Accented with mature landscaping, a long driveway leads to an attached one-car garage and covered front porch entry. The front foyer is large and inviting, showcasing a lovely staircase, featuring a convenient coat closet and sight lines into the open kitchen and also features a convenient powder room. Large formal living room gets tons of natural light from a picture frame window and features recessed lighting. Living room leads into a generously proportioned dining room that overlooks the back deck through sliding glass doors. Stunning kitchen with abundant, gorgeous wooden cabinetry stretching to the ceiling, granite countertops, stainless-steel appliances, food pantry, recessed lighting and bar seating. Main level den conveniently located adjacent to the kitchen boasts a brick hearth fireplace with an elegant wooden mantle and accesses the rear deck through another set of sliding glass doors. Upstairs boasts three very generously proportioned bedrooms including an owner’s suite, as well as hallway linen closet and shared hall bathroom. The envious owner’s suite is large enough for a king-sized bed and large sitting room, features a tremendous walk-in closet with custom wood carpentry organization system, a convenient laundry chute and a spa-inspired en-suite bathroom. Owners en-suite bathroom features a dual vanity, lovely skylight, frameless glass enclosed ceramic tile, walk-in shower with steam function. Second and third bedrooms include ceiling fans, large walk-in closets and fantastic natural light from large windows. Hallway bathroom has a jetted tub with ceramic tile surround, large medicine cabinet and vanity and is complete with a skylight. Walk-out lower level is multi-functional, including as a separate apartment or au-pair/ in-law suite with full second kitchen, fourth bedroom and enormous den/ rec-room that could be an alternate fifth bedroom. Lower-level walks out to a covered brick patio beneath the deck and overlooks the serene and tranquil partially wooded backyard. Lower level also features laundry room, abundant storage as well as a large utility room with storage shelving and workshop space. Gorgeous hardwood floors stretch throughout the main and upper level of the home, the house is freshly painted including all ceilings, walls and trim, and the lower level has brand new carpet. Superb and unparalleled location in North Arlington; easy access to Lee Heights and Harrison Shopping Centers, I-66, Amazon HQ2 @ National Landing, Chain Bridge Rd. into Washington, D.C., loads of restaurants and grocery stores within one mile, and the Yorktown HS/Dorothy Hamm MS/ Taylor ES pyramid!
Sold for $1,325,000
$1,325,000
2525 N Wakefield St, Arlington, VA 22207
4beds
3,076sqft
Single Family Residence
Built in 1976
9,884 Square Feet Lot
$1,611,700 Zestimate®
$431/sqft
$6,218 Estimated rent
Home value
$1,611,700
$1.50M - $1.76M
$6,218/mo
Zestimate® history
Owner options
List your home for rent
$6,218/mo
Rent Zestimate®
Find your next renter with Zillow Rental Manager. Plus, with online applications, you can quickly screen prospective tenants – for free.
$6,218/mo
Rent Zestimate®
Refinance and save
$8,588/mo
Est. payment
Refinancing to a lower rate could help reduce your monthly payments and save thousands over the life of the loan.
$8,588/mo
Est. payment
Explore your selling options
Work with a Zillow partner agent
Leverage their expertise and Zillow's premium Showcase listings to get your home seen by more buyers.
Get startedList with your own agent
Get your home in front of millions of buyers by listing it on Zillow.
Learn how to do itSell it yourself
Take full control of how buyers see your home on Zillow by listing For Sale by Owner (FSBO).
List your homeWhat's special
Full second kitchenBrand new carpetStorage shelvingLaundry roomLong drivewayHallway linen closetMature landscaping
Zillow last checked:
Listing updated:
Listed by:
James P Andors 703-203-1117,
Keller Williams Realty
Bought with:
Andrew Riguzzi, SP98364747
Compass
Source: Bright MLS,MLS#: VAAR2040194
Facts & features
Interior
Bedrooms & bathrooms
- Bedrooms: 4
- Bathrooms: 4
- Full bathrooms: 3
- 1/2 bathrooms: 1
- Main level bathrooms: 1
Rooms
- Room types: Living Room, Dining Room, Primary Bedroom, Bedroom 2, Bedroom 3, Bedroom 4, Kitchen, Family Room, Foyer, Laundry, Recreation Room, Bathroom 2, Bathroom 3, Primary Bathroom, Half Bath
Basement
- Area: 1100
Heating
- Forced Air, Natural Gas
Cooling
- Central Air, Ceiling Fan(s), Electric
Appliances
- Included: Microwave, Dryer, Washer, Dishwasher, Disposal, Refrigerator, Ice Maker, Cooktop, Gas Water Heater
- Laundry: Laundry Room
Features
- 2nd Kitchen
- Basement: Finished,Connecting Stairway,Exterior Entry,Walk-Out Access
- Number of fireplaces: 2
Interior area
- Total structure area: 3,276
- Total interior livable area: 3,076 sqft
- Finished area above ground: 2,176
- Finished area below ground: 900
Property
Parking
- Total spaces: 3
- Parking features: Garage Faces Front, Driveway, Attached
- Attached garage spaces: 1
- Uncovered spaces: 2
Accessibility
- Accessibility features: None
Features
- Levels: Three
- Stories: 3
- Pool features: None
Lot
- Size: 9,884 Square Feet
Details
- Additional structures: Above Grade, Below Grade
- Parcel number: 03063077
- Zoning: R-8
- Special conditions: Standard
Construction
Type & style
- Home type: SingleFamily
- Architectural style: Colonial
- Property subtype: Single Family Residence
Materials
- Brick
- Foundation: Other
Condition
- New construction: No
- Year built: 1976
Utilities & green energy
- Sewer: Public Sewer
- Water: Public
Community & HOA
Community
- Subdivision: Lee Heights
HOA
- Has HOA: No
Location
- Region: Arlington
Financial & listing details
- Price per square foot: $431/sqft
- Tax assessed value: $1,113,000
- Annual tax amount: $11,463
- Date on market: 2/23/2024
- Listing agreement: Exclusive Right To Sell
- Ownership: Fee Simple
Price history
| Date | Event | Price |
|---|---|---|
| 3/20/2024 | Sold | $1,325,000-1.8%$431/sqft |
Source:  Bright MLS #VAAR2040194 Report a problem Bright MLS #VAAR2040194 Report a problem | ||
| 3/2/2024 | Contingent | $1,349,000$439/sqft |
Source: Bright MLS #VAAR2040194 Report a problem | ||
| 2/23/2024 | Listed for sale | $1,349,000$439/sqft |
Source: Bright MLS #VAAR2040194 Report a problem | ||
Public tax history
| Year | Property taxes | Tax assessment |
|---|---|---|
| 2025 | $13,864 +17.9% | $1,342,100 +17.9% |
| 2024 | $11,762 +2.6% | $1,138,600 +2.3% |
| 2023 | $11,464 +7.7% | $1,113,000 +7.7% |
| 2022 | $10,642 +5.3% | $1,033,200 +5.3% |
| 2021 | $10,110 +4.7% | $981,600 +4.3% |
| 2020 | $9,654 +1.8% | $940,900 +1.8% |
| 2019 | $9,481 +0.7% | $924,100 -1.3% |
| 2018 | $9,416 +6.2% | $936,000 +6.2% |
| 2017 | $8,867 +4.8% | $881,400 +3.2% |
| 2016 | $8,464 +1.7% | $854,100 +2.2% |
| 2015 | $8,326 +7.2% | $835,900 +7.2% |
| 2014 | $7,765 +1.4% | $779,600 +2.4% |
| 2013 | $7,661 +3.6% | $761,500 |
| 2012 | $7,394 +1.4% | -- |
| 2011 | $7,295 | -- |
| 2009 | -- | -- |
| 2008 | -- | -- |
| 2007 | -- | -- |
| 2006 | -- | -- |
| 2005 | -- | -- |
| 2004 | -- | -- |
| 2003 | -- | -- |
| 2002 | -- | -- |
| 2001 | -- | $406,500 |
Find assessor info on the county website
Neighborhood: Donaldson Run
Nearby homes
- $1,359,3005 bd3 ba2.2k sqft4550 26th St N, Arlington, VA 22207Off Market
- $1,666,7005 bd5 ba3k sqft2531 N Wakefield St, Arlington, VA 22207Off Market
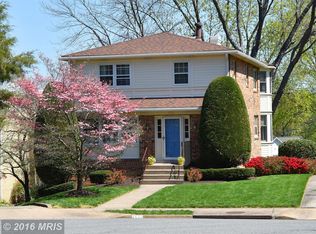
- $48,200-- bd-- ba-- sqft4550 26th St N, Arlington, VA 22207Off Market
- $1,483,6004 bd2 ba2k sqft4572 26th St N, Arlington, VA 22207Off Market
- $1,273,2004 bd3 ba1.8k sqft4567 25th Rd N, Arlington, VA 22207Off Market
- $1,290,3004 bd2 ba1.8k sqft4561 25th Rd N, Arlington, VA 22207Off Market
- $1,505,8005 bd4 ba2.4k sqft4551 25th Rd N, Arlington, VA 22207Off Market
- $1,350,0004 bd4 ba3k sqft2537 N Wakefield St, Arlington, VA 22207Sold
Nearby schools
GreatSchools rating
- 9/10Taylor Elementary SchoolGrades: PK-5Distance: 0.4 mi
- 9/10Dorothy Hamm MiddleGrades: 6-8Distance: 0.7 mi
- 8/10Yorktown High SchoolGrades: 9-12Distance: 1 mi
Schools provided by the listing agent
- Elementary: Taylor
- Middle: Dorothy Hamm
- High: Yorktown
- District: Arlington County Public Schools
Source: Bright MLS. This data may not be complete. We recommend contacting the local school district to confirm school assignments for this home.
Get a cash offer in 3 minutes
Find out how much your home could sell for in as little as 3 minutes with a no-obligation cash offer.
Estimated market value
$1,611,700
Get a cash offer in 3 minutes
Find out how much your home could sell for in as little as 3 minutes with a no-obligation cash offer.
Estimated market value
$1,611,700
- Virginia
- Arlington County
- Arlington
- 22207
- Donaldson Run
- 2525 N Wakefield St
