Skip main navigation
Sold for $1,289,000
  • $1,289,000

    4572 26th St N, Arlington, VA 22207

    4beds
    2,860sqft
    Single Family Residence
    Built in 1976
    8,221 Square Feet Lot
    $1,492,200 Zestimate®
    $451/sqft
    $5,117 Estimated rent

    Home value

    $1,492,200

    $1.40M - $1.60M

    $5,117/mo

    Zestimate® history
    Loading
    Loading...

    Owner options

    List your home for rent

    $5,117/mo

    Rent Zestimate®

    Find your next renter with Zillow Rental Manager. Plus, with online applications, you can quickly screen prospective tenants – for free.

    Learn more

    $5,117/mo

    Rent Zestimate®

    Refinance and save

    $7,987/mo

    Est. payment

    Refinancing to a lower rate could help reduce your monthly payments and save thousands over the life of the loan.

    See today's rates

    $7,987/mo

    Est. payment

    Explore your selling options

    Work with a Zillow partner agent

    Leverage their expertise and Zillow's premium Showcase listings to get your home seen by more buyers.

    Get started

    List with your own agent

    Get your home in front of millions of buyers by listing it on Zillow.

    Learn how to do it

    Sell it yourself

    Take full control of how buyers see your home on Zillow by listing For Sale by Owner (FSBO).

    List your home

    What's special

    New luxury carpetingSpacious flat side yardNew hardiplank sidingSolid wood interior doorsFresh paintCopper flashingsNatural tone
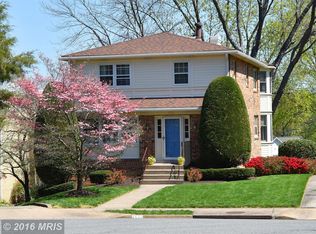
    This handsome and spacious 3000 sq ft brick-and-HardiPlank colonial is ideally located in the Discovery ES-Yorktown HS school pyramid. Smart layout with 4 bedrooms and 2 full bathrooms on the upper level. The upper and main levels feature newly refinished hardwood floors in a light, natural tone, and the basement has new luxury carpeting and stone flooring. Fresh paint and upgraded recessed LED lighting on all three levels. Owners have just installed a new 50-year architectural shingle roof with warranty, copper flashings, new HardiPlank siding and soffits, and new oversized seamless gutters and downspouts. The main level boasts ample-sized rooms with beautiful natural lighting, including a foyer, living room, dining room, large family room, kitchen, and powder room. The spacious kitchen features a pantry, solid wood cabinetry, hand-painted ceramic tile countertops, and all stainless-steel appliances, including a new induction stove with convection oven and air fryer, a new professional fume hood, an ultra-quiet dishwasher, and a French-door refrigerator with freezer drawer. The kitchen opens to the inviting family room showcasing a wood-burning fireplace with solid copper surround. Not your typical basement--this finished walkout can be a bright rec room or home office, or convert the powder room to a full bath and make it a guest suite! It has plenty of light, 8’ ceilings, extra storage, a ground-level walkout with access to a parking pad, and an oversized, attached one-car garage. The laundry room is equipped with LG direct-drive washer and dryer units and a nonmetallic lifetime water heater. All-copper plumbing. New door hardware throughout the home includes re-keyable Baldwin locks, solid metal 28-degree interior door levers, and solid wood interior doors with ball-bearing hinges. This home has been smoke- and pet-free for decades under its longtime owners, and is move-in ready. Fantastic corner location on a cul de sac, across the street from the Washington Golf and Country Club, with a spacious flat side yard!! Convenient school bus stop, plus basketball, bike riding, and other activities are frequent on the cul de sac. No HOA. A new land trust conservation area three doors away adjoins the Donaldson Run nature trail that weaves through the community to provide a lovely place to walk a dog or go for a jog. Arlington Public schools include Discovery Elementary, Williamsburg MS, Yorktown HS, as well as many option schools like W-L International Baccalaureate, Key Spanish Immersion, Arlington Traditional, Montessori, and TJHSST eligibility. Within the boundary for Donaldson Run pool eligibility. 8 miles to Reagan Airport, 1 light to DC via Chain Bridge, or 2 lights via Key, Memorial, or 14th St Bridges. Quick access to GW Parkway, Rte 66, Tysons, McLean, Alexandria, and National Landing.

    Zillow last checked:

    Listing updated:

    Listed by:

    Kathy Rehill 703-403-1064,

    RE/MAX Distinctive Real Estate, Inc.,

    Co-Listing Agent: Jeffrey S Beall 703-772-0786,

    RE/MAX Distinctive Real Estate, Inc.

    Bought with:

    Patricia Ammann, 0225196377

    Redfin Corporation

    Source: Bright MLS,MLS#: VAAR2032768MLS Logo

    Facts & features

    Interior

    Bedrooms & bathrooms
    • Bedrooms: 4
    • Bathrooms: 4
    • Full bathrooms: 2
    • 1/2 bathrooms: 2
    • Main level bathrooms: 1
    Basement
    • Area: 1092
    Heating
    • Forced Air, Natural Gas
    Cooling
    • Central Air, Electric
    Appliances
    • Included: Electric Water Heater
    • Laundry: In Basement, Laundry Room
    Features
    • Basement: Finished,Walk-Out Access
    • Number of fireplaces: 1
    • Fireplace features: Wood Burning, Screen
    Interior area
    • Total structure area: 3,172
    • Total interior livable area: 2,860 sqft
    • Finished area above ground: 2,080
    • Finished area below ground: 780

    Property

    Parking
    • Total spaces: 5
    • Parking features: Basement, Garage Faces Rear, Oversized, Attached, Driveway, Off Site
    • Attached garage spaces: 1
    • Uncovered spaces: 2
    • Details: Garage Sqft: 312
    Accessibility
    • Accessibility features: None
    Features
    • Levels: Three
    • Stories: 3
    • Pool features: None
    Lot
    • Size: 8,221 sqft
    Details
    • Additional structures: Above Grade, Below Grade
    • Parcel number: 03063076
    • Zoning: R-8
    • Special conditions: Standard

    Construction

    Type & style
    • Home type: SingleFamily
    • Architectural style: Colonial
    • Property subtype: Single Family Residence
    Materials
    • Brick, HardiPlank Type
    • Foundation: Block, Brick/Mortar
    • Roof: Architectural Shingle
    Condition
    • New construction: No
    • Year built: 1976

    Utilities & green energy

    • Sewer: Public Sewer
    • Water: Public

    Community & neighborhood

    Location
    • Region: Arlington
    • Subdivision: Donaldson Run

    Other

    Other facts
    • Listing agreement: Exclusive Right To Sell
    • Ownership: Fee Simple

    Price history

    DateEventPrice
    10/16/2023Sold$1,289,000+3.2%$451/sqft
    Source: Bright MLS #VAAR2032768 Report a problem
    9/26/2023Pending sale$1,249,000$437/sqft
    Source: Bright MLS #VAAR2032768 Report a problem
    9/10/2023Contingent$1,249,000$437/sqft
    Source: Bright MLS #VAAR2032768 Report a problem
    9/5/2023Listed for sale$1,249,000$437/sqft
    Source: Bright MLS #VAAR2032768 Report a problem
    8/25/2023Listing removed$1,249,000$437/sqft
    Source: Bright MLS #VAAR2032768 Report a problem
    7/18/2023Price change$1,249,000-5.3%$437/sqft
    Source: Bright MLS #VAAR2032768 Report a problem
    7/7/2023Listed for sale$1,319,000+339.7%$461/sqft
    Source: Bright MLS #VAAR2032768 Report a problem
    11/3/1993Sold$300,000$105/sqft
    Source: Public Record Report a problem

    Public tax history

    YearProperty taxesTax assessment
    2025$13,152 +3.7%$1,273,200 +3.7%
    2024$12,685 +11%$1,228,000 +10.7%
    2023$11,426 +8%$1,109,300 +8%
    2022$10,577 +5%$1,026,900 +5%
    2021$10,072 +4.8%$977,900 +4.4%
    2020$9,607 +0.9%$936,400 +0.9%
    2019$9,524 +0.9%$928,300 -1.1%
    2018$9,439 +6.5%$938,300 +6.5%
    2017$8,866 +4.9%$881,300 +3.3%
    2016$8,451 +1.8%$852,800 +2.3%
    2015$8,305 +7.5%$833,800 +7.5%
    2014$7,724 +1.6%$775,500 +2.7%
    2013$7,599 +3.6%$755,400
    2012$7,335 +1.4%--
    2011$7,237 --
    2009-- --
    2008-- --
    2007-- --
    2006-- --
    2005-- --
    2004-- --
    2003-- --
    2002-- --
    2001-- $387,100

    Find assessor info on the county website

    Neighborhood: Donaldson Run

    Nearby schools

    GreatSchools rating
    Schools provided by the listing agent
    • Elementary: Discovery
    • Middle: Williamsburg
    • High: Yorktown
    • District: Arlington County Public Schools

    Source: Bright MLS. This data may not be complete. We recommend contacting the local school district to confirm school assignments for this home.

    Get a cash offer in 3 minutes
    Find out how much your home could sell for in as little as 3 minutes with a no-obligation cash offer.
    Estimated market value
    $1,492,200
    Get a cash offer in 3 minutes
    Find out how much your home could sell for in as little as 3 minutes with a no-obligation cash offer.
    Estimated market value
    $1,492,200