Welcome to your new home in the sought-after Mariana Butte neighborhood! This stunning Charter-built patio home with exterior maintenance included offers the perfect blend of luxury and convenience. With 3 bedrooms and 3.5 bathrooms, including a spacious main floor primary suite, you'll find comfort and style at every turn. Entertain effortlessly in the expansive kitchen featuring a large island and double ovens, ideal for hosting gatherings with friends and family. Step outside onto the large, private deck overlooking open space and the picturesque Mariana Butte, creating a serene retreat right in your backyard. Experience the ultimate Colorado lifestyle with hiking trails just steps away and the Mariana Butte golf course nearby. The expansive finished basement enhances the home's versatility, offering an additional living space ideal for both relaxation and entertainment, as well as an additional bedroom for added convenience. Upstairs, you'll find a loft and a third bedroom with an ensuite bathroom, providing flexibility and comfort for everyone. Plus, enjoy peace of mind knowing that this home boasts several newer updates, including a new water heater (2023), new garage door (2023), painted exterior house trim (2023), exterior stucco upgrades for window sills and back deck walls (2023), and new garbage disposal (2023). Additionally, the furnace and air conditioner were replaced in 2019, along with the installation of a newer radon mitigation system. Don't miss out on this incredible opportunity to live surrounded by nature, with wildlife, lake views, golf, restaurants, and trails all within reach. Schedule your showing today and make this dream home yours!
Sold for $705,000
$705,000
4567 Foothills Dr, Loveland, CO 80537
3beds
3,535sqft
Single Family Residence
Built in 2001
7,444 Square Feet Lot
$755,700 Zestimate®
$199/sqft
$3,211 Estimated rent
Home value
$755,700
$718,000 - $793,000
$3,211/mo
Zestimate® history
Owner options
List your home for rent
$3,211/mo
Rent Zestimate®
Find your next renter with Zillow Rental Manager. Plus, with online applications, you can quickly screen prospective tenants – for free.
$3,211/mo
Rent Zestimate®
Refinance and save
$4,310/mo
Est. payment
Refinancing to a lower rate could help reduce your monthly payments and save thousands over the life of the loan.
$4,310/mo
Est. payment
Explore your selling options
Work with a Zillow partner agent
Leverage their expertise and Zillow's premium Showcase listings to get your home seen by more buyers.
Get startedList with your own agent
Get your home in front of millions of buyers by listing it on Zillow.
Learn how to do itSell it yourself
Take full control of how buyers see your home on Zillow by listing For Sale by Owner (FSBO).
List your homeWhat's special
Zillow last checked:
Listing updated:
Listed by:
Kyle Basnar 970-481-5689,
Group Mulberry
Bought with:
Paul Jansen, 100042326
Realty One Group Fourpoints
Source: IRES as distributed by MLS GRID,MLS#: 1007914
Facts & features
Interior
Bedrooms & bathrooms
- Bedrooms: 3
- Bathrooms: 4
- Full bathrooms: 1
- 3/4 bathrooms: 2
- 1/2 bathrooms: 1
- Main level bathrooms: 2
Rooms
- Room types: Loft
Primary bedroom
- Description: Carpet
- Features: Full Primary Bath, 5 Piece Primary Bath
- Level: Main
- Area: 210 Square Feet
- Dimensions: 14 x 15
Bedroom 2
- Description: Carpet
- Level: Upper
- Area: 144 Square Feet
- Dimensions: 12 x 12
Bedroom 3
- Description: Carpet
- Level: Basement
- Area: 238 Square Feet
- Dimensions: 14 x 17
Dining room
- Description: Wood
- Level: Main
- Area: 96 Square Feet
- Dimensions: 8 x 12
Family room
- Description: Carpet
- Level: Basement
- Area: 308 Square Feet
- Dimensions: 14 x 22
Kitchen
- Description: Wood
- Level: Main
- Area: 130 Square Feet
- Dimensions: 10 x 13
Laundry
- Description: Vinyl
- Level: Main
- Area: 48 Square Feet
- Dimensions: 6 x 8
Living room
- Description: Wood
- Level: Main
- Area: 342 Square Feet
- Dimensions: 18 x 19
Recreation room
- Description: Carpet
- Level: Basement
- Area: 306 Square Feet
- Dimensions: 17 x 18
Study
- Description: Carpet
- Level: Main
- Area: 130 Square Feet
- Dimensions: 10 x 13
Heating
- Forced Air
Cooling
- Ceiling Fan(s)
Appliances
- Included: Electric Range, Dishwasher, Refrigerator, Washer, Dryer, Microwave
- Laundry: Washer/Dryer Hookup
Features
- Eat-in Kitchen, Separate Dining Room, Cathedral Ceiling(s), Open Floorplan, Walk-In Closet(s), Kitchen Island
- Flooring: Wood
- Basement: Full,Partially Finished,Crawl Space,Retrofit for Radon
- Has fireplace: Yes
- Fireplace features: Living Room
Interior area
- Total structure area: 2,188
- Total interior livable area: 3,535 sqft
- Finished area above ground: 2,188
Property
Parking
- Total spaces: 2
- Parking features: Garage - Attached
- Attached garage spaces: 2
- Details: Attached
Accessibility
- Accessibility features: Main Floor Bath, Accessible Bedroom, Stall Shower, Main Level Laundry
Features
- Levels: Two
- Stories: 2
- Patio & porch: Deck
Lot
- Size: 7,444 Square Feet
- Features: Evergreen Trees, Deciduous Trees, Near Golf Course, Abuts Public Open Space, City Limits, Paved, Curbs, Gutters, Sidewalks, Street Light
Details
- Parcel number: R1602573
- Zoning: P-8
- Special conditions: Private Owner
Construction
Type & style
- Home type: SingleFamily
- Architectural style: Patio Home,Contemporary
- Property subtype: Single Family Residence
Materials
- Stone, Stucco
- Roof: Composition
Condition
- New construction: No
- Year built: 2001
Utilities & green energy
- Electric: City of LV
- Gas: Xcel
- Sewer: Public Sewer
- Water: City
- Utilities for property: Natural Gas Available, Electricity Available
Green energy
- Energy efficient items: Southern Exposure, Doors
Community & HOA
Community
- Features: Park
- Subdivision: Mariana Butte
HOA
- Has HOA: Yes
- Services included: Snow Removal, Maintenance Grounds, Management
- HOA fee: $260 monthly
- HOA name: Mariana Pointe HOA
- HOA phone: 970-663-9683
Location
- Region: Loveland
Financial & listing details
- Price per square foot: $199/sqft
- Tax assessed value: $711,500
- Annual tax amount: $3,314
- Date on market: 4/24/2024
- Listing terms: Cash,Conventional
- Exclusions: Personal Property
- Electric utility on property: Yes
- Road surface type: Asphalt
Price history
| Date | Event | Price |
|---|---|---|
| 8/7/2024 | Sold | $705,000-0.7%$199/sqft |
Source:  IRES as distributed by MLS GRID #1007914 Report a problem IRES as distributed by MLS GRID #1007914 Report a problem | ||
| 6/20/2024 | Pending sale | $710,000$201/sqft |
Source:  REcolorado as distributed by MLS GRID #IR1007914 Report a problem REcolorado as distributed by MLS GRID #IR1007914 Report a problem | ||
| 6/19/2024 | Price change | $710,000-1.3%$201/sqft |
Source: IRES as distributed by MLS GRID #1007914 Report a problem | ||
| 6/12/2024 | Price change | $719,000-0.8%$203/sqft |
Source: IRES as distributed by MLS GRID #1007914 Report a problem | ||
| 5/31/2024 | Price change | $725,000-0.5%$205/sqft |
Source: IRES as distributed by MLS GRID #1007914 Report a problem | ||
| 5/17/2024 | Price change | $729,000-0.8%$206/sqft |
Source: IRES as distributed by MLS GRID #1007914 Report a problem | ||
| 4/24/2024 | Listed for sale | $735,000+42.7%$208/sqft |
Source: IRES as distributed by MLS GRID #1007914 Report a problem | ||
| 7/16/2019 | Sold | $515,000-1.9%$146/sqft |
Source: IRES as distributed by MLS GRID #875899 Report a problem | ||
| 7/16/2019 | Listed for sale | $524,900$148/sqft |
Source: 8z Real Estate #4458371 Report a problem | ||
| 6/7/2019 | Pending sale | $524,900$148/sqft |
Source: 8z Real Estate #875899 Report a problem | ||
| 5/2/2019 | Price change | $524,900-2.6%$148/sqft |
Source: 8z Real Estate #875899 Report a problem | ||
| 4/8/2019 | Price change | $539,000-3.6%$152/sqft |
Source: 8z Real Estate #875899 Report a problem | ||
| 3/28/2019 | Listed for sale | $559,000+43.3%$158/sqft |
Source: 8z Real Estate #875899 Report a problem | ||
| 7/7/2003 | Sold | $390,000$110/sqft |
Source: Public Record Report a problem | ||
Public tax history
| Year | Property taxes | Tax assessment |
|---|---|---|
| 2025 | $3,803 +10.7% | $44,469 -4.9% |
| 2024 | $3,436 +12.7% | $46,739 -1% |
| 2023 | $3,049 -2.7% | $47,193 +23.1% |
| 2022 | $3,133 +0% | $38,322 -2.8% |
| 2021 | $3,133 +24.3% | $39,425 +0.1% |
| 2020 | $2,521 +6.6% | $39,404 +21.3% |
| 2019 | $2,366 | $32,479 -9.6% |
| 2018 | $2,366 | $35,943 |
| 2017 | $2,366 +16.1% | $35,943 -2% |
| 2016 | $2,037 -2.5% | $36,671 0% |
| 2015 | $2,089 +14.4% | $36,680 +13.8% |
| 2014 | $1,826 | $32,240 |
| 2013 | -- | $32,240 -4.9% |
| 2012 | -- | $33,900 |
| 2011 | -- | $33,900 -2.3% |
| 2010 | -- | $34,690 |
| 2009 | -- | $34,690 +33.3% |
| 2008 | -- | $26,020 |
| 2007 | -- | $26,020 -13.8% |
| 2006 | -- | $30,180 |
| 2005 | -- | $30,180 +4.8% |
| 2004 | -- | $28,800 +584.1% |
| 2002 | -- | $4,210 +2376.5% |
| 2001 | -- | $170 |
Find assessor info on the county website
Neighborhood: 80537
Nearby homes
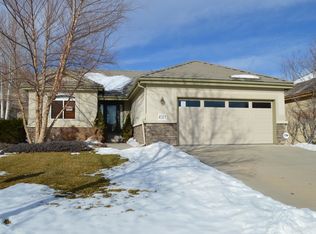
- $647,8003 bd2 ba2.3k sqft4581 Foothills Dr, Loveland, CO 80537Off Market
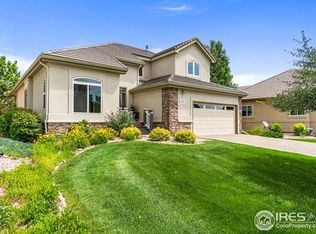
- $706,2003 bd4 ba2.8k sqft4553 Foothills Dr, Loveland, CO 80537Off Market
- $679,0003 bd3 ba3k sqft4595 Foothills Dr, Loveland, CO 80537Off Market
- $718,0003 bd2 ba1.5k sqft4539 Foothills Dr, Loveland, CO 80537Off Market
- $618,0004 bd3 ba2.6k sqft4564 Foothills Dr, Loveland, CO 80537Off Market
- $578,3004 bd3 ba3k sqft4580 Foothills Dr, Loveland, CO 80537Off Market
- $610,0006 bd4 ba2.8k sqft4548 Foothills Dr, Loveland, CO 80537Sold
- $643,7005 bd4 ba3.3k sqft4602 Foothills Dr, Loveland, CO 80537Off Market
Nearby schools
GreatSchools rating
- 4/10Namaqua Elementary SchoolGrades: K-5Distance: 0.6 mi
- 5/10Walt Clark Middle SchoolGrades: 6-8Distance: 1.6 mi
- 6/10Thompson Valley High SchoolGrades: 9-12Distance: 2.1 mi
Schools provided by the listing agent
- Elementary: Namaqua
- Middle: Walt Clark
- High: Thompson Valley
Source: IRES as distributed by MLS GRID. This data may not be complete. We recommend contacting the local school district to confirm school assignments for this home.
Get a cash offer in 3 minutes
Find out how much your home could sell for in as little as 3 minutes with a no-obligation cash offer.
Estimated market value
$755,700
Get a cash offer in 3 minutes
Find out how much your home could sell for in as little as 3 minutes with a no-obligation cash offer.
Estimated market value
$755,700
- Colorado
- Larimer County
- Loveland
- 80537
- 4567 Foothills Dr
Nearby cities
Nearby zip codes
Other Loveland Topics
