Absolutely Stunning Mariana Butte Home with Golf Course Convenience. Immerse yourself in the serenity of this remarkable property where every detail has been thoughtfully considered. Move right in and start living your dream lifestyle. Step into a home that exudes comfort and style with brand-new carpet and interior paint upstairs, creating a welcoming ambiance from the moment you enter. The updated kitchen features granite slab counters that perfectly complement the modern design. Indulge your inner chef with the new Samsung stainless steel gas stove, dishwasher, and microwave, making meal preparation a pleasure. Enjoy the perks of modern living with newer windows that provide ample natural light throughout, enhancing the overall atmosphere. Stay cozy in the winter and cool in the summer with the newer HE gas furnace, air conditioning, and whole house humidifier ensuring your comfort year-round. Escape to your own backyard oasis, enveloped by natural vegetation that offers unparalleled privacy. Delight in the beauty of automatically watered perennial gardens adorned with pollinator-friendly plants, a true haven for nature enthusiasts. Relax and entertain on the newer decorative concrete patio, complete with a charming pergola, providing the ideal setting for gatherings and outdoor enjoyment. This home offers abundant flex space, allowing you to let your imagination run wild in terms of functionality and design. With 6 bedrooms, including one non-conforming room, this property holds immense potential, limited only by your creativity. Discover the possibilities that await, from crafting your dream home office to designing a cozy reading nook. A standout feature of this residence is the professionally designed soundproof studio in the basement, perfect for artists, musicians, or anyone in need of a creative space. Embrace the opportunity to call this incredible property your home, where modern comforts blend seamlessly with natural beauty and endless possibilities.
Sold for $610,000
$610,000
4548 Foothills Dr, Loveland, CO 80537
6beds
2,811sqft
Single Family Residence
Built in 2000
7,551 Square Feet Lot
$618,700 Zestimate®
$217/sqft
$3,635 Estimated rent
Home value
$618,700
$588,000 - $650,000
$3,635/mo
Zestimate® history
Owner options
List your home for rent
$3,635/mo
Rent Zestimate®
Find your next renter with Zillow Rental Manager. Plus, with online applications, you can quickly screen prospective tenants – for free.
$3,635/mo
Rent Zestimate®
Refinance and save
$3,687/mo
Est. payment
Refinancing to a lower rate could help reduce your monthly payments and save thousands over the life of the loan.
$3,687/mo
Est. payment
Explore your selling options
Work with a Zillow partner agent
Leverage their expertise and Zillow's premium Showcase listings to get your home seen by more buyers.
Get startedList with your own agent
Get your home in front of millions of buyers by listing it on Zillow.
Learn how to do itSell it yourself
Take full control of how buyers see your home on Zillow by listing For Sale by Owner (FSBO).
List your homeWhat's special
Zillow last checked:
Listing updated:
Listed by:
Sarah Ray 303-915-8832,
RE/MAX Traditions, Inc
Bought with:
Rebecca Holley, 100007277
West and Main Homes Inc
Source: IRES as distributed by MLS GRID,MLS#: 995242
Facts & features
Interior
Bedrooms & bathrooms
- Bedrooms: 6
- Bathrooms: 4
- Full bathrooms: 2
- 3/4 bathrooms: 1
- 1/2 bathrooms: 1
- Main level bathrooms: 1
Primary bedroom
- Description: Carpet
- Features: Full Primary Bath, 5 Piece Primary Bath
- Level: Upper
- Area: 272 Square Feet
- Dimensions: 16 x 17
Bedroom 2
- Description: Carpet
- Level: Upper
- Area: 169 Square Feet
- Dimensions: 13 x 13
Bedroom 3
- Description: Carpet
- Level: Upper
- Area: 160 Square Feet
- Dimensions: 10 x 16
Bedroom 4
- Description: Carpet
- Level: Upper
- Area: 130 Square Feet
- Dimensions: 10 x 13
Bedroom 5
- Description: Carpet
- Level: Basement
- Area: 88 Square Feet
- Dimensions: 8 x 11
Bedroom 6
- Description: Carpet
- Level: Basement
- Area: 150 Square Feet
- Dimensions: 10 x 15
Dining room
- Description: Wood
- Level: Main
- Area: 140 Square Feet
- Dimensions: 10 x 14
Family room
- Description: Wood
- Level: Main
- Area: 240 Square Feet
- Dimensions: 15 x 16
Kitchen
- Description: Wood
- Level: Main
- Area: 187 Square Feet
- Dimensions: 11 x 17
Laundry
- Description: Tile
- Level: Main
- Area: 48 Square Feet
- Dimensions: 6 x 8
Living room
- Description: Wood
- Level: Main
- Area: 208 Square Feet
- Dimensions: 13 x 16
Recreation room
- Description: Carpet
- Level: Basement
- Area: 195 Square Feet
- Dimensions: 13 x 15
Heating
- Forced Air
Cooling
- Ceiling Fan(s)
Appliances
- Included: Gas Range, Dishwasher, Refrigerator, Washer, Dryer, Microwave
- Laundry: Washer/Dryer Hookup
Features
- Eat-in Kitchen, Separate Dining Room, Cathedral Ceiling(s), Open Floorplan, Workshop, Pantry, Walk-In Closet(s), Crown Molding
- Flooring: Wood
- Windows: Window Coverings
- Basement: Full,Partially Finished,Built-In Radon
- Has fireplace: Yes
- Fireplace features: Gas
Interior area
- Total structure area: 2,109
- Total interior livable area: 2,811 sqft
- Finished area above ground: 2,109
Property
Parking
- Total spaces: 2
- Parking features: Garage - Attached
- Attached garage spaces: 2
- Details: Attached
Features
- Levels: Two
- Stories: 2
- Patio & porch: Patio
- Exterior features: Sprinkler System
- Fencing: Partial
Lot
- Size: 7,551 Square Feet
Details
- Parcel number: R1565494
- Zoning: Res
- Special conditions: Private Owner
Construction
Type & style
- Home type: SingleFamily
- Architectural style: Contemporary
- Property subtype: Single Family Residence
Materials
- Stucco
- Roof: Composition
Condition
- New construction: No
- Year built: 2000
Utilities & green energy
- Sewer: Public Sewer
- Water: City
- Utilities for property: Natural Gas Available
Green energy
- Energy efficient items: Windows, High Efficiency Furnace
Community & HOA
Community
- Features: Park
- Security: Fire Alarm
- Subdivision: Mariana Butte
HOA
- Has HOA: Yes
- Services included: Common Amenities, Management
- HOA fee: $183 quarterly
- HOA name: sarah ray
- HOA phone: 303-915-8832
Location
- Region: Loveland
Financial & listing details
- Price per square foot: $217/sqft
- Tax assessed value: $594,000
- Annual tax amount: $2,334
- Date on market: 8/29/2023
- Listing terms: Cash,Conventional,FHA,VA Loan
- Exclusions: None
Price history
| Date | Event | Price |
|---|---|---|
| 3/9/2026 | Listing removed | $2,800$1/sqft |
Source: Zillow Rentals Report a problem | ||
| 3/6/2026 | Listed for rent | $2,800$1/sqft |
Source: Zillow Rentals Report a problem | ||
| 10/18/2023 | Listing removed | -- |
Source: Zillow Rentals Report a problem | ||
| 10/9/2023 | Price change | $2,800-6.7%$1/sqft |
Source: Zillow Rentals Report a problem | ||
| 9/28/2023 | Listed for rent | $3,000$1/sqft |
Source: Zillow Rentals Report a problem | ||
| 9/21/2023 | Sold | $610,000$217/sqft |
Source:  IRES as distributed by MLS GRID #995242 Report a problem IRES as distributed by MLS GRID #995242 Report a problem | ||
| 8/29/2023 | Listed for sale | $610,000+139.9%$217/sqft |
Source: IRES as distributed by MLS GRID #995242 Report a problem | ||
| 10/12/2009 | Sold | $254,250-3.5%$90/sqft |
Source: Public Record Report a problem | ||
| 2/14/2009 | Listing removed | $263,500$94/sqft |
Source: NCI #574928 Report a problem | ||
| 1/27/2009 | Listed for sale | $263,500-8.7%$94/sqft |
Source: NCI #574928 Report a problem | ||
| 10/19/2008 | Listing removed | $288,500$103/sqft |
Source: RealBird Report a problem | ||
| 6/12/2008 | Price change | $288,500-3.7%$103/sqft |
Source: RealBird Report a problem | ||
| 3/4/2008 | Price change | $299,500-4.9%$107/sqft |
Source: RealBird Report a problem | ||
| 10/3/2007 | Listed for sale | $315,000+44.4%$112/sqft |
Source: RealBird Report a problem | ||
| 7/28/2000 | Sold | $218,200$78/sqft |
Source: Public Record Report a problem | ||
Public tax history
| Year | Property taxes | Tax assessment |
|---|---|---|
| 2025 | $3,175 +16% | $37,125 -2.3% |
| 2024 | $2,738 +17.3% | $37,989 -1% |
| 2023 | $2,334 -2.7% | $38,358 +30.8% |
| 2022 | $2,399 +7% | $29,336 -2.8% |
| 2021 | $2,242 +1.7% | $30,180 +7.1% |
| 2020 | $2,204 +5.6% | $28,192 -0.7% |
| 2019 | $2,086 | $28,390 +12% |
| 2018 | $2,086 | $25,352 |
| 2017 | $2,086 +16.1% | $25,352 +9% |
| 2016 | $1,797 +6.2% | $23,267 0% |
| 2015 | $1,692 +11.3% | $23,270 +15.1% |
| 2014 | $1,520 | $20,220 |
| 2013 | -- | $20,220 -5% |
| 2012 | -- | $21,280 +5.7% |
| 2011 | -- | $20,130 -4.3% |
| 2010 | -- | $21,030 |
| 2009 | -- | $21,030 -4.1% |
| 2008 | -- | $21,930 |
| 2007 | -- | $21,930 +10.6% |
| 2006 | -- | $19,820 |
| 2005 | -- | $19,820 +8.9% |
| 2004 | -- | $18,200 -4.7% |
| 2002 | -- | $19,090 +1% |
| 2001 | -- | $18,910 |
Find assessor info on the county website
Neighborhood: 80537
Nearby homes
- $715,0004 bd3 ba3.2k sqft4532 Foothills Dr, Loveland, CO 80537Sold

- $618,0004 bd3 ba2.6k sqft4564 Foothills Dr, Loveland, CO 80537Off Market
- $632,0003 bd3 ba2.8k sqft4615 Twin Peaks Ct, Loveland, CO 80537Pending
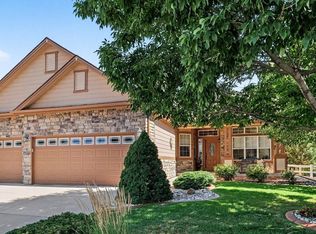
- $707,5004 bd4 ba4k sqft4601 Twin Peaks Dr, Loveland, CO 80537Sold

- $578,3004 bd3 ba3k sqft4580 Foothills Dr, Loveland, CO 80537Off Market
- $547,4003 bd2 ba2.9k sqft4585 Twin Peaks Dr, Loveland, CO 80537Off Market
- $665,0004 bd3 ba3.4k sqft4516 Foothills Dr, Loveland, CO 80537Sold
- $569,4003 bd3 ba3.1k sqft4629 Twin Peaks Ct, Loveland, CO 80537Off Market
Nearby schools
GreatSchools rating
- 4/10Namaqua Elementary SchoolGrades: K-5Distance: 0.6 mi
- 5/10Walt Clark Middle SchoolGrades: 6-8Distance: 1.5 mi
- 6/10Thompson Valley High SchoolGrades: 9-12Distance: 2.1 mi
Schools provided by the listing agent
- Elementary: Namaqua
- Middle: Clark (Walt)
- High: Thompson Valley
Source: IRES as distributed by MLS GRID. This data may not be complete. We recommend contacting the local school district to confirm school assignments for this home.
Get a cash offer in 3 minutes
Find out how much your home could sell for in as little as 3 minutes with a no-obligation cash offer.
Estimated market value
$618,700
Get a cash offer in 3 minutes
Find out how much your home could sell for in as little as 3 minutes with a no-obligation cash offer.
Estimated market value
$618,700
- Colorado
- Larimer County
- Loveland
- 80537
- 4548 Foothills Dr
Nearby cities
Nearby zip codes
Other Loveland Topics
