Welcome to this beautiful 2-story home in West Loveland's highly sought-after Mariana Butte neighborhood. Nestled near foothills, trails, and the Mariana Butte Golf Course, this move-in ready home offers the perfect blend of comfort, style, and peace of mind. The property adjoins HOA open space to the side, providing additional breathing room and a natural setting that enhances privacy and tranquility. Inside, you'll find a fresh and inviting interior featuring brand new paint inside and out, refinished hardwood floors, and all new carpet throughout. Every light fixture has been updated, giving the entire home a modern, cohesive feel. The main level includes a bright and airy living room and formal dining area, leading into the impressive family room with two-story ceilings and expansive windows that fill the space with natural light. The kitchen is conveniently located off both the family and dining rooms and includes a cozy breakfast nook. A private office, powder bath, and laundry room complete the main floor. Sliding doors from the kitchen open to a spacious backyard, perfect for entertaining or relaxing. The brand new concrete patio offers ample room for outdoor dining, gatherings, or enjoying the Colorado sunshine. Upstairs, the primary suite offers a peaceful retreat with a large bay window, generous walk-in closet, and a luxurious 5-piece en-suite bathroom. Three additional bedrooms, a full bath, and a versatile loft area provide plenty of space for everyone. Additional highlights include an unfinished basement ready for your vision and a 3-car garage with abundant storage and workspace. This neighborhood offers direct access to the scenic 26-mile Loveland Recreation Trail, perfect for biking, walking, or exploring nature right from your doorstep. After a day outdoors, enjoy dinner with stunning views at The Club at Mariana Butte Golf Course, just minutes away. Don't miss the chance to own a home in one of Loveland's premier neighborhoods!
Sold for $665,000
$665,000
4516 Foothills Dr, Loveland, CO 80537
4beds
3,477sqft
Single Family Residence
Built in 2000
0.26 Acres Lot
$661,000 Zestimate®
$191/sqft
$3,345 Estimated rent
Home value
$661,000
$621,000 - $701,000
$3,345/mo
Zestimate® history
Owner options
List your home for rent
$3,345/mo
Rent Zestimate®
Find your next renter with Zillow Rental Manager. Plus, with online applications, you can quickly screen prospective tenants – for free.
$3,345/mo
Rent Zestimate®
Refinance and save
$3,315/mo
Est. payment
Refinancing to a lower rate could help reduce your monthly payments and save thousands over the life of the loan.
$3,315/mo
Est. payment
Explore your selling options
Work with a Zillow partner agent
Leverage their expertise and Zillow's premium Showcase listings to get your home seen by more buyers.
Get startedList with your own agent
Get your home in front of millions of buyers by listing it on Zillow.
Learn how to do itSell it yourself
Take full control of how buyers see your home on Zillow by listing For Sale by Owner (FSBO).
List your homeWhat's special
Zillow last checked:
Listing updated:
Listed by:
Paul Schnaitter 970-222-8841,
Group Centerra,
Linda Sioux Stenson 970-215-9044,
Group Loveland
Bought with:
Jesse Engel, 100023055
RE/MAX Alliance-Loveland
Source: IRES as distributed by MLS GRID,MLS#: 1041956
Facts & features
Interior
Bedrooms & bathrooms
- Bedrooms: 4
- Bathrooms: 3
- Full bathrooms: 2
- 1/2 bathrooms: 1
- Main level bathrooms: 1
Rooms
- Room types: Loft
Primary bedroom
- Description: Carpet
- Features: 5 Piece Primary Bath
- Level: Upper
- Area: 195 Square Feet
- Dimensions: 13 x 15
Bedroom 2
- Description: Carpet
- Level: Upper
- Area: 132 Square Feet
- Dimensions: 11 x 12
Bedroom 3
- Description: Carpet
- Level: Upper
- Area: 130 Square Feet
- Dimensions: 10 x 13
Dining room
- Description: Wood
- Level: Main
- Area: 130 Square Feet
- Dimensions: 10 x 13
Family room
- Description: Wood
- Level: Main
- Area: 256 Square Feet
- Dimensions: 16 x 16
Kitchen
- Description: Wood
- Level: Main
- Area: 195 Square Feet
- Dimensions: 13 x 15
Laundry
- Description: Terrazzo
- Level: Main
- Area: 55 Square Feet
- Dimensions: 5 x 11
Living room
- Description: Wood
- Level: Main
- Area: 169 Square Feet
- Dimensions: 13 x 13
Study
- Description: Wood
- Level: Main
- Area: 120 Square Feet
- Dimensions: 10 x 12
Heating
- Forced Air
Cooling
- Central Air, Ceiling Fan(s)
Appliances
- Included: Gas Range, Dishwasher, Refrigerator, Microwave
- Laundry: Washer/Dryer Hookup
Features
- Separate Dining Room, Cathedral Ceiling(s), Walk-In Closet(s), High Ceilings
- Flooring: Wood
- Basement: Partial,Unfinished
- Has fireplace: Yes
- Fireplace features: Gas, Living Room
Interior area
- Total structure area: 2,716
- Total interior livable area: 3,477 sqft
- Finished area above ground: 2,716
Property
Parking
- Total spaces: 3
- Parking features: Garage - Attached
- Attached garage spaces: 3
- Details: Attached
Features
- Levels: Two
- Stories: 2
- Patio & porch: Patio
- Exterior features: Sprinkler System
- Fencing: Fenced
Lot
- Size: 0.26 Acres
- Features: Abuts Park, Paved, Curbs, Gutters, Sidewalks
Details
- Parcel number: R1565478
- Zoning: RES
- Special conditions: Private Owner
Construction
Type & style
- Home type: SingleFamily
- Property subtype: Single Family Residence
Materials
- Frame, Stone
- Roof: Composition
Condition
- New construction: No
- Year built: 2000
Utilities & green energy
- Electric: City of LVLD
- Gas: Xcel
- Sewer: Public Sewer
- Water: City
- Utilities for property: Natural Gas Available, Electricity Available
Community & HOA
Community
- Features: Park, Trail(s)
- Subdivision: Mariana Butte PUD
HOA
- Has HOA: Yes
- Services included: Common Amenities
- HOA fee: $215 quarterly
Location
- Region: Loveland
Financial & listing details
- Price per square foot: $191/sqft
- Tax assessed value: $638,900
- Annual tax amount: $3,062
- Date on market: 8/21/2025
- Listing terms: Cash,Conventional,FHA,VA Loan
- Electric utility on property: Yes
- Road surface type: Asphalt
Price history
| Date | Event | Price |
|---|---|---|
| 9/30/2025 | Sold | $665,000$191/sqft |
Source:  IRES as distributed by MLS GRID #1041956 Report a problem IRES as distributed by MLS GRID #1041956 Report a problem | ||
| 9/3/2025 | Pending sale | $665,000$191/sqft |
Source:  REcolorado as distributed by MLS GRID #IR1041956 Report a problem REcolorado as distributed by MLS GRID #IR1041956 Report a problem | ||
| 8/22/2025 | Listed for sale | $665,000+90%$191/sqft |
Source: IRES as distributed by MLS GRID #1041956 Report a problem | ||
| 4/24/2015 | Sold | $350,000-3.6%$101/sqft |
Source: IRES as distributed by MLS GRID #757825 Report a problem | ||
| 3/18/2015 | Listed for sale | $363,000+34.2%$104/sqft |
Source: Coldwell Banker Residential Brokerage - Loveland #757825 Report a problem | ||
| 7/28/2000 | Sold | $270,500$78/sqft |
Source: Public Record Report a problem | ||
Public tax history
| Year | Property taxes | Tax assessment |
|---|---|---|
| 2025 | $3,415 +11.5% | $39,932 -5% |
| 2024 | $3,062 +18.7% | $42,049 -1% |
| 2023 | $2,580 -2.7% | $42,457 +30.9% |
| 2022 | $2,651 +3.6% | $32,429 -2.8% |
| 2021 | $2,559 +1.7% | $33,361 +3.6% |
| 2020 | $2,516 +4.9% | $32,189 -0.7% |
| 2019 | $2,399 | $32,415 +11.2% |
| 2018 | $2,399 | $29,153 |
| 2017 | $2,399 +16.1% | $29,153 +8.1% |
| 2016 | $2,066 +5.4% | $26,960 |
| 2015 | $1,961 +16.7% | $26,960 +20.7% |
| 2014 | $1,680 | $22,340 |
| 2013 | -- | $22,340 -8.3% |
| 2012 | -- | $24,370 |
| 2011 | -- | $24,370 +0.7% |
| 2010 | -- | $24,200 |
| 2009 | -- | $24,200 -9.5% |
| 2008 | -- | $26,730 |
| 2007 | -- | $26,730 +9.4% |
| 2006 | -- | $24,440 |
| 2005 | -- | $24,440 +6.7% |
| 2004 | -- | $22,900 -3.6% |
| 2002 | -- | $23,750 +9.4% |
| 2001 | -- | $21,710 |
Find assessor info on the county website
Neighborhood: 80537
Nearby homes
- $715,0004 bd3 ba3.2k sqft4532 Foothills Dr, Loveland, CO 80537Sold

- $673,5005 bd4 ba3.2k sqft4547 Twin Peaks Dr, Loveland, CO 80537Off Market
- $580,3004 bd3 ba2.9k sqft4561 Twin Peaks Dr, Loveland, CO 80537Off Market

- $544,5003 bd2 ba2.9k sqft4585 Twin Peaks Dr, Loveland, CO 80537Off Market
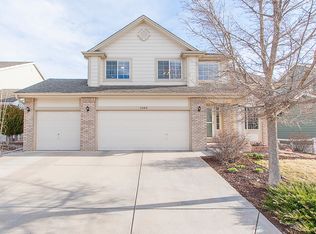
- $610,0006 bd4 ba2.8k sqft4548 Foothills Dr, Loveland, CO 80537Sold
- $715,0006 bd4 ba3.5k sqft4523 Twin Peaks Dr, Loveland, CO 80537Off Market
- $673,4005 bd3 ba3.8k sqft4492 Foothills Dr, Loveland, CO 80537Off Market
- $707,5004 bd4 ba4k sqft4601 Twin Peaks Dr, Loveland, CO 80537Sold
Nearby schools
GreatSchools rating
- 4/10Namaqua Elementary SchoolGrades: K-5Distance: 0.6 mi
- 5/10Walt Clark Middle SchoolGrades: 6-8Distance: 1.5 mi
- 6/10Thompson Valley High SchoolGrades: 9-12Distance: 2.1 mi
Schools provided by the listing agent
- Elementary: Namaqua
- Middle: Clark (Walt)
- High: Thompson Valley
Source: IRES as distributed by MLS GRID. This data may not be complete. We recommend contacting the local school district to confirm school assignments for this home.
Get a cash offer in 3 minutes
Find out how much your home could sell for in as little as 3 minutes with a no-obligation cash offer.
Estimated market value
$661,000
Get a cash offer in 3 minutes
Find out how much your home could sell for in as little as 3 minutes with a no-obligation cash offer.
Estimated market value
$661,000
- Colorado
- Larimer County
- Loveland
- 80537
- 4516 Foothills Dr
Nearby cities
Nearby zip codes
Other Loveland Topics
