WELCOME HOME! Located in the highly desirable Mariana Butte neighborhood, this absolutely gorgeous home offers breathtaking mountain views from the front porch and is just moments from the Mariana Butte Golf Course, the infamous Devils Backbone Open Space (among other scenic trails!), and Boedecker Lake. Step inside to an open-concept layout, ideal for everyday living and entertaining. The soaring living room features gleaming wood floors, while the gourmet kitchen boasts granite countertops, a gas cooktop, and a seamless flow into the cozy family room with a gas fireplace. The main floor office provides the perfect space to work from home. Upstairs, the luxurious primary bedroom suite offers a spa-style, 5-piece bathroom, alongside three additional spacious bedrooms. The unfinished basement provides an incredible opportunity for new homeowners to customize and create their dream space. The outdoor kitchen is an entertainer's paradise, featuring a barbecue grill, kegerator, and beverage cooler. This home has been meticulously maintained with a newer furnace and AC, a 50-year impact roof, a newer water heater, and updated windows. Plus, it features a Bose speaker system for the ultimate home entertainment experience. Don't miss your chance to own a slice of paradise in one of Loveland's most sought-after neighborhoods!
Sold for $715,000
$715,000
4532 Foothills Dr, Loveland, CO 80537
4beds
3,208sqft
Single Family Residence
Built in 2000
8,145 Square Feet Lot
$710,700 Zestimate®
$223/sqft
$3,209 Estimated rent
Home value
$710,700
$675,000 - $753,000
$3,209/mo
Zestimate® history
Owner options
List your home for rent
$3,209/mo
Rent Zestimate®
Find your next renter with Zillow Rental Manager. Plus, with online applications, you can quickly screen prospective tenants – for free.
$3,209/mo
Rent Zestimate®
Refinance and save
$4,322/mo
Est. payment
Refinancing to a lower rate could help reduce your monthly payments and save thousands over the life of the loan.
$4,322/mo
Est. payment
Explore your selling options
Work with a Zillow partner agent
Leverage their expertise and Zillow's premium Showcase listings to get your home seen by more buyers.
Get startedList with your own agent
Get your home in front of millions of buyers by listing it on Zillow.
Learn how to do itSell it yourself
Take full control of how buyers see your home on Zillow by listing For Sale by Owner (FSBO).
List your homeWhat's special
Zillow last checked:
Listing updated:
Listed by:
Kelly Strohman 830-385-4534,
Keller Williams Realty NoCo
Bought with:
Mariah Rupp, 100098743
eXp Realty - Hub
Source: IRES as distributed by MLS GRID,MLS#: 1029686
Facts & features
Interior
Bedrooms & bathrooms
- Bedrooms: 4
- Bathrooms: 3
- Full bathrooms: 2
- 3/4 bathrooms: 1
- Main level bathrooms: 1
Primary bedroom
- Description: Carpet
- Features: Full Primary Bath
- Level: Upper
- Area: 288 Square Feet
- Dimensions: 18 x 16
Bedroom 2
- Description: Carpet
- Level: Upper
- Area: 132 Square Feet
- Dimensions: 12 x 11
Bedroom 3
- Description: Carpet
- Level: Upper
- Area: 132 Square Feet
- Dimensions: 12 x 11
Bedroom 4
- Description: Carpet
- Level: Upper
- Area: 154 Square Feet
- Dimensions: 14 x 11
Dining room
- Description: Wood
- Level: Main
- Area: 154 Square Feet
- Dimensions: 14 x 11
Family room
- Description: Wood
- Level: Main
- Area: 238 Square Feet
- Dimensions: 14 x 17
Kitchen
- Description: Wood
- Level: Main
- Area: 140 Square Feet
- Dimensions: 10 x 14
Laundry
- Area: 80 Square Feet
- Dimensions: 8 x 10
Living room
- Description: Wood
- Level: Main
- Area: 336 Square Feet
- Dimensions: 14 x 24
Study
- Description: Wood
- Level: Main
- Area: 108 Square Feet
- Dimensions: 9 x 12
Heating
- Forced Air
Cooling
- Ceiling Fan(s)
Appliances
- Included: Gas Range, Dishwasher, Refrigerator, Microwave, Disposal
Features
- Separate Dining Room, Cathedral Ceiling(s), Open Floorplan, Pantry, Kitchen Island
- Windows: Window Coverings
- Basement: Partial,Unfinished
- Has fireplace: Yes
- Fireplace features: Gas
Interior area
- Total structure area: 2,657
- Total interior livable area: 3,208 sqft
- Finished area above ground: 2,657
Property
Parking
- Total spaces: 3
- Parking features: Garage - Attached
- Attached garage spaces: 3
- Details: Attached
Features
- Levels: Two
- Stories: 2
- Patio & porch: Patio
- Exterior features: Sprinkler System
- Fencing: Wood
Lot
- Size: 8,145 Square Feet
- Features: Wooded, Near Golf Course, Paved, Curbs, Gutters, Sidewalks
Details
- Parcel number: R1565486
- Zoning: P-8
- Special conditions: Private Owner
Construction
Type & style
- Home type: SingleFamily
- Property subtype: Single Family Residence
Materials
- Frame, Stone
- Roof: Composition
Condition
- New construction: No
- Year built: 2000
Utilities & green energy
- Electric: City - Loveland
- Gas: Xcel
- Sewer: Public Sewer
- Water: City
- Utilities for property: Natural Gas Available, Electricity Available, Cable Available
Green energy
- Energy efficient items: Southern Exposure, Windows
Community & HOA
Community
- Features: Park, Trail(s)
- Security: Fire Alarm
- Subdivision: Mariana Butte PUD
HOA
- Has HOA: Yes
- Services included: Common Amenities
- HOA fee: $215 quarterly
- HOA name: Mariana Butte/Hammersmith Mgmt
- HOA phone: 303-980-0700
Location
- Region: Loveland
Financial & listing details
- Price per square foot: $223/sqft
- Tax assessed value: $621,000
- Annual tax amount: $2,937
- Date on market: 3/28/2025
- Listing terms: Cash,Conventional,FHA,VA Loan
- Exclusions: Starlink satellite dish, gun safe in primary bedroom, clothes washer and clothes dryer
- Electric utility on property: Yes
- Road surface type: Asphalt
Price history
| Date | Event | Price |
|---|---|---|
| 5/7/2025 | Sold | $715,000+2.7%$223/sqft |
Source:  IRES as distributed by MLS GRID #1029686 Report a problem IRES as distributed by MLS GRID #1029686 Report a problem | ||
| 4/4/2025 | Pending sale | $696,000$217/sqft |
Source:  REcolorado as distributed by MLS GRID #IR1029686 Report a problem REcolorado as distributed by MLS GRID #IR1029686 Report a problem | ||
| 4/3/2025 | Listed for sale | $696,000+5.5%$217/sqft |
Source: IRES as distributed by MLS GRID #1029686 Report a problem | ||
| 5/12/2023 | Sold | $660,000+6.5%$206/sqft |
Source: IRES as distributed by MLS GRID #985858 Report a problem | ||
| 5/12/2023 | Pending sale | $620,000$193/sqft |
Source: IRES as distributed by MLS GRID #985858 Report a problem | ||
| 4/20/2023 | Listed for sale | $620,000+55%$193/sqft |
Source: IRES as distributed by MLS GRID #985858 Report a problem | ||
| 3/15/2017 | Sold | $400,000-9.1%$125/sqft |
Source: Public Record Report a problem | ||
| 3/10/2017 | Pending sale | $440,000$137/sqft |
Source: Keller Williams 1st Realty #808820 Report a problem | ||
| 3/7/2017 | Listed for sale | $440,000$137/sqft |
Source: Keller Williams 1st Realty #808820 Report a problem | ||
| 2/2/2017 | Pending sale | $440,000$137/sqft |
Source: Keller Williams - Longmont #808820 Report a problem | ||
| 1/5/2017 | Listed for sale | $440,000+31%$137/sqft |
Source: Keller Williams 1st Realty #808820 Report a problem | ||
| 5/1/2014 | Sold | $336,000-1.1%$105/sqft |
Source: Public Record Report a problem | ||
| 3/12/2014 | Listed for sale | $339,900+13.7%$106/sqft |
Source: Coldwell Banker Residential Brokerage - Loveland #729484 Report a problem | ||
| 7/29/2011 | Listing removed | $299,000$93/sqft |
Source: Coldwell Banker Residential Brokerage - Loveland #644069 Report a problem | ||
| 5/29/2011 | Price change | $299,000-2.6%$93/sqft |
Source: Coldwell Banker Residential Brokerage - Loveland #644069 Report a problem | ||
| 12/11/2010 | Price change | $306,900-3.5%$96/sqft |
Source: NRT Denver #644069 Report a problem | ||
| 9/10/2010 | Price change | $318,000-2.2%$99/sqft |
Source: NRT Denver #635591 Report a problem | ||
| 8/1/2010 | Listed for sale | $325,000+20.7%$101/sqft |
Source: NRT Denver #635591 Report a problem | ||
| 10/9/2000 | Sold | $269,200$84/sqft |
Source: Public Record Report a problem | ||
Public tax history
| Year | Property taxes | Tax assessment |
|---|---|---|
| 2025 | $3,319 +13% | $38,813 -4.1% |
| 2024 | $2,937 +17.8% | $40,481 -1% |
| 2023 | $2,492 -2.7% | $40,874 +30.5% |
| 2022 | $2,560 +0.2% | $31,317 -2.8% |
| 2021 | $2,555 +1.7% | $32,217 +0.2% |
| 2020 | $2,512 +4.6% | $32,139 -0.7% |
| 2019 | $2,402 | $32,364 +10.9% |
| 2018 | $2,402 | $29,182 |
| 2017 | $2,402 +16.1% | $29,182 +9.5% |
| 2016 | $2,068 +6.7% | $26,650 |
| 2015 | $1,939 +16.4% | $26,650 +20.4% |
| 2014 | $1,665 | $22,140 |
| 2013 | -- | $22,140 -9.3% |
| 2012 | -- | $24,400 |
| 2011 | -- | $24,400 +1% |
| 2010 | -- | $24,150 |
| 2009 | -- | $24,150 -4.1% |
| 2008 | -- | $25,190 |
| 2007 | -- | $25,190 +2.2% |
| 2006 | -- | $24,640 |
| 2005 | -- | $24,640 +8.8% |
| 2004 | -- | $22,650 -3.3% |
| 2002 | -- | $23,430 0% |
| 2001 | -- | $23,440 |
Find assessor info on the county website
Neighborhood: 80537
Nearby homes
- $610,0006 bd4 ba2.8k sqft4548 Foothills Dr, Loveland, CO 80537Sold
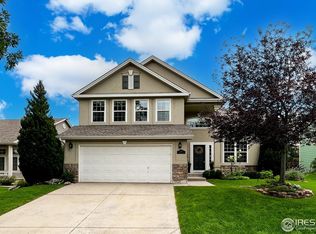
- $665,0004 bd3 ba3.4k sqft4516 Foothills Dr, Loveland, CO 80537Sold

- $547,4003 bd2 ba2.9k sqft4585 Twin Peaks Dr, Loveland, CO 80537Off Market
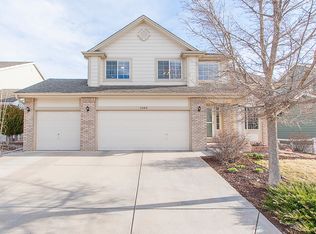
- $618,0004 bd3 ba2.6k sqft4564 Foothills Dr, Loveland, CO 80537Off Market
- $707,5004 bd4 ba4k sqft4601 Twin Peaks Dr, Loveland, CO 80537Sold
- $582,6004 bd3 ba2.9k sqft4561 Twin Peaks Dr, Loveland, CO 80537Off Market
- $632,0003 bd3 ba2.8k sqft4615 Twin Peaks Ct, Loveland, CO 80537Pending
- $673,5005 bd4 ba3.2k sqft4547 Twin Peaks Dr, Loveland, CO 80537Off Market
Nearby schools
GreatSchools rating
- 4/10Namaqua Elementary SchoolGrades: K-5Distance: 0.6 mi
- 5/10Walt Clark Middle SchoolGrades: 6-8Distance: 1.5 mi
- 6/10Thompson Valley High SchoolGrades: 9-12Distance: 2.1 mi
Schools provided by the listing agent
- Elementary: Namaqua
- Middle: Walt Clark
- High: Thompson Valley
Source: IRES as distributed by MLS GRID. This data may not be complete. We recommend contacting the local school district to confirm school assignments for this home.
Get a cash offer in 3 minutes
Find out how much your home could sell for in as little as 3 minutes with a no-obligation cash offer.
Estimated market value
$710,700
Get a cash offer in 3 minutes
Find out how much your home could sell for in as little as 3 minutes with a no-obligation cash offer.
Estimated market value
$710,700
- Colorado
- Larimer County
- Loveland
- 80537
- 4532 Foothills Dr
Nearby cities
Nearby zip codes
Other Loveland Topics
