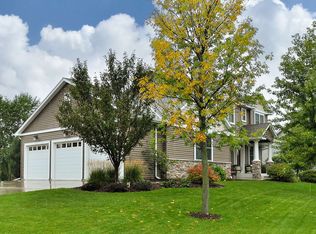
Wow! This 4Bdrm, 4Bth, 2-Story is loaded & ready for You! Welcome to the Highlands-highly sought neighborhood in the heart of STM. Custom Blt 2013 with all the Bells & Whistles you'd expect to find. Spacious Main Level perfect for entertaining or hanging out w/family. Front entry offers custom closet, french doors to flex room, flowing living-dining & kitchen experience. Staggered, Custom Maple Cabinetry, granite tops, tile backsplash, built-in micro drawer, custom Copper vent-a-hood, Newer SS Kit Appli, Pull-outs, Wine rack, Glass Display Cabinets, Numerous Blt-in's, Plus Delightful Shiplap accents rear foyer housing Walk-in Pantry w/Classy Barn Door & 1/2 Bath. Mosey upstairs to roomy primary bedroom, private 3/4 bth all tile-glass surround shower, dual sinks, linen, private toilet, large walk-in closet. 3 addl't bdrms & full bth w/dble sinks, hall linen, best of all upper lvl laundry! New Front Load Washer/Dryer, upper cabinets & built-in cabinet w/sink. Now it's time to check out the LL-huge gaming & entertaining area with lots of options for use. Newly installed commercial grade LVP flooring on both the Main & Lower Levels, Wetbar-wine fridge, Built-in Bar Counter, 3/4 Tiled Shower Bath, Full View Windows of Backyd, Lots of storage space! Pre-wired surround-sound LR Main, Fmly Rm Lower & Rear Upper Deck. Step outside-partially fenced rear yd w/black powder coated chain link fence, kids paradise-swing set, zip-line & trampoline, and for the gardener-fenced in garden spaces. Upper & Lower decks give plenty of space for entertaining, and don't miss the newly built 200 SF Shed. Finished, Heated 3 car garage w/12' ceilings-lots of storage-pulleys, electrical outlets, sink & built-in's. The Highlands of STM is a inviting neighborhood w/outdoor in-ground community pool, playgrounds, picnic area, gazebo's. You will not be disappointed-Quick Possession Avail
Closed
$635,000
4567 Lange Ave NE, Saint Michael, MN 55376
4beds
3,650sqft
Single Family
Built in 2013
0.27 Acres Lot
$643,200 Zestimate®
$174/sqft
$3,399 Estimated rent
Home value
$643,200
$585,000 - $708,000
$3,399/mo
Zestimate® history
Owner options
List your home for rent
$3,399/mo
Rent Zestimate®
Find your next renter with Zillow Rental Manager. Plus, with online applications, you can quickly screen prospective tenants – for free.
$3,399/mo
Rent Zestimate®
Refinance and save
$4,369/mo
Est. payment
Refinancing to a lower rate could help reduce your monthly payments and save thousands over the life of the loan.
$4,369/mo
Est. payment
Explore your selling options
Work with a Zillow partner agent
Leverage their expertise and Zillow's premium Showcase listings to get your home seen by more buyers.
Get startedList with your own agent
Get your home in front of millions of buyers by listing it on Zillow.
Learn how to do itSell it yourself
Take full control of how buyers see your home on Zillow by listing For Sale by Owner (FSBO).
List your homeWhat's special
Fenced in garden spacesBuilt-in bar counterWalk-in pantrySpacious main levelShiplap accentsUpper and lower decksTile backsplash
Zillow last checked:
Listing updated:
Listed by:
Beth A Iverson 612-363-3247,
RE/MAX Results
Bought with:
Heather G Peterson
Coldwell Banker Realty
Source: NorthstarMLS as distributed by MLS GRID,MLS#: 6680194
Facts & features
Interior
Bedrooms & bathrooms
- Bedrooms: 4
- Bathrooms: 4
- Full bathrooms: 1
- 3/4 bathrooms: 2
- 1/2 bathrooms: 1
Bedroom
- Level: Upper
- Area: 256 Square Feet
- Dimensions: 16x16
Bedroom 2
- Level: Upper
- Area: 132 Square Feet
- Dimensions: 12x11
Bedroom 3
- Level: Upper
- Area: 138 Square Feet
- Dimensions: 12x11.5
Bedroom 4
- Level: Upper
- Area: 144 Square Feet
- Dimensions: 12x12
Dining room
- Level: Main
- Area: 216 Square Feet
- Dimensions: 18x12
Family room
- Level: Lower
- Area: 760 Square Feet
- Dimensions: 19x40
Foyer
- Level: Main
- Area: 42 Square Feet
- Dimensions: 06x07
Great room
- Level: Main
- Area: 288 Square Feet
- Dimensions: 18x16
Kitchen
- Level: Main
- Area: 192 Square Feet
- Dimensions: 16x12
Laundry
- Level: Upper
- Area: 60 Square Feet
- Dimensions: 06x10
Mud room
- Level: Main
- Area: 143 Square Feet
- Dimensions: 11x13
Other
- Level: Main
- Area: 40 Square Feet
- Dimensions: 10x04
Storage
- Level: Lower
- Area: 315 Square Feet
- Dimensions: 35x09
Study
- Level: Main
- Area: 120 Square Feet
- Dimensions: 12x10
Heating
- Forced Air, Humidifier
Cooling
- Central Air
Appliances
- Included: Air-To-Air Exchanger, Central Vacuum, Dishwasher, Disposal, Double Oven, Dryer, ENERGY STAR Qualified Appliances, Exhaust Fan, Humidifier, Gas Water Heater, Microwave, Range, Refrigerator, Stainless Steel Appliance(s), Washer, Water Softener Owned, Wine Cooler
- Laundry: Gas Dryer Hookup, Laundry Room, Sink, Upper Level, Washer Hookup
Features
- Central Vacuum
- Basement: Daylight,Drain Tiled,Drainage System,8 ft+ Pour,Finished,Full,Sump Pump,Tile Shower
- Number of fireplaces: 1
- Fireplace features: Gas, Living Room
Interior area
- Total structure area: 3,650
- Total interior livable area: 3,650 sqft
- Finished area above ground: 2,450
- Finished area below ground: 900
Property
Parking
- Total spaces: 3
- Parking features: Attached, Concrete, Electric, Floor Drain, Garage, Garage Door Opener, Heated Garage, Insulated Garage, Storage
- Attached garage spaces: 3
- Has uncovered spaces: Yes
- Details: Garage Dimensions (35x29), Garage Door Height (8), Garage Door Width (16)
Accessibility
- Accessibility features: Door Lever Handles
Features
- Levels: Two
- Stories: 2
- Patio & porch: Composite Decking, Deck
- Has private pool: Yes
- Pool features: In Ground, Outdoor Pool, Shared
- Fencing: Chain Link,Composite,Partial
Lot
- Size: 0.27 Acres
- Dimensions: 88 x 130 x 91 x 137
- Features: Tree Coverage - Medium
Details
- Additional structures: Storage Shed
- Foundation area: 1200
- Parcel number: 114273001020
- Zoning description: Residential-Single Family
Construction
Type & style
- Home type: SingleFamily
- Property subtype: Single Family
Materials
- Concrete, Frame
- Roof: Age Over 8 Years,Architectural Shingle,Pitched
Condition
- New construction: No
- Year built: 2013
Utilities & green energy
- Electric: 200+ Amp Service
- Gas: Natural Gas
- Sewer: City Sewer/Connected
- Water: City Water/Connected
- Utilities for property: Underground Utilities
Community & HOA
Community
- Subdivision: Highlands Of St Michael 6th Ad
HOA
- Has HOA: Yes
- Services included: Shared Amenities
- HOA fee: $400 annually
- HOA name: Rin Larson, Practical Bus Solutions
- HOA phone: 763-300-4878
Location
- Region: Saint Michael
Financial & listing details
- Price per square foot: $174/sqft
- Tax assessed value: $475,000
- Annual tax amount: $4,673
- Date on market: 3/6/2025
- Cumulative days on market: 109 days
- Road surface type: Paved
Price history
| Date | Event | Price |
|---|---|---|
| 4/30/2025 | Sold | $635,000$174/sqft |
Source:  NorthstarMLS as distributed by MLS GRID #6680194 Report a problem NorthstarMLS as distributed by MLS GRID #6680194 Report a problem | ||
| 4/3/2025 | Pending sale | $635,000$174/sqft |
Source: NorthstarMLS as distributed by MLS GRID #6680194 Report a problem | ||
| 3/6/2025 | Listed for sale | $635,000-2.3%$174/sqft |
Source: NorthstarMLS as distributed by MLS GRID #6680194 Report a problem | ||
| 3/5/2025 | Listing removed | $650,000$178/sqft |
Source: NorthstarMLS as distributed by MLS GRID #6640001 Report a problem | ||
| 12/14/2024 | Listed for sale | $650,000+1150%$178/sqft |
Source: NorthstarMLS as distributed by MLS GRID #6640001 Report a problem | ||
| 3/8/2013 | Sold | $52,000$14/sqft |
Source: Public Record Report a problem | ||
Public tax history
| Year | Property taxes | Tax assessment |
|---|---|---|
| 2025 | $5,296 -5.7% | $475,000 +2.1% |
| 2024 | $5,614 -2.5% | $465,300 -11.3% |
| 2023 | $5,756 -0.7% | $524,500 +4.4% |
| 2022 | $5,798 +2.9% | $502,300 +17% |
| 2021 | $5,634 -3.2% | $429,200 +2.4% |
| 2020 | $5,818 -62.9% | $419,000 +6.2% |
| 2019 | $15,690 +169.7% | $394,400 -1.2% |
| 2018 | $5,818 +15.2% | $399,100 +12.2% |
| 2017 | $5,052 +12.3% | $355,700 |
| 2016 | $4,498 | -- |
| 2015 | $4,498 +1.2% | -- |
| 2014 | $4,446 +529.1% | -- |
| 2013 | $707 -31.5% | -- |
| 2012 | $1,031 -32.9% | -- |
| 2011 | $1,537 +18.4% | -- |
| 2010 | $1,299 +26.2% | -- |
| 2009 | $1,029 +18.9% | -- |
| 2008 | $866 +47.4% | -- |
| 2007 | $587 +116.9% | -- |
| 2006 | $271 +138.2% | -- |
| 2005 | $114 | -- |
Find assessor info on the county website
Neighborhood: 55376
Nearby homes
- $714,3005 bd5 ba3.5k sqft4581 Lange Ave NE, Saint Michael, MN 55376Off Market
- $642,9004 bd5 ba4.1k sqft4555 Lange Ave NE, Saint Michael, MN 55376Off Market
- $471,3003 bd3 ba2.4k sqft4558 Landmark Dr NE, Saint Michael, MN 55376Off Market
- $666,1004 bd4 ba4.1k sqft4597 Lange Ave NE, Saint Michael, MN 55376Off Market
- $525,0003 bd3 ba2.7k sqft4566 Landmark Dr NE, Saint Michael, MN 55376For Sale
- $588,6003 bd3 ba3k sqft4582 Landmark Dr NE, Saint Michael, MN 55376Off Market
- $554,6005 bd3 ba2.9k sqft4562 Lange Ave NE, Saint Michael, MN 55376Off Market
- $525,3004 bd3 ba2.4k sqft4574 Lange Ave NE, Saint Michael, MN 55376Off Market
Nearby schools
GreatSchools rating
- 8/10St Michael-Albertville Middle WestGrades: 5-8Distance: 0.5 mi
- 9/10St. Michael-Albertville Senior High SchoolGrades: 9-12Distance: 2.2 mi
- NAAlbertville Primary SchoolGrades: PK-KDistance: 0.8 mi
Get a cash offer in 3 minutes
Find out how much your home could sell for in as little as 3 minutes with a no-obligation cash offer.
Estimated market value
$643,200
Get a cash offer in 3 minutes
Find out how much your home could sell for in as little as 3 minutes with a no-obligation cash offer.
Estimated market value
$643,200
- Minnesota
- Wright County
- Saint Michael
- 55376
- 4567 Lange Ave NE
Nearby cities
Nearby zip codes
Other Saint Michael Topics
