Skip main navigation
Sold for $356,000
  • $356,000

    4568 Bettys Branch Way, Evans, GA 30809

    5beds
    3,203sqft
    Single Family Residence
    Built in 1986
    0.56 Acres Lot
    $390,000 Zestimate®
    $111/sqft
    $3,298 Estimated rent

    Home value

    $390,000

    $371,000 - $410,000

    $3,298/mo

    Zestimate® history
    Loading
    Loading...

    Owner options

    List your home for rent

    $3,298/mo

    Rent Zestimate®

    Find your next renter with Zillow Rental Manager. Plus, with online applications, you can quickly screen prospective tenants – for free.

    Learn more

    $3,298/mo

    Rent Zestimate®

    Refinance and save

    $2,429/mo

    Est. payment

    Refinancing to a lower rate could help reduce your monthly payments and save thousands over the life of the loan.

    See today's rates

    $2,429/mo

    Est. payment

    Explore your selling options

    Work with a Zillow partner agent

    Leverage their expertise and Zillow's premium Showcase listings to get your home seen by more buyers.

    Get started

    List with your own agent

    Get your home in front of millions of buyers by listing it on Zillow.

    Learn how to do it

    Sell it yourself

    Take full control of how buyers see your home on Zillow by listing For Sale by Owner (FSBO).

    List your home

    What's special

    Brick fireplaceTwo-car side entry garageScreen-in porchCountry placeWooded backyardBonus roomRecreation room
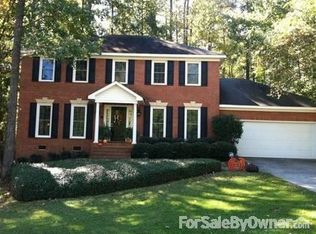
    Beautiful 5 BR/3.5 BA 4-floor home on a half-acre lot in the heart of Evans. Located in a pool community—Country Place. Laminate hardwood floors throughout main level and hardwood on steps leading to 2nd level. Neutral paint throughout. Formal Dining Room Formal dining room off foyer with shadow box molding. Gourmet kitchen features granite counters, breakfast bar, and white-painted cabinets and doors. Samsung Stainless steel refrigerator purchased in 2022 conveys along with wall oven and microwave. The breakfast room leads out onto a screened porch with fan that overlooks wooded backyard. Spacious great room has a brick fireplace and double French doors leading into large, heated sunroom that has access to the screened porch. The laundry room is located on the main level and features extra cabinets for storage and Samsung Washer and Dryer convey. The basement could be used as a mother-in-law suite or recreation room with laminate flooring and a full bathroom. Owner suite up features private, updated bath with double sinks & framed mirrors and tiled shower. Two additional bedrooms are located on the 2nd level with a bonus room/bedroom on the third level with separate HVAC with access from BR 3. Mature landscaping, screen-in porch and deck. Two-car side entry garage with an adjacent large workshop space with access to outside! Evans School District.

    Zillow last checked:

    Listing updated:

    Listed by:

    Patricia Story Cornette 706-863-1775,

    Berkshire Hathaway HomeService

    Bought with:

    Shealy Realty NonMember

    Summer House Realty

    Source: Aiken MLS,MLS#: 207271MLS Logo

    Facts & features

    Interior

    Bedrooms & bathrooms
    • Bedrooms: 5
    • Bathrooms: 4
    • Full bathrooms: 3
    • 1/2 bathrooms: 1
    Primary bedroom
    • Level: Upper
    • Area: 247
    • Dimensions: 19 x 13
    Bedroom 2
    • Level: Upper
    • Area: 130
    • Dimensions: 13 x 10
    Bedroom 3
    • Level: Upper
    • Area: 130
    • Dimensions: 13 x 10
    Bedroom 4
    • Level: Upper
    • Area: 285
    • Dimensions: 19 x 15
    Bonus room
    • Description: Bedroom 5
    • Level: Lower
    • Area: 300
    • Dimensions: 20 x 15
    Dining room
    • Level: Main
    • Area: 144
    • Dimensions: 12 x 12
    Great room
    • Level: Main
    • Area: 312
    • Dimensions: 12 x 26
    Kitchen
    • Level: Main
    • Area: 240
    • Dimensions: 12 x 20
    Other
    • Description: Breakfast Room
    • Level: Main
    • Area: 96
    • Dimensions: 12 x 8
    Sunroom
    • Level: Main
    • Area: 144
    • Dimensions: 12 x 12
    Heating
    • Natural Gas
    Cooling
    • Central Air
    Appliances
    • Included: Microwave, Range, Refrigerator, Dishwasher
    Features
    • Solid Surface Counters, Ceiling Fan(s), Cable Internet
    • Flooring: Carpet, Hardwood, Laminate
    • Basement: See Remarks,Heated,Interior Entry,Partial,Walk-Out Access
    • Number of fireplaces: 1
    • Fireplace features: Great Room
    Interior area
    • Total structure area: 3,203
    • Total interior livable area: 3,203 sqft
    • Finished area above ground: 3,203
    • Finished area below ground: 529

    Property

    Parking
    • Total spaces: 2
    • Parking features: Workshop in Garage, Driveway, Garage Door Opener
    • Garage spaces: 2
    • Has uncovered spaces: Yes
    Features
    • Levels: Three Or More
    • Patio & porch: Deck, Screened
    • Pool features: Community
    Lot
    • Size: 0.56 Acres
    • Dimensions: 261 x 103 x 149 x 58 x 145 x 86
    • Features: Corner Lot, Landscaped
    Details
    • Additional structures: None
    • Parcel number: 072g057
    • Special conditions: Standard
    • Horse amenities: None

    Construction

    Type & style
    • Home type: SingleFamily
    • Architectural style: Colonial
    • Property subtype: Single Family Residence
    Materials
    • Wood Siding
    • Foundation: See Remarks
    • Roof: Composition
    Condition
    • New construction: No
    • Year built: 1986

    Utilities & green energy

    • Sewer: Public Sewer
    • Water: Public
    • Utilities for property: Cable Available

    Community & neighborhood

    Community
    • Community features: Pool
    Location
    • Region: Evans
    • Subdivision: None

    HOA & financial

    HOA
    • Has HOA: Yes
    • HOA fee: $250 annually

    Other

    Other facts
    • Listing terms: Relocation Property,Contract
    • Road surface type: Paved

    Price history

    DateEventPrice
    8/30/2023Sold$356,000-3.8%$111/sqft
    Source: Aiken MLS #207271 Report a problem
    8/18/2023Pending sale$369,900$115/sqft
    Source: Aiken MLS #207271 Report a problem
    8/18/2023Contingent$369,900$115/sqft
    Source: REALTORS® of Greater Augusta #518062 Report a problem
    8/11/2023Price change$369,900-1.4%$115/sqft
    Source: REALTORS® of Greater Augusta #518062 Report a problem
    7/29/2023Listed for sale$375,000$117/sqft
    Source: REALTORS® of Greater Augusta #518062 Report a problem
    7/20/2023Pending sale$375,000$117/sqft
    Source: REALTORS® of Greater Augusta #518062 Report a problem
    7/15/2023Listed for sale$375,000+5.6%$117/sqft
    Source: REALTORS® of Greater Augusta #518062 Report a problem
    2/9/2022Sold$355,000+9.3%$111/sqft
    Source: Public Record Report a problem
    12/18/2021Pending sale$324,900$101/sqft
    Source: REALTORS® of Greater Augusta #478951 Report a problem
    12/16/2021Listed for sale$324,900+26.9%$101/sqft
    Source: REALTORS® of Greater Augusta #478951 Report a problem
    3/20/2018Sold$256,000-1%$80/sqft
    Source: Public Record Report a problem
    2/2/2018Price change$258,700-0.5%$81/sqft
    Source: MEYBOHM REALTORS-EVANS #422838 Report a problem
    1/12/2018Price change$259,900-1.4%$81/sqft
    Source: BGALLOWAY PROPERTIES LLC #417464 Report a problem
    8/31/2017Price change$263,700+1.9%$82/sqft
    Source: BGALLOWAY PROPERTIES LLC #417464 Report a problem
    8/22/2017Listed for sale$258,700$81/sqft
    Source: BGALLOWAY PROPERTIES LLC #417464 Report a problem

    Public tax history

    YearProperty taxesTax assessment
    2025$3,679 +3.1%$384,480 +8%
    2024$3,567 +2.7%$356,000 +6.2%
    2023$3,472 +27.8%$335,246 +31.1%
    2022$2,716 +5.5%$255,731 +10.5%
    2021$2,576 +1.5%$231,488 +153.1%
    2020$2,538 +2.5%$91,461 +2.8%
    2019$2,476 +242.7%$88,952 +14.8%
    2018$723 +0.9%$77,498 +1.9%
    2017$716 -7.7%$76,075 +5.3%
    2016$776 +16.3%$72,279 +2.6%
    2015$667 +5.2%$70,469 +5.9%
    2014$635 +11.7%$66,531 +1.1%
    2012$568 -7.9%$65,777 -2.6%
    2011$617 -11.6%$67,507 -9.2%
    2010$698 -2.6%$74,310
    2009$716 +10.3%$74,310
    2008$649 +10.7%$74,310 +9.4%
    2007$586 -10.5%$67,926 +2.5%
    2006$655 -21%$66,286 +5.3%
    2005$829 -43.1%$62,933 +15.9%
    2004$1,456 +7.3%$54,301 +0.6%
    2003$1,357 +4%$53,980 +4%
    2002$1,304 +1.6%$51,906 +1.6%
    2001$1,283 -6.9%$51,072 -6.9%
    2000$1,378 $54,839

    Find assessor info on the county website

    Neighborhood: 30809

    Nearby schools

    GreatSchools rating
    Get pre-qualified for a loan
    At Zillow Home Loans, we can pre-qualify you in as little as 5 minutes with no impact to your credit score.

    An equal housing lender. NMLS #10287.

    Sell for more on Zillow
    Get a Zillow Showcase℠ listing at no additional cost and you could sell for .
    $390,000
    2% more
    +$7,800
    With Zillow Showcase(estimated)
    $397,800