Skip main navigation
For sale
  • $379,000

    523 Brandermill Road, Evans, GA 30809

    4beds
    2,604sqft
    : 
    $2,398/mo
    Get pre-qualified
    Single Family Residence
    Built in 1986
    1.04 Acres Lot
    $369,600 Zestimate®
    $146/sqft
    $21/mo HOA

    What's special

    Massive heavily wooded lot
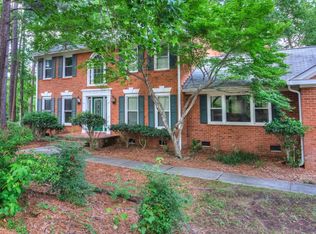
    Welcome to 523 Brandermill Road, a charming 4 bedroom 3.5 bath traditional brick home on a rare 1.04 acre lot in Evans, Country Place subdivision. Offering 2,604 sq. ft. of living space, this property perfectly blends classic style with serene privacy. The main level features a formal dining and living room, a cozy family room with fireplace, and a peaceful main level primary suite. The bright eat in kitchen is a great place for enjoying time together. Upstairs houses two bedrooms with a shared bath, plus a second primary suite-ideal for guests or an in-law layout. The true showstopper is the massive heavily wooded lot. Step onto the expansive back deck to entertain or unwind. The deep backyard slopes down to the tranquil waters of Betty's Branch, offering a rare opportunity to enjoy privacy and backyard fishing right in the heart of Evans. This classic home lives large, boasts Columbia County schools, and has a neighborhood pool for summer days. Schedule your showing today!
    2 days
    |
    265
    |
    30
    |

    Zillow last checked:

    Listing updated:

    Listed by:

    CHARITY MARCUS 706-831-6764,

    Meybohm Real Estate - Evans

    Source: Hive MLS,MLS#: 100599224MLS LogoOriginating MLS: REALTORS® of Greater Augusta

      Facts & features

      Interior

      Bedrooms & bathrooms
      • Bedrooms: 4
      • Bathrooms: 4
      • Full bathrooms: 3
      • 1/2 bathrooms: 1
      Rooms
      • Room types: Laundry, Breakfast Room, Family Room, Dining Room, Bedroom 4, Bedroom 3, Bedroom 2, Master Bedroom, Living Room
      Primary bedroom
      • Level: Main
      • Dimensions: 18 x 13
      Bedroom 2
      • Level: Upper
      • Dimensions: 15 x 12
      Bedroom 3
      • Level: Upper
      • Dimensions: 14 x 11
      Bedroom 4
      • Level: Upper
      • Dimensions: 13 x 11
      Breakfast room
      • Level: Main
      • Dimensions: 12 x 8
      Dining room
      • Level: Main
      • Dimensions: 15 x 12
      Family room
      • Level: Main
      • Dimensions: 20 x 15
      Kitchen
      • Level: Main
      • Dimensions: 13 x 12
      Laundry
      • Level: Main
      • Dimensions: 8 x 6
      Living room
      • Level: Main
      • Dimensions: 15 x 11
      Heating
      • Fireplace(s), Electric, Heat Pump, Natural Gas
      Cooling
      • Central Air, Ceiling Fan(s)
      Appliances
      • Included: Electric Cooktop, Refrigerator, Double Oven, Disposal, Dishwasher
      • Laundry: Dryer Hookup, Washer Hookup
      Features
      • Master Downstairs, Walk-in Closet(s), Entrance Foyer, Kitchen Island, Pantry, Blinds/Shades, Eat-in Kitchen, Walk-In Closet(s)
      • Flooring: Carpet, Vinyl, Ceramic Tile
      • Basement: None,Crawl Space
      • Attic: Floored
      • Has fireplace: Yes
      Interior area
      • Total structure area: 2,604
      • Total interior livable area: 2,604 sqft

      Property

      Parking
      • Total spaces: 2
      • Parking features: Garage Faces Side, Attached, Concrete, On Site, Garage
      • Attached garage spaces: 2
      Accessibility
      • Accessibility features: None
      Features
      • Levels: Two
      • Patio & porch: Deck, Porch, Front Porch
      • Exterior features: Other, See Remarks
      • Pool features: See Remarks
      • Fencing: Other
      • Has view: Yes
      • View description: Creek/Stream, Pond
      • Has water view: Yes
      • Water view: Creek/Stream,Pond
      • Frontage type: See Remarks
      Lot
      • Size: 1.04 Acres
      • Dimensions: 252 x 156 x 167.7 x 142 x 206
      • Features: Wooded, Stream, Creek, Gentle Sloping, Secluded, Shopping Nearby, Sloped, Other
      Details
      • Additional structures: Storage
      • Parcel number: 072g112
      • Zoning: R-2

      Construction

      Type & style
      • Home type: SingleFamily
      • Property subtype: Single Family Residence
      Materials
      • See Remarks, Brick
      • Foundation: Crawl Space
      • Roof: Architectural Shingle
      Condition
      • New construction: No
      • Year built: 1986

      Utilities & green energy

      • Sewer: Public Sewer, County Sewer
      • Water: Public
      • Utilities for property: Cable Available, Water Connected
      Green energy
      • Green verification: None

      Community & HOA

      Community
      • Security: Smoke Detector(s)
      • Subdivision: Country Place
      HOA
      • Has HOA: Yes
      • Amenities included: Pool, Sidewalks, Street Lights, Club Membership
      • HOA fee: $250 annually
      • HOA name: Country Place HOA
      • HOA phone: 210-8040
      Location
      • Region: Evans

      Financial & listing details

      • Price per square foot: $146/sqft
      • Tax assessed value: $363,736
      • Annual tax amount: $3,527
      • Date on market: 8/27/2026
      • Cumulative days on market: 2 days
      • Listing agreement: Exclusive Right To Sell
      • Listing terms: Cash,Conventional,FHA,VA Loan
      • Road surface type: Paved

        Estimated market value

        $369,600

        $351,000 - $388,000

        $2,452/mo

        Price history

        DateEventPrice
        8/27/2026Listed for sale$379,000+24.3%$146/sqft
        Source: Hive MLS #100599224 Report a problem
        4/26/2021Sold$304,900$117/sqft
        Source: Hive MLS #98041046 Report a problem
        3/14/2021Pending sale$304,900$117/sqft
        Source: REALTORS® of Greater Augusta #467076 Report a problem
        3/12/2021Listed for sale$304,900$117/sqft
        Source: REALTORS® of Greater Augusta #467076 Report a problem

        Public tax history

        YearProperty taxesTax assessment
        2025$3,528 -2.3%$363,736 +2.3%
        2024$3,610 +2.7%$355,417 +4.7%
        2023$3,515 +16.5%$339,487 +19.2%
        2022$3,018 +81.2%$284,750 +15%
        2021$1,665 +4.8%$247,687 +154.6%
        2020$1,589 +1.1%$97,271 +0.9%
        2019$1,571 +15.3%$96,441 +8.4%
        2018$1,363 +3.8%$88,957 +2.3%
        2017$1,313 -4.4%$86,985 +5.7%
        2016$1,373 +14.4%$82,322 +3.5%
        2015$1,200 -40.8%$79,505 +7.5%
        2014$2,027 +2.2%$73,954 -3.9%
        2012$1,982 -4.7%$76,992 -2.6%
        2011$2,080 +0.9%$79,048
        2010$2,062 -0.9%$79,048
        2009$2,081 +11%$79,048
        2008$1,875 +7.2%$79,048 +6.2%
        2007$1,750 +2.6%$74,456 +1.4%
        2006$1,705 +6.2%$73,418 +5.4%
        2005$1,606 +5.5%$69,645 +4.8%
        2004$1,522 +7.6%$66,480 +0.8%
        2003$1,414 +5.2%$65,962 +4.3%
        2002$1,344 -1.3%$63,238 +1.9%
        2001$1,362 -11.2%$62,080 -7%
        2000$1,534 $66,783
        Find assessor info on the county website

        Monthly payment

        Est. payment

        Payment breakdown

        Explore the cost of this home by adjusting the details. Changes won't be saved.
        All calculations are estimates and provided by Zillow, Inc. for informational purposes only. Actual amounts may vary.
        HOA fees may include property taxes on listings classified as Co-Ops. Contact the listing agent and/or owner for fee details.
        See how much you could borrow to make a competitive offer.

        Climate risks

        Neighborhood: 30809

        Getting around

        36 / 100
        Car-Dependent

        Nearby schools

        GreatSchools rating
        Schools provided by the listing agent
        • Elementary: Evans
        • Middle: Evans
        • High: Evans

        Source: Hive MLS. This data may not be complete. We recommend contacting the local school district to confirm school assignments for this home.

        A local agent can set up tours, give advice and negotiate with sellers.

        Browse local experts

        Similar homes