Skip main navigation
For sale
  • Price cut: $2K (6/18)
    $378,000

    4568 Thisbe St, North Port, FL 34286

    3beds
    1,318sqft
    : 
    Loading
    Get pre-qualified
    Single Family Residence
    Built in 2003
    10,000 Square Feet Lot
    $370,500 Zestimate®
    $287/sqft
    $-- HOA

    What's special

    Heated poolPrivate oasisBeautifully maintainedBright and inviting spaceTurnkey fully furnished residenceStylishly upgraded bathroomsNewer roof
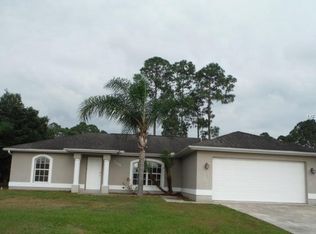
    Welcome to your Florida dream home walking distance to Lamarque Elementary! This beautifully maintained, turnkey fully furnished residence is ready for immediate enjoyment—just bring your suitcase. Step inside to discover a thoughtfully designed interior featuring an open layout kitchen and stylishly upgraded bathrooms that provides both comfort and elegance. The open flow creates a bright and inviting space, perfect for everyday living or entertaining guests. Outside, your private oasis awaits. Enjoy year-round relaxation in the heated pool, ideal for soaking up the Florida sunshine or unwinding in the evenings. The home also features a newer roof, providing peace of mind and added value for years to come. Whether you’re looking for a primary residence, vacation home, or investment opportunity, this move-in-ready property in the heart of North Port checks all the boxes. Don’t miss your chance to own a slice of paradise—schedule your showing today!
    67 days
    |
    287
    |
    10
    |

    Zillow last checked:

    Listing updated:

    Listed by:

    Yoel Rosell 941-266-5347,

    ZWIERCAN REALTY INC 941-544-4060

    Source: Stellar MLS,MLS#: C7525646MLS LogoOriginating MLS: Port Charlotte

    Loading...

      Facts & features

      Interior

      Bedrooms & bathrooms
      • Bedrooms: 3
      • Bathrooms: 2
      • Full bathrooms: 2
      Rooms
      • Room types: Great Room
      Primary bedroom
      • Features: En Suite Bathroom, Walk-In Closet(s)
      • Level: First
      • Area: 182 Square Feet
      • Dimensions: 13x14
      Bedroom 2
      • Features: Storage Closet
      • Level: First
      • Area: 120 Square Feet
      • Dimensions: 12x10
      Bedroom 3
      • Features: Storage Closet
      • Level: First
      • Area: 121 Square Feet
      • Dimensions: 11x11
      Dining room
      • Level: First
      • Area: 100 Square Feet
      • Dimensions: 10x10
      Great room
      • Level: First
      • Area: 221 Square Feet
      • Dimensions: 13x17
      Kitchen
      • Features: Breakfast Bar
      • Level: First
      • Area: 130 Square Feet
      • Dimensions: 10x13
      Heating
      • Central
      Cooling
      • Central Air
      Appliances
      • Included: Dishwasher, Electric Water Heater, Microwave, Range, Refrigerator
      • Laundry: Inside
      Features
      • Cathedral Ceiling(s), Ceiling Fan(s), Primary Bedroom Main Floor, Vaulted Ceiling(s), Walk-In Closet(s)
      • Flooring: Carpet, Tile, Vinyl
      • Doors: Sliding Doors
      • Windows: Blinds, Window Treatments, Hurricane Shutters
      • Has fireplace: No
      Interior area
      • Total structure area: 1,966
      • Total interior livable area: 1,318 sqft
      Video & virtual tour

      Property

      Parking
      • Total spaces: 2
      • Parking features: Garage - Attached
      • Attached garage spaces: 2
      Features
      • Levels: One
      • Stories: 1
      • Patio & porch: Patio, Rear Porch, Screened
      • Exterior features: Lighting, Rain Gutters
      • Has private pool: Yes
      • Pool features: In Ground, Outside Bath Access, Screen Enclosure
      • Has view: Yes
      • View description: Pool
      Lot
      • Size: 10,000 Square Feet
      • Dimensions: 80 x 125
      • Features: City Lot
      • Residential vegetation: Mature Landscaping
      Details
      • Parcel number: 0958067813
      • Zoning: RSF2
      • Special conditions: None

      Construction

      Type & style
      • Home type: SingleFamily
      • Architectural style: Florida
      • Property subtype: Single Family Residence
      Materials
      • Block, Stucco
      • Foundation: Slab
      • Roof: Shingle
      Condition
      • Completed
      • New construction: No
      • Year built: 2003

      Utilities & green energy

      • Sewer: Septic Tank
      • Water: Public
      • Utilities for property: Cable Connected, Electricity Connected, Water Connected

      Community & HOA

      Community
      • Pet fee: $0 monthly
      • Subdivision: PORT CHARLOTTE 17
      HOA
      • Has HOA: No
      Location
      • Region: North Port

      Financial & listing details

      • Price per square foot: $287/sqft
      • Tax assessed value: $248,500
      • Annual tax amount: $4,403
      • Date on market: 5/4/2026
      • Cumulative days on market: 68 days
      • Listing terms: Cash,Conventional,FHA,VA Loan
      • Ownership: Fee Simple
      • Total actual rent: 0
      • Electric utility on property: Yes
      • Road surface type: Asphalt

        Estimated market value

        $370,500

        $352,000 - $389,000

        $2,035/mo

        Price history

        DateEventPrice
        6/18/2026Price change$378,000-0.5%$287/sqft
        Source: Stellar MLS #C7525646 Report a problem
        5/31/2026Price change$380,000-1.3%$288/sqft
        Source: Stellar MLS #C7525646 Report a problem
        5/4/2026Listed for sale$385,000-2.5%$292/sqft
        Source: Stellar MLS #C7525646 Report a problem
        8/26/2022Sold$395,000$300/sqft
        Source: Public Record Report a problem
        7/18/2022Pending sale$395,000$300/sqft
        Source: Stellar MLS #C7463574 Report a problem
        7/12/2022Listed for sale$395,000+216.3%$300/sqft
        Source: Stellar MLS #C7463574 Report a problem
        12/3/2013Sold$124,900$95/sqft
        Source: Public Record Report a problem
        8/16/2013Listing removed$124,900$95/sqft
        Source: RE/MAX ANCHOR REALTY #C7046354 Report a problem
        8/14/2013Listed for sale$124,900-40.8%$95/sqft
        Source: ReMax Anchor Realty #C7046354 Report a problem
        7/22/2005Sold$211,000+72.2%$160/sqft
        Source: Public Record Report a problem
        6/18/2003Sold$122,500$93/sqft
        Source: Public Record Report a problem

        Public tax history

        YearProperty taxesTax assessment
        2025$4,587 -3%$248,500 -5.6%
        2024$4,727 -10.8%$263,200 -13.6%
        2023$5,300 +166.9%$304,800 +150.4%
        2022$1,986 +1.7%$121,705 +3%
        2021$1,953 +1.5%$118,160 +1.4%
        2020$1,923 +8.2%$116,529 +6.8%
        2019$1,777 $109,119 +1.9%
        2018$1,777 +8.7%$107,084 +2.1%
        2017$1,635 +0.9%$104,881 -21%
        2016$1,621 +1.2%$132,700 +12.7%
        2015$1,601 +0.9%$117,700 +40.8%
        2014$1,588 +22%$83,591
        2013$1,302 +6.8%$83,591 +1.7%
        2012$1,219 +5.5%$82,194 +3%
        2011$1,155 -8.8%$79,800 -7.1%
        2010$1,265 -32.9%$85,900 -11.9%
        2009$1,885 $97,500 -25.6%
        2008$1,885 -18.3%$131,100 -10.4%
        2007$2,306 $146,300 -2.9%
        2006-- $150,700 +25.5%
        2005-- $120,100 +3.3%
        2004$2,485 +661.6%$116,300 +7168.8%
        2003$326 +194.1%$1,600
        2002$111 +44.1%$1,600
        2001$77 $1,600
        2000$77 $1,600
        Find assessor info on the county website

        Monthly payment

        Est. payment

        Payment breakdown

        Explore the cost of this home by adjusting the details. Changes won't be saved.
        All calculations are estimates and provided by Zillow, Inc. for informational purposes only. Actual amounts may vary.
        HOA fees may include property taxes on listings classified as Co-Ops. Contact the listing agent and/or owner for fee details.
        Mortgage interest rates are dependent on a number of factors, including credit score, down payment, and repayment length. Interest rate data provided by Zillow Group Marketplace, Inc. as of 1/1/1970 from various mortgage lenders with which we have lead or other similar arrangements; the Estimated Payment is an average of those rates.
        See how much you could borrow to make a competitive offer.

        Climate risks

        Neighborhood: 34286

        Getting around

        10 / 100
        Car-Dependent
        0 / 100
        No Nearby Transit
        27 / 100
        Somewhat Bikeable

        Nearby schools

        GreatSchools rating
        Schools provided by the listing agent
        • Elementary: Lamarque Elementary
        • Middle: Woodland Middle School
        • High: North Port High

        Source: Stellar MLS. This data may not be complete. We recommend contacting the local school district to confirm school assignments for this home.

        A local agent can set up tours, give advice and negotiate with sellers.

        Browse local experts

        Similar homes