**3D INTERACTIVE VIRTUAL TOUR** Pull up the driveway to a beautifully cared for three bedroom, two bath, two car garage FULLY FURNISHED home that boasts a 2023 ROOF and FRESH EXTERIOR PAINT in the heart of North Port. With only occasional stays each year, the home remains remarkably well kept and is truly ready for its next chapter. Step through the front door and you are greeted by a warm, open layout that instantly feels like home. The great room offers soaring vaulted ceilings and easy care ceramic tile that runs throughout the main living spaces. Large front windows invite in generous natural light, giving the home a bright uplifting feel. The kitchen is a standout with abundant cabinet and counter space, a closet pantry, plant shelves, double sink, and a breakfast bar that connects seamlessly to the main living areas so you can stay part of the conversation. It is an ideal setup for hosting family and friends. The dinette is the perfect daily landing spot whether you are easing into the morning with a cup of coffee or winding down in the evening with a home cooked meal. A stylish chandelier creates a finished and cozy touch. The comfortable master suite is large in size and features an en-suite master bath and walk-in-closet. The split bedroom layout places the guest rooms and bathroom on the opposite side of the home. The guest bath includes a vanity, mirror, and a shower tub combo. Both guest bedrooms feature carpet, private closets, windows, and ceiling fans, creating a welcoming setup for out of town visitors. From the dinette, sliding glass doors lead to a spacious backyard with a wooded buffer on the left side for privacy. Neighbor fencing partially encloses the yard, and the natural backdrop of sunshine, chirping birds, and mature oaks creates a relaxing outdoor retreat. If you dream of a pool, there is plenty of room to add one. Additional conveniences include an attached two car garage with utility sink and an inside laundry room. This home is moments from everything North Port has to offer including schools, restaurants, Coco Plum shopping center, and the vibrant new Wellen Park with the Atlanta Braves Spring Training stadium, dining, fishing pier, and weekly Sunday Farmers Market. Quick access to I-75 and US-41 puts you on the path to some of Florida’s most beautiful beaches. Your Florida lifestyle is calling. Pack your bags and step into the Salt Life today!
Sold for $254,900
$254,900
4632 THISBE STREET, NORTH PORT, FL 34286
3beds
1,195sqft
Single Family Residence
Built in 2005
10,000 Square Feet Lot
$253,300 Zestimate®
$213/sqft
$1,637 Estimated rent
Home value
$253,300
$231,000 - $279,000
$1,637/mo
Zestimate® history
Owner options
List your home for rent
$1,637/mo
Rent Zestimate®
Find your next renter with Zillow Rental Manager. Plus, with online applications, you can quickly screen prospective tenants – for free.
$1,637/mo
Rent Zestimate®
Refinance and save
$1,767/mo
Est. payment
Refinancing to a lower rate could help reduce your monthly payments and save thousands over the life of the loan.
$1,767/mo
Est. payment
Explore your selling options
Work with a Zillow partner agent
Leverage their expertise and Zillow's premium Showcase listings to get your home seen by more buyers.
Get startedList with your own agent
Get your home in front of millions of buyers by listing it on Zillow.
Learn how to do itSell it yourself
Take full control of how buyers see your home on Zillow by listing For Sale by Owner (FSBO).
List your homeWhat's special
Warm open layoutFresh exterior paintSplit bedroom layoutInside laundry roomPlant shelvesDouble sinkCloset pantry
Zillow last checked:
Listing updated:
Listed by:
Jason Ester 941-376-6626,
RE/MAX ALLIANCE GROUP 941-429-3506
Bought with:
Bobbie Leahey, 3334889
EXP REALTY LLC
Source: Stellar MLS,MLS#: C7518467 Originating MLS: Port Charlotte
Originating MLS: Port Charlotte
Facts & features
Interior
Bedrooms & bathrooms
- Bedrooms: 3
- Bathrooms: 2
- Full bathrooms: 2
Rooms
- Room types: Great Room, Utility Room
Primary bedroom
- Features: Ceiling Fan(s), Walk-In Closet(s)
- Level: First
- Area: 130 Square Feet
- Dimensions: 10x13
Bedroom 2
- Features: Ceiling Fan(s), Built-in Closet
- Level: First
- Area: 90 Square Feet
- Dimensions: 10x9
Bedroom 3
- Features: Ceiling Fan(s), Built-in Closet
- Level: First
- Area: 99 Square Feet
- Dimensions: 9x11
Primary bathroom
- Features: En Suite Bathroom, Exhaust Fan, Shower No Tub, Single Vanity
- Level: First
- Area: 32 Square Feet
- Dimensions: 4x8
Bathroom 2
- Features: Tub With Shower, Linen Closet
- Level: First
- Area: 28 Square Feet
- Dimensions: 7x4
Dining room
- Level: First
- Area: 80 Square Feet
- Dimensions: 10x8
Great room
- Features: Ceiling Fan(s)
- Level: First
- Area: 204 Square Feet
- Dimensions: 12x17
Kitchen
- Features: Breakfast Bar, Pantry
- Level: First
- Area: 108 Square Feet
- Dimensions: 12x9
Laundry
- Level: First
- Area: 24 Square Feet
- Dimensions: 4x6
Heating
- Central, Electric
Cooling
- Central Air
Appliances
- Included: Dishwasher, Dryer, Electric Water Heater, Exhaust Fan, Microwave, Range, Refrigerator, Washer
- Laundry: Electric Dryer Hookup, Inside, Washer Hookup
Features
- Ceiling Fan(s), Eating Space In Kitchen, High Ceilings, Living Room/Dining Room Combo, Open Floorplan, Primary Bedroom Main Floor, Split Bedroom, Thermostat, Vaulted Ceiling(s), Walk-In Closet(s)
- Flooring: Carpet, Ceramic Tile
- Doors: Sliding Doors
- Windows: Hurricane Shutters
- Has fireplace: No
- Furnished: Yes
Interior area
- Total structure area: 1,709
- Total interior livable area: 1,195 sqft
Property
Parking
- Total spaces: 2
- Parking features: Driveway, Garage Door Opener
- Attached garage spaces: 2
- Has uncovered spaces: Yes
- Details: Garage Dimensions: 18x19
Features
- Levels: One
- Stories: 1
- Patio & porch: Rear Porch
- Exterior features: Irrigation System, Lighting, Private Mailbox, Private Yard
- Has view: Yes
- View description: Trees/Woods
Lot
- Size: 10,000 Square Feet
- Features: Cleared, City Lot, In County, Level
- Residential vegetation: Trees/Landscaped
Details
- Parcel number: 0958067815
- Zoning: RSF2
- Special conditions: None
Construction
Type & style
- Home type: SingleFamily
- Architectural style: Florida
- Property subtype: Single Family Residence
Materials
- Block, Stucco
- Foundation: Slab
- Roof: Shingle
Condition
- Completed
- New construction: No
- Year built: 2005
Utilities & green energy
- Sewer: Septic Tank
- Water: Well
- Utilities for property: BB/HS Internet Available, Cable Available, Electricity Connected, Phone Available, Water Connected
Community & HOA
Community
- Security: Smoke Detector(s)
- Pet fee: $0 monthly
- Subdivision: PORT CHARLOTTE SUB 17
HOA
- Has HOA: No
Location
- Region: North Port
Financial & listing details
- Price per square foot: $213/sqft
- Tax assessed value: $191,900
- Annual tax amount: $3,571
- Date on market: 12/1/2025
- Cumulative days on market: 6 days
- Listing terms: Cash,Conventional,FHA,VA Loan
- Ownership: Fee Simple
- Total actual rent: 0
- Electric utility on property: Yes
- Road surface type: Paved, Asphalt
Price history
| Date | Event | Price |
|---|---|---|
| 12/29/2025 | Sold | $254,900+2%$213/sqft |
Source:  Stellar MLS #C7518467 Report a problem Stellar MLS #C7518467 Report a problem | ||
| 12/7/2025 | Pending sale | $249,900$209/sqft |
Source: Stellar MLS #C7518467 Report a problem | ||
| 12/1/2025 | Listed for sale | $249,900+100.6%$209/sqft |
Source: Stellar MLS #C7518467 Report a problem | ||
| 6/29/2005 | Sold | $124,600$104/sqft |
Source: Public Record Report a problem | ||
Public tax history
| Year | Property taxes | Tax assessment |
|---|---|---|
| 2025 | $3,745 +4.8% | $191,900 +10% |
| 2024 | $3,572 +0.2% | $174,495 +10% |
| 2023 | $3,566 +9% | $158,632 +10% |
| 2022 | $3,272 +16.7% | $144,211 +10% |
| 2021 | $2,804 +7.8% | $131,101 +10% |
| 2020 | $2,602 +4.6% | $119,183 +10% |
| 2019 | $2,488 | $108,348 -10% |
| 2018 | $2,488 +11% | $120,400 +34.5% |
| 2017 | $2,242 +18.7% | $89,544 -14.1% |
| 2016 | $1,889 -6.6% | $104,300 +16.5% |
| 2015 | $2,023 +17.6% | $89,500 +46.3% |
| 2014 | $1,721 +8.1% | $61,160 |
| 2013 | $1,592 +14.3% | $61,160 +10% |
| 2012 | $1,393 +4.4% | $55,600 +3.7% |
| 2011 | $1,334 -8% | $53,600 -11% |
| 2010 | $1,451 -31.8% | $60,200 -18.9% |
| 2009 | $2,127 | $74,200 -32.6% |
| 2008 | $2,127 -15.3% | $110,100 -19% |
| 2007 | $2,511 | $135,900 -3.1% |
| 2006 | -- | $140,200 +816.3% |
| 2005 | -- | $15,300 +302.6% |
| 2004 | $152 +36.4% | $3,800 +137.5% |
| 2003 | $111 +0.1% | $1,600 |
| 2002 | $111 +3.9% | $1,600 |
| 2001 | $107 -0.2% | $1,600 |
| 2000 | $107 | $1,600 |
Find assessor info on the county website
Neighborhood: 34286
Nearby homes
- $14,500-- bd-- ba-- sqftThisbe St, North port, FL 34286Off Market
- $255,5003 bd2 ba1.3k sqft4696 Thisbe St, North Port, FL 34286Off Market
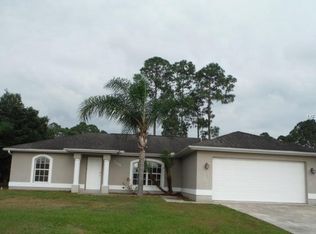
- $236,3003 bd2 ba1.2k sqft4631 Trojan St, North Port, FL 34286Off Market

- $--10,000 sqftLot 17 Thisbe, North Pt, FL 34286Off Market
- $251,2003 bd2 ba1.2k sqft4599 Trojan St, North Port, FL 34286Off Market
- $14,500-- bd-- ba-- sqftTrojan St, North port, FL 34286Off Market
- $250,90010,018 sqft4646 Thisbe St, North Port, FL 34286Off Market
- $363,9003 bd2 ba1.3k sqft4568 Thisbe St, North Port, FL 34286Off Market
Nearby schools
GreatSchools rating
- 5/10Lamarque Elementary SchoolGrades: PK-5Distance: 0.1 mi
- 6/10Woodland Middle SchoolGrades: 6-8Distance: 4.2 mi
- 4/10North Port High SchoolGrades: PK,9-12Distance: 2.9 mi
Schools provided by the listing agent
- Elementary: Lamarque Elementary
- Middle: Woodland Middle School
- High: North Port High
Source: Stellar MLS. This data may not be complete. We recommend contacting the local school district to confirm school assignments for this home.
Get a cash offer in 3 minutes
Find out how much your home could sell for in as little as 3 minutes with a no-obligation cash offer.
Estimated market value
$253,300
Get a cash offer in 3 minutes
Find out how much your home could sell for in as little as 3 minutes with a no-obligation cash offer.
Estimated market value
$253,300
- Florida
- Sarasota County
- North Port
- 34286
- 4632 THISBE STREET
