Here is your chance at a ready-to-move-in 3 bedroom/2 bath BISCAYNE floor plan home located in the resort-style living Lake Ashton Golf Club community. Located on a perimeter lot, this well-maintained open-plan home gets added privacy from no home directly behind. The curb appeal is highlighted by the quality landscaping and beautiful plantings. The paver drive and walk lead to the vaulted covered front entry. Once inside, the welcoming foyer gets bathed in natural light from the twin sidelights and over the transom arch window. The sidelights have plantation shutters to use when additional privacy is desired. From the foyer, the large combination living and dining room dominates the central core. Just off the foyer is a handy pocket door that can isolate the second bedroom and guest bath from the rest of the home. The second bedroom is at the front of the home and has a bay window area, perfect for the easy chair. The quality carpeting, ceiling fan with light, and reach-in closet are in this guest room. The adjoining hall that leads to the guest bath has a handy linen closet. The guest bath has a combination shower and tub with a glass shower door and birch vanity with a sculptured sink in the Corian countertop. The dining room area is a flexible space, making group dining most doable. The entire central core has designer ceramic floor tile. The living room has a beautiful ceiling fan with light, a triple slider that leads to the enclosed lanai, and lots of space for your furnishings. Just off the living room is the 3rd bedroom with its double door passageway, 2 closets and large window. This 3rd bedroom can also serve as a home office or den. Also off the Living room and at the rear of the home is the master suite. The huge master bedroom can easily accommodate your bedroom furniture and also has a ceiling fan with light. The master bath can be isolated from the master bedroom. The master bath has 2 walk-in closets, dual birch vanities with Corian tops, a corner garden tub, a stall shower with a glass shower door, and a linen closet. On the other side of the living room are the dinette, kitchen, utility room, and attached 2-car garage. The dinette is at the rear of the home and has a double slider that leads to the enclosed lanai and a large window for natural light. The kitchen features birch cabinetry with 42" uppers, stainless steel appliances, a closet pantry and Corian counters, and a handy snack bar. The inside laundry/utility room doubles as the mud room for the attached garage. The washer and dryer stay for the new owners. The utility room has space for additional storage units. The rear of the home is dominated by the enclosed lanai. The ceramic flooring, 2 ceiling fans, and slider windows with screens make this lanai a most usable year-round space. This bonus area created by this enclosed lanai is not included in this home's square footage. The backyard has a privacy hedge that hides the perimeter fencing and is enhanced by beautiful plantings. This is a must-see home! Furnishings are available. Lake Ashton is a 55+ active adult, gated, and guarded resort-style community with a wide variety of amenities for its residents. In addition to the 2 par 70 private golf courses, numerous ponds and 3 lakes are within the boundaries. A 26,000 sq ft clubhouse and 30,000 sq ft Health and Fitness center cater to the many activities and events that take place. A tour of Lake Ashton will convince you that this is the lifestyle for you.
Sold for $349,900
$349,900
4568 Turnberry Ln, Lake Wales, FL 33859
3beds
1,847sqft
Single Family Residence
Built in 2006
6,456 Square Feet Lot
$387,000 Zestimate®
$189/sqft
$1,978 Estimated rent
Home value
$387,000
$368,000 - $406,000
$1,978/mo
Zestimate® history
Owner options
List your home for rent
$1,978/mo
Rent Zestimate®
Find your next renter with Zillow Rental Manager. Plus, with online applications, you can quickly screen prospective tenants – for free.
$1,978/mo
Rent Zestimate®
Refinance and save
$2,422/mo
Est. payment
Refinancing to a lower rate could help reduce your monthly payments and save thousands over the life of the loan.
$2,422/mo
Est. payment
Explore your selling options
Work with a Zillow partner agent
Leverage their expertise and Zillow's premium Showcase listings to get your home seen by more buyers.
Get startedList with your own agent
Get your home in front of millions of buyers by listing it on Zillow.
Learn how to do itSell it yourself
Take full control of how buyers see your home on Zillow by listing For Sale by Owner (FSBO).
List your homeWhat's special
Zillow last checked:
Listing updated:
Listed by:
Michael Krigelski 863-651-7272,
A+ REALTY LLC 863-293-1141
Bought with:
Luis Mendez, 3311358
EXP REALTY LLC
Source: Stellar MLS,MLS#: P4928228 Originating MLS: East Polk
Originating MLS: East Polk
Facts & features
Interior
Bedrooms & bathrooms
- Bedrooms: 3
- Bathrooms: 2
- Full bathrooms: 2
Rooms
- Room types: Attic, Utility Room
Primary bedroom
- Features: Ceiling Fan(s), Walk-In Closet(s)
- Level: First
- Dimensions: 13x16
Bedroom 2
- Features: Ceiling Fan(s), Built-in Closet
- Level: First
- Dimensions: 12x13
Bedroom 3
- Features: Built-in Closet
- Level: First
- Dimensions: 10x16
Primary bathroom
- Features: Dual Sinks, Tub with Separate Shower Stall
- Level: First
- Dimensions: 10x13
Bathroom 2
- Features: Tub With Shower
- Level: First
- Dimensions: 5x8
Balcony porch lanai
- Features: Ceiling Fan(s)
- Level: First
- Dimensions: 10x25
Dinette
- Level: First
- Dimensions: 9x10
Dining room
- Level: First
- Dimensions: 9x10
Foyer
- Level: First
- Dimensions: 7x9
Kitchen
- Features: Breakfast Bar, Pantry
- Level: First
- Dimensions: 10x15
Laundry
- Level: First
- Dimensions: 7x9
Living room
- Features: Ceiling Fan(s)
- Level: First
- Dimensions: 16x22
Heating
- Central, Electric, Heat Pump
Cooling
- Central Air
Appliances
- Included: Dishwasher, Disposal, Dryer, Electric Water Heater, Microwave, Range, Refrigerator, Washer
- Laundry: Inside, Laundry Room
Features
- Ceiling Fan(s), Eating Space In Kitchen, Living Room/Dining Room Combo, Primary Bedroom Main Floor, Open Floorplan, Solid Surface Counters, Solid Wood Cabinets, Thermostat
- Flooring: Carpet, Ceramic Tile
- Doors: Sliding Doors
- Windows: Aluminum Frames, Blinds, Shades, Window Treatments
- Has fireplace: No
Interior area
- Total structure area: 2,623
- Total interior livable area: 1,847 sqft
Property
Parking
- Total spaces: 2
- Parking features: Garage Door Opener, Oversized
- Attached garage spaces: 2
- Details: Garage Dimensions: 20x22
Features
- Levels: One
- Stories: 1
- Patio & porch: Covered, Front Porch, Screened
- Exterior features: Irrigation System, Lighting, Private Mailbox, Rain Gutters, Sprinkler Metered
- Waterfront features: Lake Privileges, Sailboat Water, Skiing Allowed
- Body of water: LAKE ASHTON
Lot
- Size: 6,456 Square Feet
- Dimensions: 61 x 107 x 60 x 108
- Features: City Lot, Level, Near Golf Course, Above Flood Plain
- Residential vegetation: Mature Landscaping
Details
- Parcel number: 272918865155008350
- Zoning: RES
- Special conditions: None
Construction
Type & style
- Home type: SingleFamily
- Architectural style: Contemporary
- Property subtype: Single Family Residence
Materials
- Block, Stucco
- Foundation: Slab
- Roof: Shingle
Condition
- New construction: No
- Year built: 2006
Utilities & green energy
- Sewer: Public Sewer
- Water: Public
- Utilities for property: BB/HS Internet Available, Cable Available, Electricity Connected, Fiber Optics, Phone Available, Public, Sewer Connected, Sprinkler Meter, Street Lights, Underground Utilities, Water Connected
Community & HOA
Community
- Features: Association Recreation - Owned, Deed Restrictions, Fitness Center, Golf Carts OK, Golf, Park, Pool, Racquetball, Special Community Restrictions
- Security: Gated Community, Security System, Security System Owned, Smoke Detector(s), Fire Resistant Exterior
- Pet fee: $0 monthly
- Senior community: Yes
- Subdivision: LAKE ASHTON GOLF CLUB PH 03B
HOA
- Has HOA: Yes
- Amenities included: Basketball Court, Clubhouse, Fence Restrictions, Fitness Center, Gated, Golf Course, Optional Additional Fees, Park, Pickleball Court(s), Pool, Racquetball, Recreation Facilities, Sauna, Security, Shuffleboard Court, Spa/Hot Tub, Storage, Tennis Court(s)
- Services included: 24-Hour Guard, Community Pool, Manager, Recreational Facilities
- HOA fee: $81 monthly
- HOA name: Don Asher and Associates
- HOA phone: 863-325-0065
Location
- Region: Lake Wales
Financial & listing details
- Price per square foot: $189/sqft
- Tax assessed value: $284,316
- Annual tax amount: $4,895
- Date on market: 11/26/2023
- Cumulative days on market: 47 days
- Listing terms: Cash,Conventional,FHA,Other,VA Loan
- Ownership: Fee Simple
- Total actual rent: 0
- Electric utility on property: Yes
- Road surface type: Paved, Asphalt
Price history
| Date | Event | Price |
|---|---|---|
| 4/23/2026 | Listing removed | $399,900$217/sqft |
Source:  Stellar MLS #P4936702 Report a problem Stellar MLS #P4936702 Report a problem | ||
| 10/22/2025 | Listed for sale | $399,900+14.3%$217/sqft |
Source: Stellar MLS #P4936702 Report a problem | ||
| 2/5/2024 | Sold | $349,900$189/sqft |
Source: Stellar MLS #P4928228 Report a problem | ||
| 1/13/2024 | Pending sale | $349,900$189/sqft |
Source: Stellar MLS #P4928228 Report a problem | ||
| 12/27/2023 | Price change | $349,900-0.9%$189/sqft |
Source: Stellar MLS #P4928228 Report a problem | ||
| 11/26/2023 | Listed for sale | $353,000+34.7%$191/sqft |
Source: Stellar MLS #P4928228 Report a problem | ||
| 1/15/2021 | Listing removed | $262,000$142/sqft |
Source: Stellar MLS #P4912433 Report a problem | ||
| 11/25/2020 | Price change | $262,000-2.6%$142/sqft |
Source: A+ REALTY LLC #P4912433 Report a problem | ||
| 9/27/2020 | Listed for sale | $269,000+28.7%$146/sqft |
Source: A+ REALTY LLC #P4912433 Report a problem | ||
| 8/21/2018 | Sold | $209,000-0.4%$113/sqft |
Source: Public Record Report a problem | ||
| 5/1/2018 | Listed for sale | $209,900+10.5%$114/sqft |
Source: LAKE ASHTON REALTY INC. #P4900372 Report a problem | ||
| 1/6/2017 | Listing removed | $189,900$103/sqft |
Source: LAKE ASHTON REALTY INC. #P4713452 Report a problem | ||
| 12/19/2016 | Price change | $189,900-5%$103/sqft |
Source: LAKE ASHTON REALTY INC. #P4713452 Report a problem | ||
| 7/21/2016 | Listed for sale | $199,900-11.2%$108/sqft |
Source: LAKE ASHTON REALTY INC. #P4711221 Report a problem | ||
| 9/14/2015 | Listing removed | $225,000$122/sqft |
Source: A+ REALTY LLC #P4704189 Report a problem | ||
| 3/14/2015 | Listed for sale | $225,000-8.9%$122/sqft |
Source: A+ Realty LLC #P4704189 Report a problem | ||
| 3/30/2006 | Sold | $247,000$134/sqft |
Source: Public Record Report a problem | ||
Public tax history
| Year | Property taxes | Tax assessment |
|---|---|---|
| 2025 | $5,730 +9.7% | $284,316 +7.7% |
| 2024 | $5,223 +6.7% | $263,974 +10% |
| 2023 | $4,895 +14.2% | $239,976 +10% |
| 2022 | $4,288 +9.5% | $218,160 +10% |
| 2021 | $3,917 +2.5% | $198,327 +3.2% |
| 2020 | $3,822 +5.1% | $192,091 +8% |
| 2019 | $3,638 -43.4% | $177,830 +6.5% |
| 2018 | $6,425 +5.5% | $167,020 +2.9% |
| 2017 | $6,091 +75.5% | $162,292 -0.7% |
| 2016 | $3,472 +57.9% | $163,474 +13.7% |
| 2015 | $2,198 -54.1% | $143,814 +0.8% |
| 2014 | $4,788 +108.6% | $142,673 +1.5% |
| 2013 | $2,295 +1.1% | $140,565 +1.7% |
| 2012 | $2,271 -10.4% | $138,215 -9.4% |
| 2011 | $2,534 -9.4% | $152,633 -7.7% |
| 2010 | $2,796 -15.7% | $165,334 -7.5% |
| 2009 | $3,319 -22.9% | $178,738 -23.5% |
| 2008 | $4,305 | $233,669 |
| 2007 | -- | -- |
| 2006 | $993 | -- |
| 2005 | -- | -- |
Find assessor info on the county website
Neighborhood: 33859
Nearby homes
- $303,2003 bd2 ba1.5k sqft4564 Turnberry Ln, Lake Wales, FL 33859Off Market
- $283,7002 bd2 ba1.5k sqft4572 Turnberry Ln, Lake Wales, FL 33859Off Market
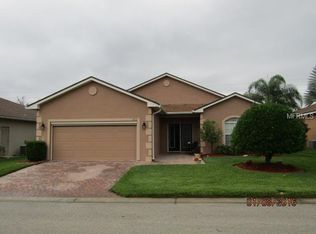
- $280,0002 bd2 ba1.5k sqft4560 Turnberry Ln, Lake Wales, FL 33859Sold
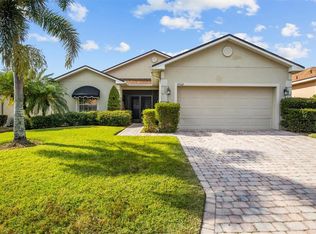
- $270,0002 bd2 ba1.8k sqft4576 Turnberry Ln, Lake Wales, FL 33859Sold

- $382,3003 bd2 ba2.3k sqft4500 Waterford Dr, Lake Wales, FL 33859Off Market
- $313,9003 bd2 ba1.7k sqft4573 Turnberry Ln, Lake Wales, FL 33859Off Market
- $420,0004 bd3 ba2.3k sqft2977 Dayton Dr, Winter Haven, FL 33884Sold
- $305,2003 bd2 ba1.9k sqft4556 Turnberry Ln, Lake Wales, FL 33859Off Market
Nearby schools
GreatSchools rating
- 5/10Chain Of Lakes Elementary SchoolGrades: PK-5Distance: 1.1 mi
- 2/10Mclaughlin Middle School And Fine Arts AcademyGrades: 6-11Distance: 6.7 mi
- 2/10Lake Region High SchoolGrades: 9-12Distance: 5.5 mi
Get a cash offer in 3 minutes
Find out how much your home could sell for in as little as 3 minutes with a no-obligation cash offer.
Estimated market value
$387,000
Get a cash offer in 3 minutes
Find out how much your home could sell for in as little as 3 minutes with a no-obligation cash offer.
Estimated market value
$387,000
- Florida
- Polk County
- Lake Wales
- 33859
- 4568 Turnberry Ln
Nearby cities
Nearby zip codes
Other Lake Wales Topics
