Discover the pinnacle of active 55+ resort living in the highly sought-after, gated community of Lake Ashton. This exceptionally clean and well-taken-care-of 2-bedroom, 2-bathroom home offers a truly turn-key experience. The meticulously refreshed interior features fresh paint, new plush bedroom carpeting, steam-cleaned tile, and ceiling fans in every room for year-round comfort. Both the kitchen and bathrooms boast upgraded wooden cabinets with a beautiful custom finish, and the kitchen is appointed with newer matched appliances. Entertaining is a breeze as double sliding doors lead out to a dedicated Florida room with its own AC unit, which flows further outside to a covered back patio. The exterior of the home is neatly accented with stone landscaping in the front and back. The attached 2-car garage is a standout, boasting a commercial-grade epoxy floor with a 20-year warranty. Ownership here unlocks a premier lifestyle centered around two private 18-hole championship golf courses, a 26,000-square-foot clubhouse, a 30,000-square-foot fitness center, a bowling alley, a movie theater, and multiple resort-style pools.
Sold for $270,000
$270,000
4576 TURNBERRY LANE, LAKE WALES, FL 33859
2beds
1,814sqft
Single Family Residence
Built in 2005
6,560 Square Feet Lot
$269,900 Zestimate®
$149/sqft
$1,783 Estimated rent
Home value
$269,900
$254,000 - $289,000
$1,783/mo
Zestimate® history
Owner options
List your home for rent
$1,783/mo
Rent Zestimate®
Find your next renter with Zillow Rental Manager. Plus, with online applications, you can quickly screen prospective tenants – for free.
$1,783/mo
Rent Zestimate®
Refinance and save
$1,831/mo
Est. payment
Refinancing to a lower rate could help reduce your monthly payments and save thousands over the life of the loan.
$1,831/mo
Est. payment
Explore your selling options
Work with a Zillow partner agent
Leverage their expertise and Zillow's premium Showcase listings to get your home seen by more buyers.
Get startedList with your own agent
Get your home in front of millions of buyers by listing it on Zillow.
Learn how to do itSell it yourself
Take full control of how buyers see your home on Zillow by listing For Sale by Owner (FSBO).
List your homeWhat's special
Fresh paintMeticulously refreshed interiorNew plush bedroom carpetingSteam-cleaned tileCovered back patioDedicated florida room
Zillow last checked:
Listing updated:
Listed by:
Richard Williamson 863-238-7999,
EXP REALTY LLC 888-883-8509
Bought with:
Kalei Fiorentino, 3442044
S & D REAL ESTATE SERVICE LLC
Source: Stellar MLS,MLS#: TB8502506 Originating MLS: Sarasota - Manatee
Originating MLS: Sarasota - Manatee
Facts & features
Interior
Bedrooms & bathrooms
- Bedrooms: 2
- Bathrooms: 2
- Full bathrooms: 2
Primary bedroom
- Features: Ceiling Fan(s), Walk-In Closet(s)
- Level: First
- Area: 195 Square Feet
- Dimensions: 13x15
Bedroom 2
- Features: Ceiling Fan(s), Built-in Closet
- Level: First
- Area: 130 Square Feet
- Dimensions: 13x10
Primary bathroom
- Features: Bidet, Linen Closet
- Level: First
- Area: 143 Square Feet
- Dimensions: 13x11
Bathroom 2
- Features: Linen Closet
- Level: First
- Area: 45 Square Feet
- Dimensions: 9x5
Dinette
- Features: No Closet
- Level: First
- Area: 132 Square Feet
- Dimensions: 12x11
Dining room
- Features: No Closet
- Level: First
- Area: 170 Square Feet
- Dimensions: 17x10
Florida room
- Features: Ceiling Fan(s), No Closet
- Level: First
- Area: 270 Square Feet
- Dimensions: 30x9
Kitchen
- Features: Built-in Closet
- Level: First
- Area: 204 Square Feet
- Dimensions: 12x17
Living room
- Features: Ceiling Fan(s), No Closet
- Level: First
- Area: 272 Square Feet
- Dimensions: 17x16
Heating
- Electric, Heat Pump
Cooling
- Central Air
Appliances
- Included: Dishwasher, Electric Water Heater, Microwave, Range, Refrigerator
- Laundry: Inside
Features
- Ceiling Fan(s), Crown Molding, Kitchen/Family Room Combo, Living Room/Dining Room Combo, Open Floorplan, Primary Bedroom Main Floor, Solid Wood Cabinets, Walk-In Closet(s)
- Flooring: Carpet, Tile
- Doors: French Doors
- Windows: Window Treatments
- Has fireplace: No
Interior area
- Total structure area: 2,307
- Total interior livable area: 1,814 sqft
Property
Parking
- Total spaces: 2
- Parking features: Garage - Attached
- Attached garage spaces: 2
- Details: Garage Dimensions: 20X20
Features
- Levels: One
- Stories: 1
Lot
- Size: 6,560 Square Feet
Details
- Parcel number: 272918865155008330
- Special conditions: None
Construction
Type & style
- Home type: SingleFamily
- Property subtype: Single Family Residence
Materials
- Block, Stucco
- Foundation: Slab
- Roof: Shingle
Condition
- New construction: No
- Year built: 2005
Utilities & green energy
- Sewer: Public Sewer
- Water: Public
- Utilities for property: Electricity Connected, Fiber Optics, Sewer Connected, Water Connected
Community & HOA
Community
- Pet fee: $0 monthly
- Senior community: Yes
- Subdivision: LAKE ASHTON GOLF CLUB PH 03B
HOA
- Has HOA: Yes
- HOA fee: $5 monthly
- HOA name: Karl Schroeder
- HOA phone: 863-324-5100
Location
- Region: Lake Wales
Financial & listing details
- Price per square foot: $149/sqft
- Tax assessed value: $247,265
- Annual tax amount: $6,559
- Date on market: 4/28/2026
- Cumulative days on market: 13 days
- Listing terms: Cash,Conventional,FHA,VA Loan
- Ownership: Fee Simple
- Total actual rent: 0
- Electric utility on property: Yes
- Road surface type: Asphalt
Price history
| Date | Event | Price |
|---|---|---|
| 7/2/2026 | Sold | $270,000-6.9%$149/sqft |
Source:  Stellar MLS #TB8502506 Report a problem Stellar MLS #TB8502506 Report a problem | ||
| 5/12/2026 | Pending sale | $289,900$160/sqft |
Source: eXp Realty #TB8502506 Report a problem | ||
| 4/28/2026 | Listed for sale | $289,900+46.6%$160/sqft |
Source: eXp Realty #TB8502506 Report a problem | ||
| 9/16/2005 | Sold | $197,700$109/sqft |
Source: Public Record Report a problem | ||
Public tax history
| Year | Property taxes | Tax assessment |
|---|---|---|
| 2025 | $3,051 +8.8% | $200,362 +5% |
| 2024 | $2,804 +5.3% | $190,881 +7.2% |
| 2023 | $2,662 +8.7% | $178,135 +7% |
| 2022 | $2,450 +5.8% | $166,413 +6.9% |
| 2021 | $2,316 +2.1% | $155,627 +2.9% |
| 2020 | $2,269 +5% | $151,180 +7.2% |
| 2019 | $2,162 -56.3% | $141,080 +3.7% |
| 2018 | $4,949 +4.5% | $136,068 +3.9% |
| 2017 | $4,733 +128.2% | $131,003 +0.6% |
| 2016 | $2,075 -0.5% | $130,174 +1.8% |
| 2015 | $2,086 -54.2% | $127,928 +5.4% |
| 2014 | $4,554 +121.7% | $121,325 +1.9% |
| 2013 | $2,054 +0.8% | $119,085 +2.3% |
| 2012 | $2,038 -5.7% | $116,453 -9.6% |
| 2011 | $2,162 -6.3% | $128,878 -8.3% |
| 2010 | $2,307 -11.6% | $140,529 -5.9% |
| 2009 | $2,609 -21.6% | $149,323 -21.4% |
| 2008 | $3,326 | $189,985 |
| 2007 | -- | -- |
| 2006 | $3,981 | -- |
| 2005 | -- | -- |
Find assessor info on the county website
Neighborhood: 33859
Nearby homes
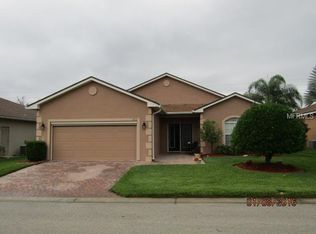
- $282,7002 bd2 ba1.5k sqft4572 Turnberry Ln, Lake Wales, FL 33859Off Market
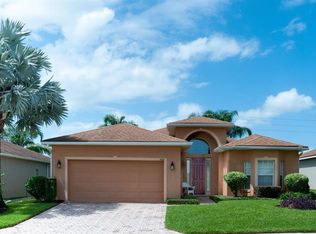
- $309,7003 bd2 ba1.8k sqft4580 Turnberry Ln, Lake Wales, FL 33859Off Market
- $349,9003 bd2 ba1.8k sqft4568 Turnberry Ln, Lake Wales, FL 33859Sold
- $321,0003 bd2 ba1.8k sqft4584 Turnberry Ln, Lake Wales, FL 33859Off Market
- $314,1003 bd2 ba1.8k sqft4581 Turnberry Ln, Lake Wales, FL 33859Off Market
- $315,4003 bd2 ba1.7k sqft4573 Turnberry Ln, Lake Wales, FL 33859Off Market
- $321,0003 bd2 ba1.8k sqft4585 Turnberry Ln, Lake Wales, FL 33859Off Market
- $303,9003 bd2 ba1.5k sqft4564 Turnberry Ln, Lake Wales, FL 33859Off Market
Nearby schools
GreatSchools rating
- 5/10Chain Of Lakes Elementary SchoolGrades: PK-5Distance: 1.1 mi
- 2/10Mclaughlin Middle School And Fine Arts AcademyGrades: 6-11Distance: 6.7 mi
- 2/10Lake Region High SchoolGrades: 9-12Distance: 5.5 mi
Get a cash offer in 3 minutes
Find out how much your home could sell for in as little as 3 minutes with a no-obligation cash offer.
Estimated market value
$269,900
Get a cash offer in 3 minutes
Find out how much your home could sell for in as little as 3 minutes with a no-obligation cash offer.
Estimated market value
$269,900
- Florida
- Polk County
- Lake Wales
- 33859
- 4576 TURNBERRY LANE
Nearby cities
Nearby zip codes
Other Lake Wales Topics
