Discover this stunning 2-bedroom, 2-bathroom condominium nestled in a prime location, just four years young! Situated on the second floor, relish in the luxury of having no neighbors above you, while soaking in breathtaking views of the mountains and downtown. The open and inviting floor plan seamlessly flows from the kitchen, boasting beautiful backsplash and granite countertops, a kitchen island adorned with elegant pendant lighting, oversized cabinets with new knobs, and a gas range, perfect for both cooking and entertaining. Adjacent, the dining area offers a picturesque mountain vista, while the living room bathes in natural light. Enjoy BRAND NEW plush carpeting in the bedrooms for cozy mornings, and sleek flooring throughout the rest of the home. The bathrooms featuring granite countertops, a double vanity in the primary bath, and an oversized bathtub. A convenient laundry room, complete with washer and dryer, adds to the home's allure. The primary bedroom boasts a walk-in designer closet for ample storage. Step out onto the balcony and unwind as you take in the panoramic mountain and Denver downtown views. Additional features include balcony storage, one assigned parking spot next to the unit, and plenty of guest parking spaces. Swimming pool and park area. Gym located inside the clubhouse for your convenience . FHA approved, this condominium offers the perfect blend of comfort and style.
Sold for $375,000
Zillow last checked:
Listing updated:
Bought with:
Jenna Walton, 100053663
Keller Williams Real Estate LLC
Source: REcolorado as distributed by MLS GRID,MLS#: 4971803
Price history
| Date | Event | Price |
|---|---|---|
| 7/31/2025 | Sold | $375,000-1.3%$306/sqft |
Source:  REcolorado as distributed by MLS GRID #4971803 Report a problem REcolorado as distributed by MLS GRID #4971803 Report a problem | ||
| 7/7/2025 | Pending sale | $380,000$310/sqft |
Source: REcolorado as distributed by MLS GRID #4971803 Report a problem | ||
| 6/20/2025 | Listed for sale | $380,000+14.5%$310/sqft |
Source: REcolorado as distributed by MLS GRID #4971803 Report a problem | ||
| 7/14/2020 | Listing removed | $332,009$271/sqft |
Source: Landmark Residential Brokerage #8609680 Report a problem | ||
| 5/26/2020 | Pending sale | $332,009$271/sqft |
Source: Landmark Residential Brokerage #8609680 Report a problem | ||
| 5/18/2020 | Price change | $332,009+3.1%$271/sqft |
Source: Landmark Residential Brokerage #8609680 Report a problem | ||
| 2/11/2020 | Pending sale | $322,084$262/sqft |
Source: Landmark Residential Brokerage #8609680 Report a problem | ||
| 2/3/2020 | Listed for sale | $322,084+225133.6%$262/sqft |
Source: Landmark Residential Brokerage #8609680 Report a problem | ||
| 11/29/2006 | Sold | $143 |
Source: Agent Provided Report a problem | ||
Nearby homes
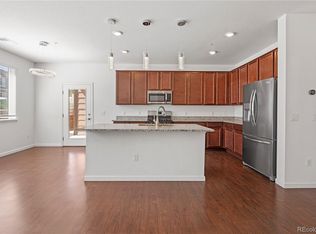
- $390,0002 bd2 ba1.1k sqft4569 Copeland Loop UNIT 102, Littleton, CO 80126Sold
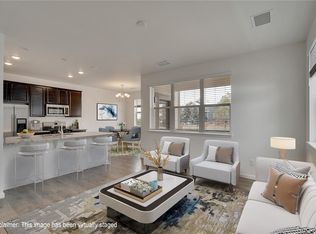
- $255,9351 bd1 ba810 sqft4605 Copeland Loop UNIT 202, Littleton, CO 80126Off Market
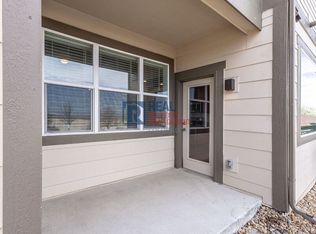
- $10,718-- sqft4605 Copeland Loop UNIT 102, Highlands Ranch, CO 80126Off Market
- $10,7181 bd1 ba749 sqft4605 Copeland Loop UNIT 103, Littleton, CO 80126Off Market


Get pre-qualified for a loan
At Zillow Home Loans, we can pre-qualify you in as little as 5 minutes with no impact to your credit score.An equal housing lender. NMLS #10287.
