Skip main navigation
Off market
  • Tax assessed value
    $255,935

    4605 Copeland Loop Unit 202, Littleton, CO 80126

    1beds
    810sqft
    Condo
    Built in 2020
    -- sqft lot
    $-- Zestimate®
    $316/sqft
    $-- Estimated rent

    Home value

    Not available

    Estimated sales range

    Not available

    Not available

    Zestimate® history
    Loading
    Loading...

    Owner options

    List your home for rent

    Find your next renter with Zillow Rental Manager. Plus, with online applications, you can quickly screen prospective tenants – for free.

    Learn more
    Refinance and save

    $1,775/mo

    Est. payment

    Refinancing to a lower rate could help reduce your monthly payments and save thousands over the life of the loan.

    See today's rates

    $1,775/mo

    Est. payment

    Explore your selling options

    Work with a Zillow partner agent

    Leverage their expertise and Zillow's premium Showcase listings to get your home seen by more buyers.

    Get started

    List with your own agent

    Get your home in front of millions of buyers by listing it on Zillow.

    Learn how to do it

    Sell it yourself

    Take full control of how buyers see your home on Zillow by listing For Sale by Owner (FSBO).

    List your home

    What's special

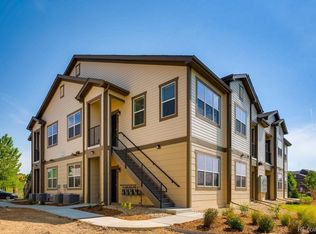
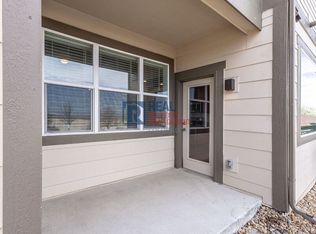

    MOVE IN JULY!! Welcome to your bright and airy 1 bedroom 1 bath condo in Highlands Ranch! Ground level, ranch style living with no stairs! Enjoy the abundance of natural light in this South West facing unit. Your kitchen features granite countertops, espresso cabinets and stainless steel appliances including a gas range, and opens up to the living and dining room making it perfect for entertaining! Private patio location with storage closet. Come visit us soon before our last few units are gone! 1, 2, and 10 year warranty is our gift to you for purchasing a Lokal Home! Beautiful Club House with pool, hot tub and fitness center - exclusive to residents. Outstanding Location - 30 Minutes to Downtown Denver, Easy Access to DTC,C-470, E-470, I-25 and Light Rail - Park Meadows Mall and Countless Retailers, Restaurants, and Entertainment Venues Nearby - Close to Numerous Trails, Parks and Open Space - Several Golf Courses Nearby - Highly Acclaimed Douglas County Schools **PICTURES ARE OF SIMILAR MODEL** Virtually staged photos are only to show possible furniture layout and are not necessarily representative of finishes in the home or included features.

    This property is not currently displayed as for sale or rent on Zillow. This may be different from what's on other websites or public sources.
    Facts & features

    Interior

    Bedrooms & bathrooms
    • Bedrooms: 1
    • Bathrooms: 1
    • Full bathrooms: 1
    Heating
    • Forced air, Gas
    Cooling
    • Central
    Appliances
    • Included: Dishwasher, Garbage disposal, Microwave, Range / Oven
    • Laundry: In Unit
    Features
    • Kitchen Island, Walk-In Closet(s), Granite Counters, Smart Thermostat, Wired for Data, Open Floorplan, Master Suite, Smoke Free
    • Flooring: Tile, Carpet, Laminate
    • Common walls with other units/homes: 2+ Common Walls
    Interior area
    • Total interior livable area: 810 sqft
    • Finished area below ground: 0.00

    Property

    Features
    • Patio & porch: Covered
    • Exterior features: Cement / Concrete
    • Pool features: Outdoor Pool
    • Has spa: Yes
    Lot
    • Features: Near Public Transit
    Details
    • Parcel number: 223106203030
    • Zoning description: res

    Construction

    Type & style
    • Home type: Condo
    Materials
    • Frame
    • Roof: Composition
    Condition
    • Year built: 2020

    Utilities & green energy

    • Sewer: Public Sewer
    • Water: Public

    Community & HOA

    Community
    • Features: Fitness Center
    • Security: Carbon Monoxide Detector(s), Secured Garage/Parking, Fire Mitigation
    HOA
    • Has HOA: Yes
    • Amenities included: Spa/Hot Tub, Gated, Clubhouse, Pool, Fitness Center, Parking
    • Services included: Snow Removal, Water, Sewer, Road Maintenance, Maintenance Structure
    • HOA fee: $164 monthly
    Location
    • Region: Littleton

    Financial & listing details

    • Price per square foot: $316/sqft
    • Tax assessed value: $255,935
    • Road surface type: Paved

    Price history

    DateEventPrice
    8/24/2020Sold$275,000+0%$340/sqft
    Source: Agent Provided Report a problem
    7/27/2020Pending sale$274,950$339/sqft
    Source: Landmark Residential Brokerage #4655053 Report a problem
    4/20/2020Price change$274,950-1.8%$339/sqft
    Source: Lokal Homes Report a problem
    3/7/2020Price change$279,960+0.7%$346/sqft
    Source: Landmark Residential Brokerage #4655053 Report a problem
    2/21/2020Listed for sale$277,960+194277.6%$343/sqft
    Source: Landmark Residential Brokerage #4655053 Report a problem
    11/29/2006Sold$143
    Source: Agent Provided Report a problem

    Public tax history

    YearProperty taxesTax assessment
    2021-- $18,300
    Find assessor info on the county website

    Neighborhood: 80126

    Nearby schools

    GreatSchools rating
    Schools provided by the listing agent
    • Elementary: Cougar Run
    • Middle: Cresthill
    • High: Highlands Ranch
    • District: Douglas RE-1

    Source: The MLS. This data may not be complete. We recommend contacting the local school district to confirm school assignments for this home.

    Get pre-qualified for a loan
    At Zillow Home Loans, we can pre-qualify you in as little as 5 minutes with no impact to your credit score.

    An equal housing lender. NMLS #10287.