Skip main navigation
Sold for $299,900
  • $299,900

    4605 Copeland Loop #104, Highlands Ranch, CO 80126

    1beds
    810sqft
    Condominium
    Built in 2020
    -- sqft lot
    $-- Zestimate®
    $370/sqft
    $2,027 Estimated rent

    Home value

    Not available

    Estimated sales range

    Not available

    $2,027/mo

    Zestimate® history
    Loading
    Loading...

    Owner options

    List your home for rent

    $2,027/mo

    Rent Zestimate®

    Find your next renter with Zillow Rental Manager. Plus, with online applications, you can quickly screen prospective tenants – for free.

    Learn more

    $2,027/mo

    Rent Zestimate®

    Refinance and save

    $2,067/mo

    Est. payment

    Refinancing to a lower rate could help reduce your monthly payments and save thousands over the life of the loan.

    See today's rates

    $2,067/mo

    Est. payment

    Explore your selling options

    Work with a Zillow partner agent

    Leverage their expertise and Zillow's premium Showcase listings to get your home seen by more buyers.

    Get started

    List with your own agent

    Get your home in front of millions of buyers by listing it on Zillow.

    Learn how to do it

    Sell it yourself

    Take full control of how buyers see your home on Zillow by listing For Sale by Owner (FSBO).

    List your home

    What's special

    Plethora of visitor parkingEffortless main floor livingDedicated dining areaOpen concept floorplan
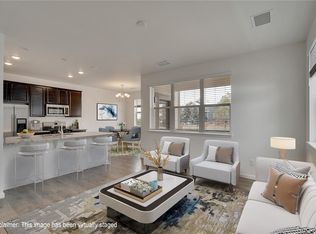
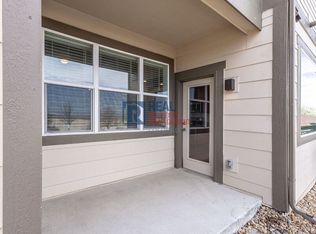

    Happily ever after starts here! Experience contemporary vibes — right in the heart of Highlands Ranch! This nearly brand new and generously sized condo combines modern style with ultimate convenience in a gated community featuring a pool, fitness center, and clubhouse, private covered patio with mountain views. Enjoy effortless main floor living with reserved parking (#360) just feet from your private, main-floor entrance. Inside, you’ll find brand-new resilient flooring paired with ultra-plush carpet, plus motorized remote blinds (with remote control) throughout for that perfect touch of luxury. Open concept floorplan with spacious kitchen that is a showstopper with its massive slab granite island and breakfast bar, ideal for entertaining or relaxed nights in. A dedicated dining area and large living room make this open layout both inviting and functional. There’s plenty of storage everywhere — from the pantry and interior closets to the locked exterior storage off your covered patio, perfect for enjoying the Colorado outdoors year-round. You’ll even have a 4-foot-high crawlspace for bonus storage! With low taxes, plethora of visitor parking, and unbeatable access to nearby shops, dining, trails, and transit — this home truly has it all. HRCA access to 4 rec centers, trails, tennis & pickleball. Prime location near Lone Tree, Littleton, Greenwood Village, Park Meadows, UC Health, dining & shopping nearby at Highlands Ranch Town Center! Move-in ready and zero down payment eligible! FHA approved! Or buy as an investment property. Don’t miss out — schedule your private showing today before this Highlands Ranch gem is gone!

    Zillow last checked:

    Listing updated:

    Listed by:

    Kyla Tyler 303-905-7731 KYLA@KYLATYLER.COM,

    RE/MAX Professionals

    Bought with:

    Daniel Garbe, 100046094

    Compass - Boulder

    Source: REcolorado as distributed by MLS GRID,MLS#: 6093529MLS Logo

    Facts & features

    Interior

    Bedrooms & bathrooms
    • Bedrooms: 1
    • Bathrooms: 1
    • Full bathrooms: 1
    • Main level bathrooms: 1
    • Main level bedrooms: 1
    Bedroom
    • Description: Brand New Plush Carpeting And Large Closet
    • Features: Primary Suite
    • Level: Main
    Bathroom
    • Description: Full Bath With Lots Of Extra Storage
    • Features: Primary Suite
    • Level: Main
    Bonus room
    • Description: Outdoor Locked Storage On Patio
    • Level: Main
    Dining room
    • Description: With Access To Covered Patio
    • Level: Main
    Family room
    • Description: With New Upgraded Industrial Strength Flooring
    • Level: Main
    Kitchen
    • Description: Downtown Vibes With Slab Granite & Stainless Appliances & Pantry
    • Level: Main
    Laundry
    • Description: Stackable In Unit
    • Level: Main
    Heating
    • Forced Air, Natural Gas
    Cooling
    • Central Air
    Appliances
    • Included: Dishwasher, Disposal, Microwave, Range, Refrigerator
    • Laundry: In Unit
    Features
    • Ceiling Fan(s), Eat-in Kitchen, Granite Counters, High Speed Internet, No Stairs, Open Floorplan, Pantry, Primary Suite, Smart Thermostat, Smoke Free, Solid Surface Counters, Stone Counters
    • Flooring: Carpet, Tile, Vinyl
    • Windows: Double Pane Windows, Window Coverings, Window Treatments
    • Basement: Crawl Space
    • Common walls with other units/homes: End Unit,No One Below
    Interior area
    • Total structure area: 810
    • Total interior livable area: 810 sqft
    • Finished area above ground: 810

    Property

    Parking
    • Total spaces: 6
    • Details: Off Street Spaces: 5, Reserved Spaces: 1
    Accessibility
    • Accessibility features: Accessible Approach with Ramp
    Features
    • Levels: One
    • Stories: 1
    • Entry location: Ground
    • Patio & porch: Covered, Front Porch, Patio
    • Pool features: Outdoor Pool
    • Has view: Yes
    • View description: Mountain(s)
    Lot
    • Size: 810 Square Feet
    • Features: Near Public Transit
    Details
    • Parcel number: R0463852
    • Zoning: R
    • Special conditions: Standard

    Construction

    Type & style
    • Home type: Condo
    • Architectural style: Contemporary
    • Property subtype: Condominium
    • Attached to another structure: Yes
    Materials
    • Cement Siding, Frame
    • Foundation: Concrete Perimeter
    • Roof: Composition
    Condition
    • New Construction
    • New construction: Yes
    • Year built: 2020
    Details
    • Builder name: Lokal Homes

    Utilities & green energy

    • Electric: 110V, 220 Volts
    • Sewer: Public Sewer
    • Water: Public
    • Utilities for property: Electricity Connected, Internet Access (Wired), Natural Gas Connected

    Community & HOA

    Community
    • Security: Carbon Monoxide Detector(s), Security Entrance
    • Subdivision: Copeland Canyon
    HOA
    • Has HOA: Yes
    • Amenities included: Clubhouse, Fitness Center, Gated, Pool
    • Services included: Insurance, Maintenance Grounds, Sewer, Snow Removal, Trash, Water
    • HOA fee: $295 monthly
    • HOA name: Copeland Canyon
    • HOA phone: 303-482-2213
    Location
    • Region: Littleton

    Financial & listing details

    • Price per square foot: $370/sqft
    • Tax assessed value: $10,718
    • Annual tax amount: $1,994
    • Date on market: 11/5/2025
    • Listing terms: Cash,Conventional,FHA,VA Loan
    • Exclusions: Tvs, Shower Curtain, Blackout Shade In Bedroom, Washer Dryer
    • Ownership: Individual
    • Electric utility on property: Yes
    • Road surface type: Paved

    Price history

    DateEventPrice
    1/9/2026Sold$299,900$370/sqft
    Source: REcolorado as distributed by MLS GRID #6093529 Report a problem
    12/19/2025Pending sale$299,900$370/sqft
    Source: REcolorado as distributed by MLS GRID #6093529 Report a problem
    11/23/2025Price change$299,900-4.8%$370/sqft
    Source: REcolorado as distributed by MLS GRID #6093529 Report a problem
    11/5/2025Listed for sale$315,000+16.7%$389/sqft
    Source: REcolorado as distributed by MLS GRID #6093529 Report a problem
    9/21/2020Listing removed$269,950$333/sqft
    Source: Landmark Residential Brokerage #8383672 Report a problem
    7/27/2020Pending sale$269,950$333/sqft
    Source: Landmark Residential Brokerage #8383672 Report a problem
    7/22/2020Price change$269,950+3.8%$333/sqft
    Source: Landmark Residential Brokerage #8383672 Report a problem
    6/4/2020Price change$259,990-3.7%$321/sqft
    Source: Landmark Residential Brokerage #8383672 Report a problem
    4/20/2020Price change$269,990-1.4%$333/sqft
    Source: Lokal Homes Report a problem
    3/7/2020Price change$273,940+0.7%$338/sqft
    Source: Landmark Residential Brokerage #8383672 Report a problem
    2/21/2020Listed for sale$271,940+190067.8%$336/sqft
    Source: Landmark Residential Brokerage #8383672 Report a problem
    11/29/2006Sold$143
    Source: Agent Provided Report a problem

    Public tax history

    YearProperty taxesTax assessment
    2019$436 +134.9%$3,110 -32.1%
    2017$186 +100%$4,580 +124.5%
    2016$93 -1.9%$2,040 -25.5%
    2015$95 $2,740
    Find assessor info on the county website

    Neighborhood: 80126

    Nearby schools

    GreatSchools rating
    Schools provided by the listing agent
    • Elementary: Cougar Run
    • Middle: Cresthill
    • High: Highlands Ranch
    • District: Douglas RE-1

    Source: REcolorado as distributed by MLS GRID. This data may not be complete. We recommend contacting the local school district to confirm school assignments for this home.

    Get pre-qualified for a loan
    At Zillow Home Loans, we can pre-qualify you in as little as 5 minutes with no impact to your credit score.

    An equal housing lender. NMLS #10287.