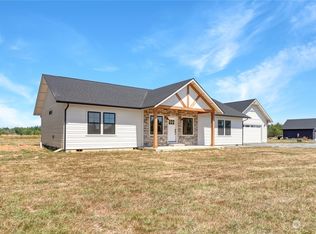
Come take a look at this brand new construction home on two level acres in the country! 1,984 sq ft of thoughtfully designed living space with quality finishes throughout. The open living, dining, and kitchen area features vaulted ceilings and large windows that bring in plenty of natural light. The kitchen includes quartz countertops, lots of storage, a walk-in pantry, and quality finishes that make it both functional and beautiful. Three bedrooms, two bathrooms, a dedicated office/den, and a laundry room complete the floor plan. The primary suite includes a large soaking tub and an oversized walk-in closet. The attached 816 sq ft two-stall garage has high ceilings so there is plenty of room for vehicles, equipment, or a workshop. Covered front and back patios look out over a level, open two-acre property with endless potential. Bring your animals, build a shop, plant a garden, or simply enjoy the space and quiet that country living offers. The land is ready for whatever you have in mind.
Pending
Listed by: Kelly Right RE of Seattle LLC • Chad Smith
$625,000
457 Antrim Road, Winlock, WA 98596
3beds
1,984sqft
Single Family Residence
Built in 2026
2 Acres Lot
$624,300 Zestimate®
$315/sqft
$-- HOA
What's special
Level open two-acre propertyPrimary suiteLarge soaking tubOversized walk-in closetLots of storageQuality finishes throughoutThoughtfully designed living space
- 48 days
- 127
- 1
Likely to sell faster than
Zillow last checked:
Listing updated:
Listed by:
Chad Smith,
Kelly Right RE of Seattle LLC
Source: NWMLS as distributed by MLS GRID,MLS#: 2562701
Facts & features
Interior
Bedrooms & bathrooms
- Bedrooms: 3
- Bathrooms: 2
- Full bathrooms: 2
- Main level bathrooms: 2
- Main level bedrooms: 3
Bedroom
- Level: Main
Bedroom
- Level: Main
Bathroom full
- Level: Main
Den office
- Level: Main
Kitchen with eating space
- Level: Main
Living room
- Level: Main
Heating
- Fireplace, Forced Air, Heat Pump, Electric
Cooling
- Forced Air, Heat Pump
Appliances
- Included: Dishwasher, Refrigerator, Stove(s)/Range(s), Dishwasher(s), Refrigerator(s), Water Heater: Electric, Water Heater Location: Garage
Features
- Bath Off Primary, Ceiling Fan(s), Dining Room, Pantry
- Flooring: Vinyl Plank
- Windows: Dbl Pane/Storm Window
- Basement: None
- Number of fireplaces: 1
- Fireplace features: Electric, Main Level: 1, Fireplace
Interior area
- Total structure area: 1,984
- Total interior livable area: 1,984 sqft
Property
Parking
- Total spaces: 4
- Parking features: Attached Garage
- Has attached garage: Yes
- Covered spaces: 2
- Uncovered spaces: 2
Features
- Levels: One
- Stories: 1
- Patio & porch: Bath Off Primary, Ceiling Fan(s), Dbl Pane/Storm Window, Dining Room, Fireplace, Pantry, Vaulted Ceiling(s), Walk-In Closet(s), Water Heater
- Has view: Yes
- View description: Territorial
Lot
- Size: 2 Acres
- Features: Value In Land, Fenced-Partially, Patio
- Topography: Level
Details
- Parcel number: 015082003002
- Zoning: 18
- Zoning description: Jurisdiction: County
- Special conditions: Standard
Construction
Type & style
- Home type: SingleFamily
- Architectural style: Craftsman,1 Story
- Property subtype: Single Family Residence
Materials
- Wood Products
- Foundation: Poured Concrete
- Roof: Composition
Condition
- Very Good
- New construction: Yes
- Year built: 2026
- Major remodel year: 2026
Details
- Builder name: Kodak Construction LLC
Utilities & green energy
- Electric: Company: Lewis COunty PUD
- Sewer: Septic Tank
- Water: Private
Community & HOA
Community
- Subdivision: Winlock
Location
- Region: Winlock
Financial & listing details
- Price per square foot: $315/sqft
- Tax assessed value: $83,600
- Annual tax amount: $489
- Date on market: 7/30/2026
- Cumulative days on market: 49 days
- Listing terms: Conventional,FHA,VA Loan
- Inclusions: Dishwasher(s), Refrigerator(s), Stove(s)/Range(s)
Estimated market value
$624,300
$593,000 - $656,000
$2,813/mo
Price history
| Date | Event | Price |
|---|---|---|
| 8/6/2026 | Pending sale | $625,000$315/sqft |
Source:  NWMLS as distributed by MLS GRID #2562701 Report a problem NWMLS as distributed by MLS GRID #2562701 Report a problem | ||
| 7/31/2026 | Listed for sale | $625,000+290.6%$315/sqft |
Source: NWMLS as distributed by MLS GRID #2562701 Report a problem | ||
| 2/24/2026 | Sold | $160,000-8.6%$81/sqft |
Source: NWMLS as distributed by MLS GRID #2445820 Report a problem | ||
| 2/4/2026 | Pending sale | $175,000$88/sqft |
Source: NWMLS as distributed by MLS GRID #2445820 Report a problem | ||
| 1/27/2026 | Listed for sale | $175,000$88/sqft |
Source: NWMLS as distributed by MLS GRID #2445820 Report a problem | ||
| 12/5/2025 | Pending sale | $175,000$88/sqft |
Source: NWMLS as distributed by MLS GRID #2445820 Report a problem | ||
| 10/18/2025 | Listed for sale | $175,000+25.9%$88/sqft |
Source: NWMLS as distributed by MLS GRID #2445820 Report a problem | ||
| 6/17/2021 | Sold | $139,000$70/sqft |
Source: NWMLS as distributed by MLS GRID #1760651 Report a problem | ||
Public tax history
| Year | Property taxes | Tax assessment |
|---|---|---|
| 2025 | $615 -83.3% | $83,600 -83.3% |
| 2024 | $3,691 +665.9% | $499,700 +536.6% |
| 2023 | $482 | $78,500 |
Find assessor info on the county website
Monthly payment
Est. payment
Payment breakdown
Explore the cost of this home by adjusting the details. Changes won't be saved.Climate risks
Neighborhood: 98596
Nearby schools
Schools provided by the listing agent
- Elementary: Winlock Miller Elem
- Middle: Winlock Mid
- High: Winlock Snr High
Source: NWMLS as distributed by MLS GRID. This data may not be complete. We recommend contacting the local school district to confirm school assignments for this home.

Similar homes
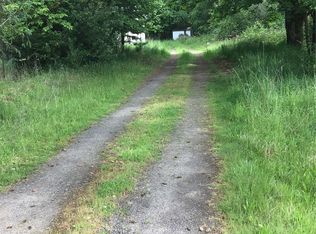
- $560,0003 bd2 ba2.3k sqft120 Kakela Road, Winlock, WA 98596Active
 MLS ID #2562800, Paige Nichole Noce. NWMLS as distributed by MLS GRID
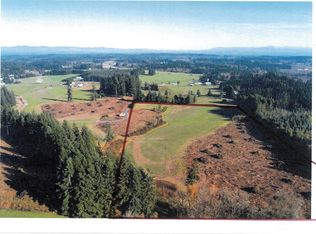
 - $649,8003 bd2 ba2.1k sqft526 Haywire Road, Winlock, WA 98596Active
 MLS ID #2563456, Kelly Melberg. NWMLS as distributed by MLS GRID
 - $625,0004 bd2 ba2.1k sqft136 Jean Road, Chehalis, WA 98532Active
 MLS ID #2544351, Tara Lundin. NWMLS as distributed by MLS GRID
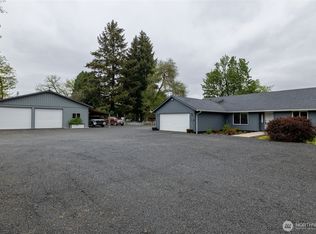
 - $639,5003 bd2 ba1.5k sqft3381 Jackson Highway, Chehalis, WA 98532Active
 MLS ID #2519060, Dave Cosser. NWMLS as distributed by MLS GRID
