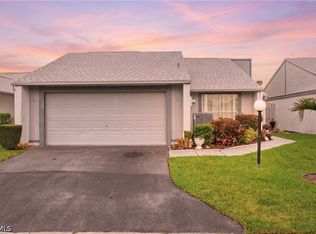
Welcome to the gated community of Villages of Bethany Trace. This inviting villa is move in ready and offers a wonderful opportunity for buyers with vision perfect for creating a personalized space that feels truly your own. The thoughtfully designed layout features two spacious bedrooms, a versatile den (ideal for a home office, guest space, or hobby room), an open living and dining area, and a peaceful screened-in back patio for year-round enjoyment. A two-car garage with a paved driveway provides plenty of parking and storage. What truly makes this villa stand out in Bethany Trace is its spacious side yard and private wooded backyard a rare combination that delivers extra outdoor room and natural privacy not found in many other homes in the community. Located just off Homestead Road, you’ll enjoy effortless access to Lee Boulevard and SR 82, making commutes and daily errands a breeze. The community itself is a resident favorite, with generous walking paths, a sparkling community pool, all conveniently walkable from this property. Low HOA fees of just $495 quarterly round out this fantastic opportunity. This is a rare chance to own a uniquely positioned villa in a sought after gated community. Ready to make it yours?
Active
$179,000
457 Bethany Village Cir, Lehigh Acres, FL 33936
2beds
1,245sqft
:
Get pre-qualified$1,379/mo
Single Family Residence
Built in 1999
1,642 Square Feet Lot
$175,200 Zestimate®
$144/sqft
$165/mo HOA
What's special
Two spacious bedroomsSpacious side yard
- 44 days |
- 439 |
- 15 |
Zillow last checked:
Listing updated:
Listed by:
Jacob Eister 239-233-4464,
Apollo Coastal Realty LLC,
Desirae Cragin 425-499-1180,
Apollo Coastal Realty LLC
Source: Florida Gulf Coast MLS,MLS#: 2026026797 Originating MLS: Florida Gulf Coast
Originating MLS: Florida Gulf CoastFacts & features
Interior
Bedrooms & bathrooms
- Bedrooms: 2
- Bathrooms: 2
- Full bathrooms: 2
Rooms
- Room types: Den, Screened Porch
Heating
- Central, Electric
Cooling
- Central Air, Ceiling Fan(s), Electric
Appliances
- Included: Double Oven, Dryer, Dishwasher, Electric Cooktop, Freezer, Disposal, Refrigerator, Self Cleaning Oven, Washer
- Laundry: Washer Hookup, Dryer Hookup
Features
- Attic, Breakfast Bar, Built-in Features, Breakfast Area, Closet Cabinetry, Cathedral Ceiling(s), Entrance Foyer, Eat-in Kitchen, Family/Dining Room, Living/Dining Room, Pantry, Pull Down Attic Stairs, Shower Only, Separate Shower, Cable TV, Bar, Walk-In Closet(s), Split Bedrooms, Den, Screened Porch
- Flooring: Tile
- Windows: Tinted Windows
- Attic: Pull Down Stairs
Interior area
- Total structure area: 1,660
- Total interior livable area: 1,245 sqft
Video & virtual tour
Property
Parking
- Total spaces: 2
- Parking features: Attached, Driveway, Garage, Paved, Two Spaces, Garage Door Opener
- Attached garage spaces: 2
- Has uncovered spaces: Yes
Features
- Stories: 1
- Patio & porch: Lanai, Patio, Porch, Screened
- Exterior features: Sprinkler/Irrigation, Patio, Shutters Electric, Shutters Manual
- Pool features: Community
- Has view: Yes
- View description: Trees/Woods
- Waterfront features: None
Lot
- Size: 1,642 Square Feet
- Dimensions: 60 x 61 x 32 x 42
- Features: Rectangular Lot, Sprinklers Automatic
Details
- Parcel number: 044527L41200D.0290
- Lease amount: $0
- Zoning description: RPD
Construction
Type & style
- Home type: SingleFamily
- Architectural style: Ranch,One Story
- Property subtype: Single Family Residence
Materials
- Block, Concrete, Stucco
- Roof: Shingle
Condition
- Resale
- Year built: 1999
Utilities & green energy
- Sewer: Assessment Paid
- Water: Assessment Paid
- Utilities for property: Cable Available, High Speed Internet Available
Community & HOA
Community
- Features: Gated, Street Lights
- Security: Smoke Detector(s)
- Condo and coop fee: $0
- Membership fee: $0
- Subdivision: VILLAGES OF BETHANY TRACE
HOA
- Has HOA: Yes
- Amenities included: Pool, Sidewalks
- Services included: Cable TV, Insurance, Internet, Pest Control, Road Maintenance, Sewer, Street Lights, Trash, Water
- HOA phone: 239-369-5848
- Second HOA fee: $495 quarterly
Location
- Region: Lehigh Acres
Financial & listing details
- Price per square foot: $144/sqft
- Tax assessed value: $169,173
- Annual tax amount: $909
- Date on market: 6/18/2026
- Cumulative days on market: 45 days
- Listing terms: All Financing Considered,Cash
- Ownership: Single Family
- Road surface type: Paved
Estimated market value
$175,200
$166,000 - $184,000
$1,553/mo
Price history
| Date | Event | Price |
|---|---|---|
| 7/27/2026 | Listed for sale | $179,000$144/sqft |
Source:  Florida Gulf Coast MLS #2026026797 Report a problem Florida Gulf Coast MLS #2026026797 Report a problem | ||
| 7/15/2026 | Pending sale | $179,000$144/sqft |
Source: Florida Gulf Coast MLS #2026026797 Report a problem | ||
| 6/18/2026 | Listed for sale | $179,000+53.6%$144/sqft |
Source: Florida Gulf Coast MLS #2026026797 Report a problem | ||
| 11/23/2002 | Sold | $116,500+38.9%$94/sqft |
Source: Public Record Report a problem | ||
| 2/26/1999 | Sold | $83,900$67/sqft |
Source: Public Record Report a problem | ||
Public tax history
| Year | Property taxes | Tax assessment |
|---|---|---|
| 2025 | $910 +9.7% | $55,880 +2.9% |
| 2024 | $829 +9.9% | $54,305 +3% |
| 2023 | $755 +0.6% | $52,723 +4% |
| 2022 | $750 +7.6% | $50,687 +2% |
| 2021 | $697 +0.2% | $49,696 +1.4% |
| 2020 | $695 -9.2% | $49,010 -53.3% |
| 2019 | $766 | $104,976 +123.3% |
| 2018 | $766 +3.5% | $47,015 +2.1% |
| 2017 | $740 +5.9% | $46,048 -34.2% |
| 2016 | $699 +4.2% | $70,024 +5% |
| 2015 | $671 +0.7% | $66,702 +8.3% |
| 2014 | $667 +37.4% | $61,596 +13.8% |
| 2013 | $485 +2.1% | $54,104 +0% |
| 2012 | $475 -1% | $54,099 +29.5% |
| 2011 | $480 -32.8% | $41,789 -35.7% |
| 2010 | $714 +2.5% | $64,967 +10.7% |
| 2009 | $697 -36.3% | $58,690 -36.5% |
| 2008 | $1,093 -28.2% | $92,370 -23.4% |
| 2007 | $1,522 +1.2% | $120,660 -8.2% |
| 2006 | $1,504 -4.6% | $131,380 +39.2% |
| 2004 | $1,577 -2.5% | $94,370 +3.8% |
| 2003 | $1,617 +24.5% | $90,910 +11.4% |
| 2002 | $1,298 | $81,600 +15% |
| 2000 | -- | $70,980 |
Find assessor info on the county website
Monthly payment
Est. payment
Payment breakdown
Explore the cost of this home by adjusting the details. Changes won't be saved.Climate risks
Neighborhood: 33936
Nearby schools
GreatSchools rating
- 5/10Amanecer Elementary SchoolGrades: PK-5Distance: 0.6 mi
- 5/10Lehigh Acres Middle SchoolGrades: 6-8Distance: 0.7 mi
- 2/10East Lee County High SchoolGrades: 9-12Distance: 2.1 mi
- $188,9002 bd2 ba1.2k sqft455 Bethany Village Cir, Lehigh Acres, FL 33936Off Market
- $180,6002 bd2 ba1.3k sqft451 Bethany Village Cir, Lehigh Acres, FL 33936Off Market

- $190,2002 bd2 ba1.2k sqft501 Bethany Village Cir, Lehigh Acres, FL 33936Off Market

- $235,0002 bd2 ba1.2k sqft503 Bethany Village Cir, Lehigh Acres, FL 33936For Sale
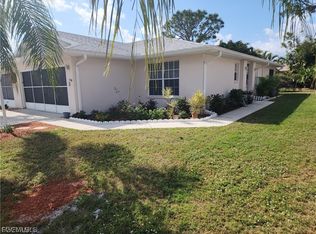
- $196,8002 bd2 ba1.2k sqft507 Bethany Village Cir, Lehigh Acres, FL 33936Off Market
- $212,2002 bd2 ba1.2k sqft449 Bethany Village Cir, Lehigh Acres, FL 33936Off Market
- $205,4003 bd2 ba1.2k sqft509 Bethany Village Cir, Lehigh Acres, FL 33936Off Market
- $539,300-- bd-- ba-- sqftVillages Of Bethany Hdr, Lehigh acres, FL 33936Off Market
A local agent can set up tours, give advice and negotiate with sellers.
A local lender can help you make sure your offer is ready when you are.
Similar homes
- $190,0002 bd2 ba1.3k sqft409 Bethany Village Cir, Lehigh Acres, FL 33936For Sale
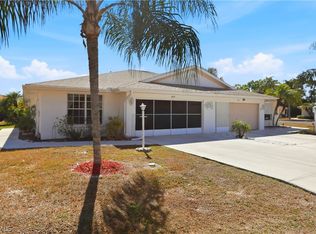
 MLS ID #2026009325, Bob Lockwood, Hometown Realty of SW Florida. Florida Gulf Coast MLS
 - $175,0002 bd2 ba1.4k sqft9268 Aegean Cir, Lehigh Acres, FL 33936For Sale
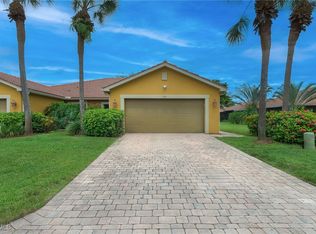 MLS ID #2025010076, Joseph Bader, Mamba Realty LLC. Florida Gulf Coast MLS
 - $138,4002 bd2 ba812 sqft11 Hamlin Ct, Lehigh Acres, FL 33936For Sale
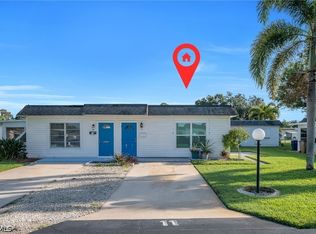 MLS ID #2026031785, Fabiola Villanueva Morales, EXP Realty LLC. Florida Gulf Coast MLS
 - $210,0003 bd2 ba1.6k sqft18441 Orangecrest Ct, Lehigh Acres, FL 33936For Sale
 MLS ID #2026022860, Stefanie Coleman, Keller Williams Realty Fort Myers and the Islands. Florida Gulf Coast MLS
 - $240,0002 bd2 ba1k sqft2604 E 6th St, Lehigh Acres, FL 33936For SaleMLS ID #2026031082, Thomas Finau, Marzucco Real Estate. Florida Gulf Coast MLS
- $159,0002 bd3 ba1.4k sqft20 Cosmopolitan Dr Unit 4, Lehigh Acres, FL 33936For SaleMLS ID #2026022010, Martin Hawley, Keller Williams Realty Fort Myers and the Islands. Florida Gulf Coast MLS
- $235,0002 bd2 ba1.2k sqft503 Bethany Village Cir, Lehigh Acres, FL 33936For SaleMLS ID #2026003093, Gaetano Mangano, Realty One Group MVP. Florida Gulf Coast MLS
- $169,9002 bd1 ba992 sqft257 Briar Ct, Lehigh Acres, FL 33936For SaleMLS ID #2025019616, Liz Weider, Lehigh Realty Inc.. Florida Gulf Coast MLS
- $199,9002 bd2 ba1.2k sqft9 Park Lane Cir, Lehigh Acres, FL 33936For SaleMLS ID #2026022573, Kassi Agosto, Sonia Rios Realty. Florida Gulf Coast MLS
- $224,9003 bd2 ba1.4k sqft9753 Maplecrest Cir, Lehigh Acres, FL 33936For SaleMLS ID #2026021742, Nelica Krekic, Nexthome South Pointe. Florida Gulf Coast MLS
- $230,0003 bd2 ba1.5k sqft9749 Maplecrest Cir, Lehigh Acres, FL 33936For SaleMLS ID #2026027160, Leonor Enguita, Equity Realty. Florida Gulf Coast MLS
- $235,0003 bd1 ba832 sqft515 York Rd, Lehigh Acres, FL 33936For SaleMLS ID #2026029601, Julieta Bruni, Southern Luxury Realty, LLC. Florida Gulf Coast MLS
- $139,9002 bd2 ba1k sqft337 Richland Rd, Lehigh Acres, FL 33936For SaleMLS ID #2026010245, Matt Makousky, Re/Max Sunshine. Florida Gulf Coast MLS
- $200,0003 bd2 ba1.1k sqft2802 2nd St SW, Lehigh Acres, FL 33976For SaleMLS ID #2025022650, German Hernandez, EXP Realty LLC. Florida Gulf Coast MLS
- $142,0002 bd2 ba1.2k sqft235 Thistle Ct, Lehigh Acres, FL 33936For SaleMLS ID #2025020961, Denise June, Marina Park Realty LLC. Florida Gulf Coast MLS
- $240,0003 bd2 ba1.3k sqft1208 Barnsdale St, Lehigh Acres, FL 33936For SaleMLS ID #224074937, Gwen Baker, DomainRealty.com LLC. Florida Gulf Coast MLS
- $223,5002 bd2 ba1.3k sqft8994 Aegean Cir, Lehigh Acres, FL 33936For SaleMLS ID #2026012751, Cara Rossi, Realty One Group Connections. Florida Gulf Coast MLS
- $252,5004 bd3 ba1.6k sqft1102 Kanza Ct, Lehigh Acres, FL 33936For SaleMLS ID #2026014851, Angel Rondon, Starlink Realty, Inc. Florida Gulf Coast MLS
- $109,9002 bd2 ba816 sqft11 Desert Candle Cir, Lehigh Acres, FL 33936For SaleMLS ID #2026029642, Jessica Nolan, Keller Williams Realty Fort Myers and the Islands. Florida Gulf Coast MLS
- $189,9003 bd2 ba1.1k sqft1527 Gardenia Ave, Fort Myers, FL 33916For SaleMLS ID #2026020686, Vanessa Gonzalez, Florida Resale Properties Inc. Florida Gulf Coast MLS
