Discover the charm of this exquisite 3-story custom home inspired by classic southern architecture. Built in 2012 & spanning 6,500 sq. ft. w/ 5 full bedrooms (all above ground) this elegant residence features a captivating exterior. Set on an expansive lot, the property boasts a beautiful saltwater pool & personal putting green! Step inside to be greeted by a stylish two-story foyer showcasing black and white marble floors & circular staircase. The gorgeous gourmet kitchen serves as the heart of the home, featuring a large marble island with seating and premium Wolf, Subzero, and Asko appliances. The butler’s pantry is equipped with a wine fridge & beverage drawers, while the large dining room delights with chandeliers and a fireplace. The open family room boasts a limestone fireplace and an expansive wall of built-ins. French doors lead to the blue stone patio & pool area. A handsome office with custom built-ins, gas fireplace offers the perfect retreat. The innovative mudroom includes cubbies with individual charging stations & a laundry area designed to accommodate pool items and gear. Upstairs, retreat to the primary suite, complete with vaulted ceilings, a gas fireplace, two spacious walk-in closets, and Juliet balcony. The ensuite bath features a separate WC, a soaking tub, large shower, gorgeous dual vanities all in marble. Bedrooms #2 and #3 connect via a dual bath, while Bedroom #4 enjoys its own ensuite bath. All bedrooms have walk-in closets. A spacious second-floor laundry room and a craft closet provide additional convenience. The third floor contains Bedroom #5, a full bath, and a generous rec area (with a possibility for a 6th bedroom). The basement is ready for your vision, with 12-foot ceilings, a finished home gym, and plumbed for a full bathroom. Two-car attached garage comes w/ built-in storage & epoxy floors. With its close proximity to Pierce elementary school and down town Birmingham, this one-of-a-kind residence will provide all the space and luxury you need to live life to the fullest!
Sold for $2,200,000
$2,200,000
457 Catalpa Dr, Birmingham, MI 48009
5beds
6,962sqft
Single Family Residence
Built in 2011
10,454 Square Feet Lot
$2,261,000 Zestimate®
$316/sqft
$7,169 Estimated rent
Home value
$2,261,000
$2.10M - $2.42M
$7,169/mo
Zestimate® history
Owner options
List your home for rent
$7,169/mo
Rent Zestimate®
Find your next renter with Zillow Rental Manager. Plus, with online applications, you can quickly screen prospective tenants – for free.
$7,169/mo
Rent Zestimate®
Refinance and save
$14,460/mo
Est. payment
Refinancing to a lower rate could help reduce your monthly payments and save thousands over the life of the loan.
$14,460/mo
Est. payment
Explore your selling options
Work with a Zillow partner agent
Leverage their expertise and Zillow's premium Showcase listings to get your home seen by more buyers.
Get startedList with your own agent
Get your home in front of millions of buyers by listing it on Zillow.
Learn how to do itSell it yourself
Take full control of how buyers see your home on Zillow by listing For Sale by Owner (FSBO).
List your homeWhat's special
Gas fireplaceLimestone fireplacePool areaBeautiful saltwater poolFinished home gymLaundry areaEnsuite bath
Zillow last checked:
Listing updated:
Listed by:
Tiffany V Glime 248-644-3500,
The Agency Hall & Hunter,
Amy Suzanne Zimmer 248-644-3500,
The Agency Hall & Hunter
Bought with:
Tiffany V Glime, 6501375674
The Agency Hall & Hunter
Amy Suzanne Zimmer, 6501324651
The Agency Hall & Hunter
Source: Realcomp II,MLS#: 20250028517
Facts & features
Interior
Bedrooms & bathrooms
- Bedrooms: 5
- Bathrooms: 6
- Full bathrooms: 5
- 1/2 bathrooms: 1
Primary bedroom
- Level: Second
- Area: 374
- Dimensions: 17 x 22
Bedroom
- Level: Third
- Area: 288
- Dimensions: 16 x 18
Bedroom
- Level: Second
- Area: 380
- Dimensions: 20 x 19
Bedroom
- Level: Second
- Area: 252
- Dimensions: 14 x 18
Bedroom
- Level: Second
- Area: 247
- Dimensions: 13 x 19
Primary bathroom
- Level: Second
- Area: 180
- Dimensions: 12 x 15
Other
- Level: Second
Other
- Level: Third
Other
- Level: Second
Other
- Level: Entry
Other
- Level: Entry
Other
- Level: Entry
- Area: 49
- Dimensions: 7 x 7
Dining room
- Level: Entry
- Area: 247
- Dimensions: 13 x 19
Flex room
- Level: Basement
- Area: 558
- Dimensions: 18 x 31
Game room
- Level: Third
- Area: 924
- Dimensions: 28 x 33
Kitchen
- Level: Entry
- Area: 260
- Dimensions: 13 x 20
Laundry
- Level: Second
- Area: 130
- Dimensions: 10 x 13
Library
- Level: Entry
- Area: 208
- Dimensions: 13 x 16
Living room
- Level: Entry
- Area: 400
- Dimensions: 20 x 20
Mud room
- Level: Entry
- Area: 130
- Dimensions: 10 x 13
Heating
- Forced Air, Natural Gas, Wall Furnace
Cooling
- Ceiling Fans, Central Air
Appliances
- Included: Built In Gas Range, Built In Refrigerator, Bar Fridge, Dishwasher, Disposal, Double Oven, Dryer, Ice Maker, Microwave, Range Hood, Stainless Steel Appliances, Washer Dryer Stacked, Washer, Wine Refrigerator
- Laundry: Laundry Room
Features
- High Speed Internet, Programmable Thermostat, Sound System
- Basement: Full,Partially Finished
- Has fireplace: Yes
- Fireplace features: Dining Room, Family Room, Gas, Library, Master Bedroom
Interior area
- Total interior livable area: 6,962 sqft
- Finished area above ground: 6,404
- Finished area below ground: 558
Property
Parking
- Total spaces: 2
- Parking features: Two Car Garage, Attached, Heated Garage, Garage Door Opener, Garage Faces Rear
- Attached garage spaces: 2
Features
- Levels: Three
- Stories: 3
- Entry location: GroundLevelwSteps
- Patio & porch: Covered, Patio, Porch
- Exterior features: Balcony, Basketball Court, Chimney Caps, Lighting
- Pool features: In Ground
- Fencing: Back Yard,Fenced
Lot
- Size: 10,454 Square Feet
- Dimensions: 75 x 139
- Features: Sprinklers
Details
- Parcel number: 1936404014
- Special conditions: Short Sale No,Standard
Construction
Type & style
- Home type: SingleFamily
- Architectural style: Colonial,Traditional
- Property subtype: Single Family Residence
Materials
- Brick, Other
- Foundation: Basement, Insulating Concrete Forms, Poured, Sump Pump
- Roof: Asphalt
Condition
- New construction: No
- Year built: 2011
Utilities & green energy
- Sewer: Public Sewer
- Water: Public
Community & HOA
Community
- Security: Carbon Monoxide Detectors, Exterior Video Surveillance, Security System Owned, Smoke Detectors
- Subdivision: OAKLAND VILLAS ANNEX
HOA
- Has HOA: No
Location
- Region: Birmingham
Financial & listing details
- Price per square foot: $316/sqft
- Tax assessed value: $728,360
- Annual tax amount: $27,851
- Date on market: 4/23/2025
- Cumulative days on market: 58 days
- Listing agreement: Exclusive Right To Sell
- Listing terms: Cash,Conventional
Price history
| Date | Event | Price |
|---|---|---|
| 6/25/2025 | Sold | $2,200,000-11.1%$316/sqft |
Source:  Realcomp II #20250028517 Report a problem Realcomp II #20250028517 Report a problem | ||
| 5/28/2025 | Pending sale | $2,475,000$356/sqft |
Source: Realcomp II #20250028517 Report a problem | ||
| 4/23/2025 | Listed for sale | $2,475,000-4.4%$356/sqft |
Source: Realcomp II #20250028517 Report a problem | ||
| 4/23/2025 | Listing removed | $2,590,000$372/sqft |
Source: Realcomp II #20250015915 Report a problem | ||
| 3/31/2025 | Listed for sale | $2,590,000+661.8%$372/sqft |
Source: Realcomp II #20250015915 Report a problem | ||
| 9/26/2008 | Sold | $340,000-6.2%$49/sqft |
Source: Public Record Report a problem | ||
| 2/26/2003 | Sold | $362,500$52/sqft |
Source: Public Record Report a problem | ||
Public tax history
| Year | Property taxes | Tax assessment |
|---|---|---|
| 2025 | $28,103 +4.8% | $984,770 +12.3% |
| 2024 | $26,816 +5.2% | $876,540 +4.9% |
| 2023 | $25,488 -0.9% | $835,650 -0.4% |
| 2022 | $25,714 -1.9% | $838,790 +2.8% |
| 2021 | $26,205 | $815,960 -8.1% |
| 2020 | -- | $888,130 +3.8% |
| 2019 | $22,642 -11.8% | $855,900 +9.9% |
| 2018 | $25,683 -0.2% | $778,520 +1.2% |
| 2017 | $25,730 | $769,190 +0.7% |
| 2016 | $25,730 | $763,590 +3.6% |
| 2015 | -- | $736,960 +13.1% |
| 2014 | -- | $651,880 +461.4% |
| 2011 | -- | $116,110 -10.7% |
| 2010 | $6,787 +8% | $130,040 -14.6% |
| 2009 | $6,286 0% | $152,340 -57.6% |
| 2005 | $6,287 | $359,230 +104.2% |
| 2003 | -- | $175,890 +7.4% |
| 2002 | -- | $163,700 +77.4% |
| 2001 | $4,060 +5.7% | $92,290 +3.2% |
| 2000 | $3,842 | $89,430 |
Find assessor info on the county website
Neighborhood: 48009
Nearby homes
- $653,8004 bd3 ba2.2k sqft475 Catalpa Dr, Birmingham, MI 48009Off Market

- $1,734,6005 bd5 ba4.3k sqft425 Catalpa Dr, Birmingham, MI 48009Off Market
- $1,620,0004 bd5 ba4.7k sqft499 Catalpa Dr, Birmingham, MI 48009Sold
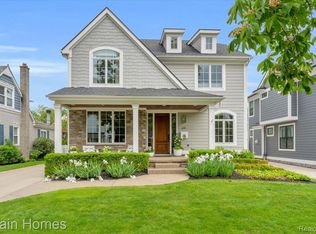
- $1,330,0005 bd5 ba4.7k sqft440 Catalpa Dr, Birmingham, MI 48009Sold

- $1,432,2004 bd3 ba4k sqft420 Catalpa Dr, Birmingham, MI 48009Off Market
- $1,308,0004 bd4 ba2.9k sqft478 Catalpa Dr, Birmingham, MI 48009Off Market
- $1,867,8005 bd7 ba3.5k sqft517 Catalpa Dr, Birmingham, MI 48009Off Market
- $999,0003 bd4 ba4k sqft410 Catalpa Dr, Birmingham, MI 48009Sold
Nearby schools
GreatSchools rating
- 10/10Pierce Elementary SchoolGrades: PK-5Distance: 0.2 mi
- 9/10Derby Middle SchoolGrades: 6-8Distance: 1.2 mi
- 8/10Ernest W. Seaholm High SchoolGrades: 9-12Distance: 1.7 mi
Get a cash offer in 3 minutes
Find out how much your home could sell for in as little as 3 minutes with a no-obligation cash offer.
Estimated market value
$2,261,000
Get a cash offer in 3 minutes
Find out how much your home could sell for in as little as 3 minutes with a no-obligation cash offer.
Estimated market value
$2,261,000
- Michigan
- Oakland County
- Birmingham
- 48009
- 457 Catalpa Dr
Nearby cities
Nearby zip codes
Other Birmingham Topics
