This charming move-in ready ranch home situated in a quiet subdivision without any HOA fees. Conveniently located near Hwy 36, easy access to various restaurants, shopping centers, and parks. The home features a spacious family room, ideal for gatherings and relaxation. A 2-car attached garage makes parking convenient. The kitchen boasts stainless steel appliances. Washing machine new as of 2023 and a water softener new as of 2022. Overall, this home is well-suited to meet the needs and preferences of those seeking a peaceful and convenient lifestyle.
Sold
$210,000
457 Cedar Glen Dr, Avon, IN 46123
3beds
1,248sqft
Residential, Single Family Residence
Built in 1985
0.45 Acres Lot
$239,400 Zestimate®
$168/sqft
$1,722 Estimated rent
Home value
$239,400
$227,000 - $251,000
$1,722/mo
Zestimate® history
Owner options
List your home for rent
$1,722/mo
Rent Zestimate®
Find your next renter with Zillow Rental Manager. Plus, with online applications, you can quickly screen prospective tenants – for free.
$1,722/mo
Rent Zestimate®
Refinance and save
$1,374/mo
Est. payment
Refinancing to a lower rate could help reduce your monthly payments and save thousands over the life of the loan.
$1,374/mo
Est. payment
Explore your selling options
Work with a Zillow partner agent
Leverage their expertise and Zillow's premium Showcase listings to get your home seen by more buyers.
Get startedList with your own agent
Get your home in front of millions of buyers by listing it on Zillow.
Learn how to do itSell it yourself
Take full control of how buyers see your home on Zillow by listing For Sale by Owner (FSBO).
List your homeWhat's special
Zillow last checked:
Listing updated:
Listed by:
Betty Harris 317-544-8379,
Carpenter, REALTORS®
Bought with:
Kedric LaCourt
CENTURY 21 Scheetz
Source: MIBOR as distributed by MLS GRID,MLS#: 21970409
Facts & features
Interior
Bedrooms & bathrooms
- Bedrooms: 3
- Bathrooms: 2
- Full bathrooms: 1
- 1/2 bathrooms: 1
- Main level bathrooms: 2
- Main level bedrooms: 3
Primary bedroom
- Features: Carpet
- Level: Main
- Area: 144 Square Feet
- Dimensions: 12x12
Bedroom 2
- Features: Carpet
- Level: Main
- Area: 96 Square Feet
- Dimensions: 12x8
Bedroom 3
- Features: Carpet
- Level: Main
- Area: 88 Square Feet
- Dimensions: 11x8
Great room
- Features: Laminate
- Level: Main
- Area: 288 Square Feet
- Dimensions: 24x12
Kitchen
- Features: Laminate
- Level: Main
- Area: 192 Square Feet
- Dimensions: 16x12
Laundry
- Features: Laminate
- Level: Main
- Area: 42 Square Feet
- Dimensions: 7x6
Living room
- Features: Carpet
- Level: Main
- Area: 180 Square Feet
- Dimensions: 15x12
Heating
- Baseboard, Electric
Cooling
- Window Unit(s)
Appliances
- Included: Dryer, MicroHood, Electric Oven, Refrigerator, Washer, Water Heater, Water Softener Owned
Features
- Attic Access, Eat-in Kitchen, Smart Thermostat
- Windows: Windows Vinyl, WoodWorkStain/Painted
- Has basement: No
- Attic: Access Only
Interior area
- Total structure area: 1,248
- Total interior livable area: 1,248 sqft
Property
Parking
- Total spaces: 2
- Parking features: Attached, Gravel, Garage Door Opener
- Attached garage spaces: 2
- Details: Garage Parking Other(Finished Garage, Keyless Entry)
Features
- Levels: One
- Stories: 1
- Patio & porch: Porch
Lot
- Size: 0.45 Acres
- Features: Corner Lot, Mature Trees
Details
- Parcel number: 321004340004000022
- Special conditions: None,Sales Disclosure Supplements
- Horse amenities: None
Construction
Type & style
- Home type: SingleFamily
- Architectural style: Ranch
- Property subtype: Residential, Single Family Residence
Materials
- Vinyl With Brick
- Foundation: Crawl Space, Wood
Condition
- New construction: No
- Year built: 1985
Utilities & green energy
- Sewer: Septic Tank
- Water: Private Well, Well
- Utilities for property: Electricity Connected
Community & HOA
Community
- Subdivision: Prices Avondale Heights
HOA
- Has HOA: No
Location
- Region: Avon
Financial & listing details
- Price per square foot: $168/sqft
- Tax assessed value: $180,800
- Annual tax amount: $1,196
- Date on market: 7/8/2024
- Cumulative days on market: 26 days
- Electric utility on property: Yes
Price history
| Date | Event | Price |
|---|---|---|
| 9/5/2024 | Sold | $210,000-2.8%$168/sqft |
Source:  MIBOR as distributed by MLS GRID #21970409 Report a problem MIBOR as distributed by MLS GRID #21970409 Report a problem | ||
| 8/7/2024 | Pending sale | $216,000$173/sqft |
Source: MIBOR as distributed by MLS GRID #21970409 Report a problem | ||
| 7/26/2024 | Listed for sale | $216,000$173/sqft |
Source: MIBOR as distributed by MLS GRID #21970409 Report a problem | ||
| 7/11/2024 | Pending sale | $216,000$173/sqft |
Source: MIBOR as distributed by MLS GRID #21970409 Report a problem | ||
| 7/8/2024 | Listed for sale | $216,000$173/sqft |
Source: MIBOR as distributed by MLS GRID #21970409 Report a problem | ||
| 6/20/2024 | Listing removed | -- |
Source: MIBOR as distributed by MLS GRID #21970409 Report a problem | ||
| 6/11/2024 | Pending sale | $216,000$173/sqft |
Source: MIBOR as distributed by MLS GRID #21970409 Report a problem | ||
| 6/6/2024 | Listed for sale | $216,000$173/sqft |
Source: MIBOR as distributed by MLS GRID #21970409 Report a problem | ||
| 5/18/2024 | Pending sale | $216,000$173/sqft |
Source: MIBOR as distributed by MLS GRID #21970409 Report a problem | ||
| 5/14/2024 | Listed for sale | $216,000$173/sqft |
Source: MIBOR as distributed by MLS GRID #21970409 Report a problem | ||
| 4/11/2024 | Listing removed | -- |
Source: MIBOR as distributed by MLS GRID #21970409 Report a problem | ||
| 4/11/2024 | Listed for sale | $216,000$173/sqft |
Source: MIBOR as distributed by MLS GRID #21970409 Report a problem | ||
| 3/29/2024 | Pending sale | $216,000$173/sqft |
Source: MIBOR as distributed by MLS GRID #21970409 Report a problem | ||
| 3/25/2024 | Listed for sale | $216,000$173/sqft |
Source: MIBOR as distributed by MLS GRID #21970409 Report a problem | ||
| 7/12/2023 | Listing removed | -- |
Source:  Carpenter Realtors Report a problem Carpenter Realtors Report a problem | ||
| 6/28/2023 | Listed for sale | $216,000$173/sqft |
Source: MIBOR as distributed by MLS GRID #21926746 Report a problem | ||
| 6/16/2023 | Pending sale | $216,000$173/sqft |
Source: MIBOR as distributed by MLS GRID #21926746 Report a problem | ||
| 6/13/2023 | Listed for sale | $216,000+20.7%$173/sqft |
Source: MIBOR as distributed by MLS GRID #21926746 Report a problem | ||
| 10/1/2021 | Sold | $179,000-0.5%$143/sqft |
Source: MIBOR as distributed by MLS GRID #21781026 Report a problem | ||
| 9/4/2021 | Pending sale | $179,900$144/sqft |
Source: MIBOR as distributed by MLS GRID #21781026 Report a problem | ||
| 8/22/2021 | Listed for sale | $179,900$144/sqft |
Source: MIBOR as distributed by MLS GRID #21781026 Report a problem | ||
| 8/6/2021 | Pending sale | $179,900$144/sqft |
Source: MIBOR as distributed by MLS GRID #21781026 Report a problem | ||
| 7/30/2021 | Listed for sale | $179,900$144/sqft |
Source: MIBOR as distributed by MLS GRID #21781026 Report a problem | ||
| 6/5/2021 | Pending sale | $179,900$144/sqft |
Source: MIBOR as distributed by MLS GRID #21781026 Report a problem | ||
| 5/25/2021 | Listed for sale | $179,900$144/sqft |
Source: MIBOR as distributed by MLS GRID #21781026 Report a problem | ||
| 5/14/2021 | Pending sale | $179,900$144/sqft |
Source: MIBOR as distributed by MLS GRID #21781026 Report a problem | ||
| 5/7/2021 | Listed for sale | $179,900$144/sqft |
Source: MIBOR as distributed by MLS GRID #21781026 Report a problem | ||
Public tax history
| Year | Property taxes | Tax assessment |
|---|---|---|
| 2025 | $1,750 +46.3% | $180,800 +3% |
| 2024 | $1,196 +11.2% | $175,500 +30.6% |
| 2023 | $1,075 +15.2% | $134,400 +10.1% |
| 2022 | $933 -60.2% | $122,100 +11.9% |
| 2021 | $2,344 +3.4% | $109,100 +5.3% |
| 2020 | $2,266 -0.2% | $103,600 +4.8% |
| 2019 | $2,270 +23.9% | $98,900 +1.5% |
| 2018 | $1,832 +2.9% | $97,400 +6.3% |
| 2017 | $1,780 -0.3% | $91,600 +2.9% |
| 2016 | $1,786 +3.1% | $89,000 +2.8% |
| 2014 | $1,732 | $86,600 |
| 2013 | $1,732 -1.1% | $86,600 -1.1% |
| 2011 | $1,752 +170.8% | $87,600 |
| 2010 | $647 +18.9% | $87,600 |
| 2009 | $544 -3.5% | $87,600 +5.4% |
| 2007 | $564 -20.9% | $83,110 -3.5% |
| 2006 | $713 | $86,100 +17.9% |
| 2005 | -- | $73,000 |
Find assessor info on the county website
Neighborhood: 46123
Nearby homes
- $265,400-- bd3 ba1.2k sqft439 Cedar Glen Dr, Avon, IN 46123Off Market
- $287,9003 bd2 ba1.5k sqft394 Pinedale Dr, Avon, IN 46123Off Market
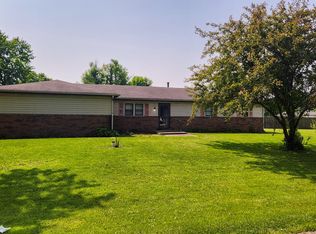
- $273,0004 bd2 ba1.9k sqft482 & 484 Cedar Glen Dr, Avon, IN 46123Off Market
- $250,0003 bd1 ba1k sqft488 Cedar Glen Dr, Avon, IN 46123Sold
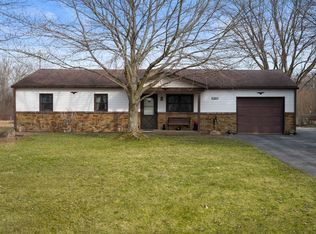
- $290,000-- bd2 ba1.9k sqft388 Pinedale Dr, Avon, IN 46123Off Market
- $--2 bd1 ba988 sqft482 Cedar Glen Dr, Avon, IN 46123Off Market
- $311,8004 bd2 ba1.9k sqft492 Cedar Glen Dr, Avon, IN 46123Off Market
- $234,1002 bd1 ba988 sqft466 Cedar Glen Dr, Avon, IN 46123Off Market
Nearby schools
GreatSchools rating
- 8/10River Birch ElementaryGrades: K-4Distance: 0.5 mi
- 10/10Avon Middle School NorthGrades: 7-8Distance: 2.8 mi
- 10/10Avon High SchoolGrades: 9-12Distance: 3 mi
Schools provided by the listing agent
- Elementary: River Birch Elementary School
- Middle: Avon Middle School North
- High: Avon High School
Source: MIBOR as distributed by MLS GRID. This data may not be complete. We recommend contacting the local school district to confirm school assignments for this home.
Get a cash offer in 3 minutes
Find out how much your home could sell for in as little as 3 minutes with a no-obligation cash offer.
Estimated market value
$239,400
Get a cash offer in 3 minutes
Find out how much your home could sell for in as little as 3 minutes with a no-obligation cash offer.
Estimated market value
$239,400
- Indiana
- Hendricks County
- Avon
- 46123
- 457 Cedar Glen Dr
Nearby cities
Nearby zip codes
Other Avon Topics
