Welcome to your new home in Avon, Indiana! This charming ranch-style house boasts 3 bedrooms, a spacious living room, and a cozy family room perfect for entertaining. Located in an established neighborhood, this property features a large heated pole barn for all your storage needs, hobbies, and extra vehicles in addition to an attached garage. A patio off the back door leads to the spacious, fully fenced back yard. It's ideal for outdoor entertaining, letting your pets exercise, gardening or simply relaxing in the fresh air. The well-kept interior is sure to impress, with an eat-in kitchen with lovely oak cabinets. Convenient laundry room with shelving for extra storage. Don't miss out on the opportunity to make this house your new home sweet home. Schedule a showing today and start imagining all the memories you'll create in this lovely Avon abode!
Sold
$250,000
488 Cedar Glen Dr, Avon, IN 46123
3beds
1,056sqft
Residential, Single Family Residence
Built in 1985
0.46 Acres Lot
$259,200 Zestimate®
$237/sqft
$1,685 Estimated rent
Home value
$259,200
$246,000 - $272,000
$1,685/mo
Zestimate® history
Owner options
List your home for rent
$1,685/mo
Rent Zestimate®
Find your next renter with Zillow Rental Manager. Plus, with online applications, you can quickly screen prospective tenants – for free.
$1,685/mo
Rent Zestimate®
Refinance and save
$1,640/mo
Est. payment
Refinancing to a lower rate could help reduce your monthly payments and save thousands over the life of the loan.
$1,640/mo
Est. payment
Explore your selling options
Work with a Zillow partner agent
Leverage their expertise and Zillow's premium Showcase listings to get your home seen by more buyers.
Get startedList with your own agent
Get your home in front of millions of buyers by listing it on Zillow.
Learn how to do itSell it yourself
Take full control of how buyers see your home on Zillow by listing For Sale by Owner (FSBO).
List your homeWhat's special
Large heated pole barnExtra vehiclesAttached garageCozy family roomExtra storageLovely oak cabinetsConvenient laundry room
Zillow last checked:
Listing updated:
Listed by:
Jody Townsend 765-606-6447,
Red Express Realty, LLC
Bought with:
Carrie Clark
Highgarden Real Estate
Source: MIBOR as distributed by MLS GRID,MLS#: 21967990
Facts & features
Interior
Bedrooms & bathrooms
- Bedrooms: 3
- Bathrooms: 1
- Full bathrooms: 1
- Main level bathrooms: 1
- Main level bedrooms: 3
Primary bedroom
- Features: Carpet
- Level: Main
- Area: 140 Square Feet
- Dimensions: 14x10
Bedroom 2
- Features: Carpet
- Level: Main
- Area: 120 Square Feet
- Dimensions: 12x10
Bedroom 3
- Features: Carpet
- Level: Main
- Area: 90 Square Feet
- Dimensions: 10x9
Other
- Features: Vinyl Plank
- Level: Main
- Area: 70 Square Feet
- Dimensions: 14x5
Family room
- Features: Vinyl Plank
- Level: Main
- Area: 180 Square Feet
- Dimensions: 15x12
Kitchen
- Features: Vinyl Plank
- Level: Main
- Area: 160 Square Feet
- Dimensions: 16x10
Living room
- Features: Carpet
- Level: Main
- Area: 195 Square Feet
- Dimensions: 15x13
Heating
- Heat Pump
Cooling
- Heat Pump
Appliances
- Included: Dishwasher, Electric Water Heater, Microwave, Electric Oven, Refrigerator, Water Softener Owned
- Laundry: Main Level
Features
- Windows: Windows Vinyl, Wood Work Stained
- Has basement: No
- Number of fireplaces: 1
- Fireplace features: Family Room, Insert, Other
Interior area
- Total structure area: 1,056
- Total interior livable area: 1,056 sqft
Property
Parking
- Total spaces: 1
- Parking features: Attached, Detached, Garage Door Opener, Other
- Attached garage spaces: 1
- Details: Garage Parking Other(Finished Garage)
Features
- Levels: One
- Stories: 1
- Patio & porch: Covered, Patio
Lot
- Size: 0.46 Acres
- Features: Rural - Subdivision, Suburb
Details
- Additional structures: Barn Pole, Barn Storage
- Parcel number: 321004335013000022
- Special conditions: Estate
- Horse amenities: None
Construction
Type & style
- Home type: SingleFamily
- Architectural style: Ranch
- Property subtype: Residential, Single Family Residence
Materials
- Vinyl Siding, Vinyl With Brick
- Foundation: Block
Condition
- New construction: No
- Year built: 1985
Utilities & green energy
- Sewer: Septic Tank
- Water: Private Well, Well
- Utilities for property: Electricity Connected
Community & HOA
Community
- Subdivision: Prices Avondale Heights
HOA
- Has HOA: No
Location
- Region: Avon
Financial & listing details
- Price per square foot: $237/sqft
- Tax assessed value: $192,800
- Annual tax amount: $1,198
- Date on market: 3/12/2024
- Cumulative days on market: 2 days
- Electric utility on property: Yes
Price history
| Date | Event | Price |
|---|---|---|
| 4/10/2024 | Sold | $250,000+4.2%$237/sqft |
Source:  MIBOR as distributed by MLS GRID #21967990 Report a problem MIBOR as distributed by MLS GRID #21967990 Report a problem | ||
| 3/14/2024 | Pending sale | $239,900$227/sqft |
Source: MIBOR as distributed by MLS GRID #21967990 Report a problem | ||
| 3/12/2024 | Listed for sale | $239,900$227/sqft |
Source: MIBOR as distributed by MLS GRID #21967990 Report a problem | ||
Public tax history
| Year | Property taxes | Tax assessment |
|---|---|---|
| 2025 | $1,037 +2% | $192,800 +3% |
| 2024 | $1,016 +2% | $187,100 +29% |
| 2023 | $996 -22.6% | $145,000 +8.9% |
| 2022 | $1,288 +5.1% | $133,200 +7.7% |
| 2021 | $1,226 +5% | $123,700 +4% |
| 2020 | $1,168 -8.3% | $118,900 +3.7% |
| 2019 | $1,273 +17.3% | $114,700 +0.6% |
| 2018 | $1,085 +55.4% | $114,000 +3.8% |
| 2017 | $699 +0.6% | $109,800 +19.3% |
| 2016 | $695 +1.8% | $92,000 +2.3% |
| 2014 | $683 -5.3% | $89,900 |
| 2013 | $721 +8.6% | $89,900 +1.4% |
| 2011 | $664 -2.3% | $88,700 |
| 2010 | $679 +18.6% | $88,700 |
| 2009 | $572 -2.7% | $88,700 +6.4% |
| 2007 | $588 -20% | $83,350 -5% |
| 2006 | $735 | $87,700 +18.4% |
| 2005 | -- | $74,100 |
Find assessor info on the county website
Neighborhood: 46123
Nearby homes
- $311,8004 bd2 ba1.9k sqft492 Cedar Glen Dr, Avon, IN 46123Off Market
- $270,4004 bd2 ba1.9k sqft482 & 484 Cedar Glen Dr, Avon, IN 46123Off Market
- $--2 bd1 ba988 sqft482 Cedar Glen Dr, Avon, IN 46123Off Market
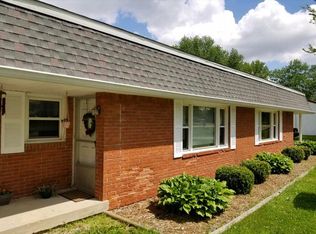
- $210,0003 bd2 ba1.2k sqft457 Cedar Glen Dr, Avon, IN 46123Sold
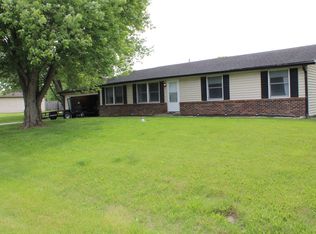
- $286,1003 bd2 ba1.5k sqft394 Pinedale Dr, Avon, IN 46123Off Market
- $222,4002 bd1 ba954 sqft458 & 460 Cedar Glen Dr, Avon, IN 46123Off Market
- $227,8002 bd1 ba988 sqft470 Cedar Glen Dr, Avon, IN 46123Off Market
- $234,1002 bd1 ba988 sqft466 Cedar Glen Dr, Avon, IN 46123Off Market
Nearby schools
GreatSchools rating
- 8/10River Birch ElementaryGrades: K-4Distance: 0.5 mi
- 10/10Avon Middle School NorthGrades: 7-8Distance: 2.8 mi
- 10/10Avon High SchoolGrades: 9-12Distance: 3 mi
Schools provided by the listing agent
- High: Avon High School
Source: MIBOR as distributed by MLS GRID. This data may not be complete. We recommend contacting the local school district to confirm school assignments for this home.
Get a cash offer in 3 minutes
Find out how much your home could sell for in as little as 3 minutes with a no-obligation cash offer.
Estimated market value
$259,200
Get a cash offer in 3 minutes
Find out how much your home could sell for in as little as 3 minutes with a no-obligation cash offer.
Estimated market value
$259,200
- Indiana
- Hendricks County
- Avon
- 46123
- 488 Cedar Glen Dr
Nearby cities
Nearby zip codes
Other Avon Topics
