If you are looking for a bucolic, leafy location with a downtown vibe, Apartment A502 is a must-see!
This spacious, light-dappled residence looks directly into the lush, manicured garden from the many windows in all rooms, which provide exceptional light throughout the day. Mature plantings create a natural green screen that provides a level of privacy rarely seen in a 5th floor apartment. Anchored by the bright, expansive living/dining combo, you can easily imagine making memories with friends and family when hosting large-scale or intimate gatherings. The updated and beautifully appointed windowed kitchen will delight whether you are a home chef or takeout aficionado with its expansive granite countertops, warm maple cabinetry and a full suite of stainless-steel appliances. When it is time to retire, the commodious bedroom will accommodate a full suite of king furnishings without compromise. The bathroom is fresh and bright, also with a window that offers leafy views! Add classic parquet flooring, closets galore, and check, check, check!
If you're thinking a second bedroom, this spacious unit could be converted to a 2BR with the proper approvals.
East River Co-ops is comprised of four buildings and was originally built for iron workers in the 1950s. Residents enjoy a 24-hour lobby, fitness center, common laundry, and children’s playrooms. Flexible ownership allows gifting, guarantors, and pied-a-terre ownership. Subletting is permitted, with board approval, after two years of ownership. Sorry, dogs are not permitted.
There is a capital contribution assessment of $144/month in place until 2028.
Residents can walk across the overpass to the FDR Drive and find the newly refurbished East River Park. The park provides jogging paths, tennis courts, baseball and soccer fields as well as an amphitheater. Just a short walk to Trader Joe’s and The Essex Street market, and public transportation provided by many bus lines and the J/M/F/Z subway, and local Citibike stations make this location unbeatable!
--
Active
Price cut: $30K (6/23)
$565,000
457 Franklin D Roosevelt Dr APT A502, New York, NY 10002
1beds
--sqft
Coop
Built in ----
-- sqft lot
$560,500 Zestimate®
$--/sqft
$1,075/mo HOA
What's special
Spacious light-dappled residenceClosets galoreClassic parquet flooringExpansive granite countertopsWarm maple cabinetry
- 97 days
- 173
- 8
Zillow last checked:
Listing updated:
Listed by:
Keller Williams NYC 914-636-1838,
Michael Matt,
Michael Shapot
Source: StreetEasy,MLS#: S1829241
Facts & features
Interior
Bedrooms & bathrooms
- Bedrooms: 1
- Bathrooms: 1
- Full bathrooms: 1
Rooms
- Room types: Childrens Playroom
Appliances
- Included: Dishwasher
- Laundry: Inside
Features
- Flooring: Hardwood
- Has fireplace: No
Property
Features
- Has view: Yes
- View description: Garden
Details
- Special conditions: Resale
Construction
Type & style
- Home type: Cooperative
- Property subtype: Coop
Community & HOA
Community
- Features: Doorman
- Security: Doorman
- Subdivision: Lower East Side
HOA
- Has HOA: Yes
- Amenities included: Laundry, Fitness Center, Elevator(s)
- Services included: Maintenance
- HOA fee: $1,075 monthly
Location
- Region: New York
Financial & listing details
- Date on market: 5/26/2026
Estimated market value
$560,500
$532,000 - $589,000
$3,967/mo
Price history
| Date | Event | Price |
|---|---|---|
| 6/23/2026 | Price change | $565,000-5% |
Source: StreetEasy #S1829241 Report a problem | ||
| 5/26/2026 | Listed for sale | $595,000+1% |
Source: StreetEasy #S1829241 Report a problem | ||
| 5/1/2024 | Listing removed | -- |
Source: Owner Report a problem | ||
| 4/14/2024 | Listed for sale | $589,000 |
Source: Owner Report a problem | ||
Public tax history
Tax history is unavailable.
Monthly payment
Climate risks
Neighborhood: Lower East Side
- $1,687,4003 bd2 ba-- sqft453 Franklin D Roosevelt Dr APT C2101, Manhattan, NY 10002Off Market
- $--2 bd1 ba1k sqft457 Fdr Dr APT A904, New York, NY 10002Off Market
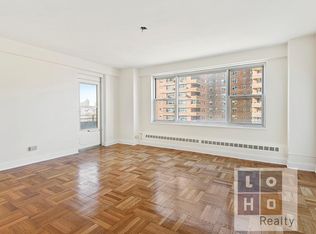
- $665,1001 bd1 ba800 sqft473 Fdr Dr APT K403, New York, NY 10002Off Market
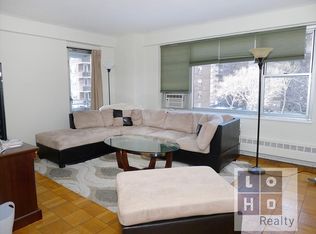
- $1,125,8002 bd1 ba1k sqft473 Fdr Dr APT K307, New York, NY 10002Off Market
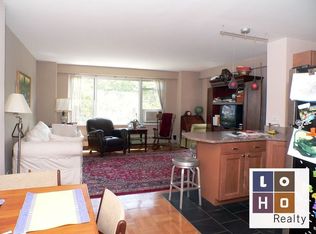
Similar homes
- $549,0001 bd1 ba-- sqftEast River Coop, New York, NY 10002Active
 MLS ID #S1837617, John Guerrero, Listing by: Berkshire Hathaway HomeServices New York Properties. StreetEasy
 - $608,0001 bd1 ba800 sqftEast River Coop, New York, NY 10002Active
 MLS ID #S1824027, Jacob Goldman, Listing by: LoHo Realty. StreetEasy
 - $725,0002 bd1 ba1k sqft550 Grand St #J4b, New York, NY 10002Active
 MLS ID #S1832006, Jacob Goldman, Listing by: LoHo Realty. StreetEasy
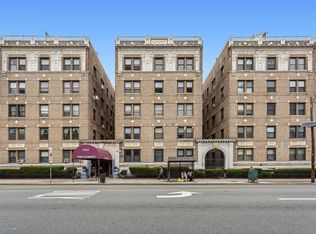
 - $569,0002 bd2 ba1.4k sqftThe Summit, Jersey City, NJ 07306For Sale
 MLS ID #260017076, EZEQUIEL ORTIZ. HCMLS
