Shows like a model! Gorgeous two-story townhome in popular Abington Trace. Approx 2000 sq ft of living space. This beautiful home features 2 bedrooms, a large loft, 2.5 baths, and a full finished basement! Bright, neutral decor is flooded with natural light. 9ft ceilings. Beautiful cherry stained bamboo floors. A 2-story foyer welcomes your guests. A large living room will hold all of your guests. The kitchen features plenty of cabinet space with granite counters and stainless-steel appliances. Off the kitchen is a dining area overlooking the beautiful back yard. Upstairs you will find a huge, vaulted master suite with a private bath and a big WIC closet. Down the hall is a good-sized guest bedroom and guest bath. The open, airy loft offers plenty of work at home options or a potential 3rd bedroom. There is a full-sized laundry room on the 2nd floor for convenience. Living space is optimized throughout. The pro finished basement features a large rec room and bar area with custom built-ins, Tons of storage too. Love where you live. Abington Trace is near parks, trail, shopping, restaurants and offers easy access to highways. Seller can help with closing costs. Priced to sell. Hurry on this one!
Closed
$366,500
457 Jamestown Ct, Aurora, IL 60502
2beds
1,534sqft
Townhouse, Single Family Residence
Built in 2003
-- sqft lot
$366,600 Zestimate®
$239/sqft
$2,413 Estimated rent
Home value
$366,600
$337,000 - $396,000
$2,413/mo
Zestimate® history
Owner options
List your home for rent
$2,413/mo
Rent Zestimate®
Find your next renter with Zillow Rental Manager. Plus, with online applications, you can quickly screen prospective tenants – for free.
$2,413/mo
Rent Zestimate®
Refinance and save
$2,944/mo
Est. payment
Refinancing to a lower rate could help reduce your monthly payments and save thousands over the life of the loan.
$2,944/mo
Est. payment
Explore your selling options
Work with a Zillow partner agent
Leverage their expertise and Zillow's premium Showcase listings to get your home seen by more buyers.
Get startedList with your own agent
Get your home in front of millions of buyers by listing it on Zillow.
Learn how to do itSell it yourself
Take full control of how buyers see your home on Zillow by listing For Sale by Owner (FSBO).
List your homeWhat's special
Large loftOpen airy loftFull finished basementGood-sized guest bedroomGuest bathFlooded with natural lightGorgeous two-story townhome
Zillow last checked:
Listed by:
John Wilt, CNC (630)337-8000,
Realstar Realty, Inc
Bought with:
Erene Panos
RE/MAX Action
Source: MRED as distributed by MLS GRID,MLS#: 12643931
Facts & features
Interior
Bedrooms & bathrooms
- Bedrooms: 2
- Bathrooms: 3
- Full bathrooms: 2
- 1/2 bathrooms: 1
Rooms
- Room types: Loft, Recreation Room, Foyer
Primary bedroom
- Features: Flooring (Carpet), Bathroom (Full)
- Level: Second
- Area: 182 Square Feet
- Dimensions: 14X13
Bedroom 2
- Features: Flooring (Carpet)
- Level: Second
- Area: 100 Square Feet
- Dimensions: 10X10
Bar entertainment
- Features: Flooring (Porcelain Tile)
- Level: Basement
- Area: 88 Square Feet
- Dimensions: 08X11
Dining room
- Features: Flooring (Hardwood)
- Level: Main
- Area: 99 Square Feet
- Dimensions: 11X09
Foyer
- Features: Flooring (Porcelain Tile)
- Level: Main
- Area: 49 Square Feet
- Dimensions: 07X07
Kitchen
- Features: Kitchen (Eating Area-Table Space, Pantry-Closet), Flooring (Hardwood)
- Level: Main
- Area: 143 Square Feet
- Dimensions: 13X11
Laundry
- Level: Second
- Area: 48 Square Feet
- Dimensions: 08X06
Living room
- Features: Flooring (Hardwood)
- Level: Main
- Area: 312 Square Feet
- Dimensions: 26X12
Loft
- Features: Flooring (Carpet)
- Level: Second
- Area: 156 Square Feet
- Dimensions: 13X12
Recreation room
- Features: Flooring (Porcelain Tile)
- Level: Basement
- Area: 460 Square Feet
- Dimensions: 23X20
Heating
- Natural Gas, Forced Air
Cooling
- Central Air
Appliances
- Included: Range, Microwave, Dishwasher, Refrigerator, Washer, Dryer, Disposal, Stainless Steel Appliance(s)
- Laundry: Upper Level, Washer Hookup, Gas Dryer Hookup, In Unit
Features
- Vaulted Ceiling(s), Cathedral Ceiling(s), Dry Bar, Storage, Built-in Features, Walk-In Closet(s), High Ceilings, Granite Counters, Pantry
- Flooring: Hardwood
- Windows: Screens, Double Pane Windows
- Basement: Finished,Full
Interior area
- Total structure area: 2,278
- Total interior livable area: 1,534 sqft
- Finished area below ground: 480
Property
Parking
- Total spaces: 4
- Parking features: Asphalt, Garage Door Opener, Yes, Garage Owned, Attached, Off Street, Driveway, Owned, Garage
- Attached garage spaces: 2
- Has uncovered spaces: Yes
Accessibility
- Accessibility features: No Disability Access
Features
- Patio & porch: Deck
Lot
- Features: Common Grounds, Cul-De-Sac, Landscaped, Mature Trees
Details
- Parcel number: 0719315063
- Special conditions: None
- Other equipment: TV-Cable
Construction
Type & style
- Home type: Townhouse
- Property subtype: Townhouse, Single Family Residence
Materials
- Vinyl Siding, Brick
- Foundation: Concrete Perimeter
- Roof: Asphalt
Condition
- New construction: No
- Year built: 2003
Utilities & green energy
- Electric: Circuit Breakers, 100 Amp Service
- Sewer: Public Sewer, Storm Sewer
- Water: Public
Community & HOA
Community
- Security: Carbon Monoxide Detector(s)
- Subdivision: Abington Trace
HOA
- Has HOA: Yes
- Services included: Water, Insurance, Exterior Maintenance, Lawn Care, Snow Removal
- HOA fee: $360 monthly
Location
- Region: Aurora
Financial & listing details
- Price per square foot: $239/sqft
- Tax assessed value: $84,258
- Annual tax amount: $5,798
- Listing terms: Conventional
- Ownership: Condo
Price history
| Date | Event | Price |
|---|---|---|
| 6/26/2026 | Sold | $366,500+1.8%$239/sqft |
Source:  MRED as distributed by MLS GRID #12643931 Report a problem MRED as distributed by MLS GRID #12643931 Report a problem | ||
| 5/29/2026 | Contingent | $359,900$235/sqft |
Source: MRED as distributed by MLS GRID #12643931 Report a problem | ||
| 5/15/2026 | Listed for sale | $359,900+89.4%$235/sqft |
Source: MRED as distributed by MLS GRID #12643931 Report a problem | ||
| 9/9/2016 | Sold | $190,000-4.9%$124/sqft |
Source: MRED as distributed by MLS GRID #09257729 Report a problem | ||
| 7/15/2016 | Pending sale | $199,800$130/sqft |
Source: Berg Properties #09257729 Report a problem | ||
| 7/5/2016 | Price change | $199,800-2.4%$130/sqft |
Source: Berg Properties #09257729 Report a problem | ||
| 6/14/2016 | Listed for sale | $204,800-12.9%$134/sqft |
Source: Berg Properties #09257729 Report a problem | ||
| 2/1/2007 | Sold | $235,000+15.5%$153/sqft |
Source: Public Record Report a problem | ||
| 10/24/2003 | Sold | $203,500$133/sqft |
Source: Public Record Report a problem | ||
Public tax history
| Year | Property taxes | Tax assessment |
|---|---|---|
| 2024 | $5,798 +5.4% | $84,258 +11.3% |
| 2023 | $5,503 +3.6% | $75,710 +9.2% |
| 2022 | $5,312 +2.9% | $69,340 +3.7% |
| 2021 | $5,164 -1.2% | $66,870 |
| 2020 | $5,227 +3.9% | $66,870 +5.1% |
| 2019 | $5,032 +1.4% | $63,600 +2.3% |
| 2018 | $4,960 +1.9% | $62,160 +3.5% |
| 2017 | $4,870 +2% | $60,050 +4.2% |
| 2016 | $4,774 +1.3% | $57,630 +5.3% |
| 2015 | $4,713 -4.9% | $54,720 -1.9% |
| 2014 | $4,958 +1% | $55,760 -0.7% |
| 2013 | $4,909 +3% | $56,150 -2% |
| 2012 | $4,765 +2.2% | $57,310 -6.4% |
| 2011 | $4,665 -6.6% | $61,250 -10.8% |
| 2010 | $4,994 +2.9% | $68,700 -4% |
| 2009 | $4,852 +2.8% | $71,560 +1.8% |
| 2008 | $4,721 +4.3% | $70,300 +5.8% |
| 2007 | $4,527 -0.6% | $66,450 +1.7% |
| 2006 | $4,555 -0.3% | $65,340 +2.6% |
| 2005 | $4,567 +4.2% | $63,680 +3.8% |
| 2004 | $4,383 | $61,350 |
Find assessor info on the county website
Neighborhood: 60502
Nearby homes
- $322,0003 bd3 ba1.6k sqft390 Jamestown Ct, Aurora, IL 60502Sold
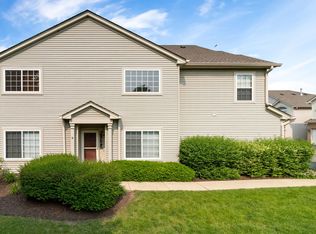
- $343,9002 bd3 ba1.6k sqft380 Jamestown Ct, Aurora, IL 60502Off Market
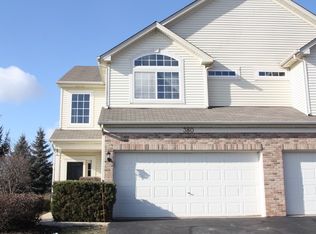
- $358,7003 bd3 ba1.6k sqft382 Jamestown Ct, Aurora, IL 60502Off Market
- $345,0002 bd2 ba1.5k sqft384 Jamestown Ct, Aurora, IL 60502Off Market
- $334,5003 bd3 ba1.6k sqft386 Jamestown Ct, Aurora, IL 60502For Sale
- $349,7003 bd2 ba1.6k sqft392 Jamestown Ct, Aurora, IL 60502Off Market
- $355,9003 bd2 ba1.6k sqft396 Jamestown Ct, Aurora, IL 60502Off Market
- $292,0003 bd3 ba1.5k sqft398 Jamestown Ct, Aurora, IL 60502Sold
- $344,9002 bd3 ba1.6k sqft400 Jamestown Ct, Aurora, IL 60502Off Market
Nearby schools
GreatSchools rating
- 7/10Reba O Steck Elementary SchoolGrades: K-5Distance: 0.9 mi
- 9/10Francis Granger Middle SchoolGrades: 6-8Distance: 1.2 mi
- 9/10Metea Valley High SchoolGrades: 9-12Distance: 2.2 mi
Schools provided by the listing agent
- Elementary: Steck Elementary School
- Middle: Granger Middle School
- High: Metea Valley High School
- District: 204
Source: MRED as distributed by MLS GRID. This data may not be complete. We recommend contacting the local school district to confirm school assignments for this home.
Get a cash offer in 3 minutes
Find out how much your home could sell for in as little as 3 minutes with a no-obligation cash offer.
Estimated market value
$366,600
Get a cash offer in 3 minutes
Find out how much your home could sell for in as little as 3 minutes with a no-obligation cash offer.
Estimated market value
$366,600
- Illinois
- DuPage County
- Aurora
- 60502
- 457 Jamestown Ct
Nearby cities
Nearby neighborhoods
Nearby zip codes
Other Aurora Topics
