PRICE REDUCTION!! Welcome to your beautiful home located in sought after Sandalwood Park! This 2 bedroom + den, 2 bath, 2004 built double-wide manufactured home has so much to offer!! Large room sizes, open split-bedroom floor plan, eating area in the kitchen, dishwasher AND inside laundry are just the start. The primary bedroom has an ensuite bathroom with 2 vanities, walk-in shower AND 2 walk-in closets! Home offers a newer roof, a/c, ductwork and hot water heater. Don't you just love spending time out on the lanai? This home has a lovely sitting area off the kitchen with a great view of all the greenspace behind you and a larger version to enjoy the fresh air and comfortable evenings. Being that your laundry is located inside, your 10x8 shed can all be used for "shed stuff." And the icing on the cake? This home is being sold turn-key furnished!! Just bring your suitcase & toothbrush and welcome home! Sandalwood Park recently amended it's pet policy so there's no more weight limit for 2 of your furry family members and they have installed a dog park too! Tons of activities to enjoy and the location of the park is fabulous! Come take a look today and make this beautiful home yours. . . . . before someone else does!
Sold for $200,000
$200,000
457 LONGWOOD DRIVE, VENICE, FL 34285
2beds
1,477sqft
Mobile Home
Built in 2004
4,627 Square Feet Lot
$186,500 Zestimate®
$135/sqft
$3,498 Estimated rent
Home value
$186,500
$160,000 - $213,000
$3,498/mo
Zestimate® history
Owner options
List your home for rent
$3,498/mo
Rent Zestimate®
Find your next renter with Zillow Rental Manager. Plus, with online applications, you can quickly screen prospective tenants – for free.
$3,498/mo
Rent Zestimate®
Refinance and save
$1,532/mo
Est. payment
Refinancing to a lower rate could help reduce your monthly payments and save thousands over the life of the loan.
$1,532/mo
Est. payment
Explore your selling options
Work with a Zillow partner agent
Leverage their expertise and Zillow's premium Showcase listings to get your home seen by more buyers.
Get startedList with your own agent
Get your home in front of millions of buyers by listing it on Zillow.
Learn how to do itSell it yourself
Take full control of how buyers see your home on Zillow by listing For Sale by Owner (FSBO).
List your homeWhat's special
Ensuite bathroomOpen split-bedroom floor planNewer roofWalk-in shower
Zillow last checked:
Listing updated:
Listed by:
Cherie De Hay 941-809-6828,
SETTLES REAL ESTATE LLC 941-685-3600
Bought with:
Cherie De Hay, 658252
SETTLES REAL ESTATE LLC
Source: Stellar MLS,MLS#: N6137682 Originating MLS: Venice
Originating MLS: Venice
Facts & features
Interior
Bedrooms & bathrooms
- Bedrooms: 2
- Bathrooms: 2
- Full bathrooms: 2
Rooms
- Room types: Breakfast Room Separate, Den/Library/Office, Utility Room
Primary bedroom
- Features: Ceiling Fan(s), Dual Sinks, En Suite Bathroom, Exhaust Fan, Shower No Tub, Split Vanities, Walk-In Closet(s)
- Level: First
- Area: 169 Square Feet
- Dimensions: 13x13
Bedroom 2
- Features: Built-in Closet
- Level: First
- Area: 99 Square Feet
- Dimensions: 11x9
Balcony porch lanai
- Features: No Closet
- Level: First
- Area: 156 Square Feet
- Dimensions: 13x12
Den
- Features: No Closet
- Level: First
- Area: 140 Square Feet
- Dimensions: 14x10
Dinette
- Features: No Closet
- Level: First
- Area: 130 Square Feet
- Dimensions: 13x10
Dining room
- Features: No Closet
- Level: First
- Area: 80 Square Feet
- Dimensions: 10x8
Kitchen
- Features: Pantry, No Closet
- Level: First
- Area: 126 Square Feet
- Dimensions: 14x9
Living room
- Features: Ceiling Fan(s), No Closet
- Level: First
- Area: 256 Square Feet
- Dimensions: 16x16
Workshop
- Features: No Closet
- Level: First
- Area: 80 Square Feet
- Dimensions: 10x8
Heating
- Central, Electric
Cooling
- Central Air
Appliances
- Included: Dishwasher, Disposal, Dryer, Electric Water Heater, Exhaust Fan, Microwave, Range, Refrigerator, Washer
- Laundry: Electric Dryer Hookup, In Kitchen, Inside, Laundry Closet, Washer Hookup
Features
- Cathedral Ceiling(s), Ceiling Fan(s), Eating Space In Kitchen, Living Room/Dining Room Combo, Open Floorplan, Primary Bedroom Main Floor, Split Bedroom, Thermostat, Walk-In Closet(s)
- Flooring: Carpet, Ceramic Tile
- Doors: Sliding Doors
- Windows: Blinds, Window Treatments
- Has fireplace: No
Interior area
- Total structure area: 2,200
- Total interior livable area: 1,477 sqft
Property
Parking
- Total spaces: 1
- Parking features: Covered, Driveway
- Carport spaces: 1
- Has uncovered spaces: Yes
Features
- Levels: One
- Stories: 1
- Patio & porch: Covered, Screened, Side Porch
- Exterior features: Lighting
- Pool features: Deck, Gunite, Heated, In Ground, Outside Bath Access
Lot
- Size: 4,627 Square Feet
- Features: In County, Above Flood Plain
Details
- Additional structures: Shed(s)
- Parcel number: 0428011457
- Zoning: RMH
- Special conditions: None
Construction
Type & style
- Home type: MobileManufactured
- Property subtype: Mobile Home
Materials
- Vinyl Siding
- Foundation: Crawlspace
- Roof: Membrane
Condition
- Completed
- New construction: No
- Year built: 2004
Utilities & green energy
- Sewer: Public Sewer
- Water: Public
- Utilities for property: Cable Connected, Electricity Connected, Phone Available, Public, Sewer Connected, Street Lights, Underground Utilities, Water Connected
Green energy
- Indoor air quality: No Smoking-Interior Buildg
Community & HOA
Community
- Features: Association Recreation - Owned, Buyer Approval Required, Clubhouse, Deed Restrictions, Dog Park, Golf Carts OK, No Truck/RV/Motorcycle Parking, Pool, Special Community Restrictions
- Pet fee: $0 monthly
- Senior community: Yes
- Subdivision: SANDALWOOD PARK
HOA
- Has HOA: Yes
- Amenities included: Cable TV, Clubhouse, Fence Restrictions, Laundry, Pool, Recreation Facilities, Shuffleboard Court, Vehicle Restrictions
- Services included: Cable TV, Common Area Taxes, Community Pool, Reserve Fund, Maintenance Grounds, Manager, Pool Maintenance, Private Road, Recreational Facilities
- HOA fee: $168 monthly
- HOA name: Peggy Messmer
- HOA phone: 941-485-3646
Location
- Region: Venice
Financial & listing details
- Price per square foot: $135/sqft
- Tax assessed value: $154,200
- Annual tax amount: $2,458
- Date on market: 3/7/2025
- Cumulative days on market: 209 days
- Listing terms: Cash,Conventional
- Ownership: Co-op
- Total actual rent: 0
- Electric utility on property: Yes
- Road surface type: Paved, Asphalt
- Body type: Double Wide
Price history
| Date | Event | Price |
|---|---|---|
| 11/10/2025 | Sold | $200,000-9.1%$135/sqft |
Source:  Stellar MLS #N6137682 Report a problem Stellar MLS #N6137682 Report a problem | ||
| 10/12/2025 | Pending sale | $220,000$149/sqft |
Source: Stellar MLS #N6137682 Report a problem | ||
| 9/11/2025 | Price change | $220,000-8.3%$149/sqft |
Source: Stellar MLS #N6137682 Report a problem | ||
| 5/7/2025 | Listed for sale | $240,000$162/sqft |
Source: Stellar MLS #N6137682 Report a problem | ||
| 5/1/2025 | Pending sale | $240,000$162/sqft |
Source: Stellar MLS #N6137682 Report a problem | ||
| 3/8/2025 | Listed for sale | $240,000+108.7%$162/sqft |
Source: Stellar MLS #N6137682 Report a problem | ||
| 6/30/2014 | Sold | $115,000-3.8%$78/sqft |
Source: Stellar MLS #N5784241 Report a problem | ||
| 4/11/2014 | Listed for sale | $119,500$81/sqft |
Source: CENTURY 21 ALMAR & ASSOCIATES #N5784241 Report a problem | ||
Public tax history
| Year | Property taxes | Tax assessment |
|---|---|---|
| 2025 | $2,421 -1.5% | $154,200 -4% |
| 2024 | $2,458 +10.2% | $160,700 +7.9% |
| 2023 | $2,232 -5.2% | $148,900 +3.3% |
| 2022 | $2,353 +16.7% | $144,100 +10% |
| 2021 | $2,016 +0.2% | $131,000 +3.2% |
| 2020 | $2,011 +11.3% | $126,940 +10% |
| 2019 | $1,807 | $115,400 +1% |
| 2018 | $1,807 +1.9% | $114,300 -0.2% |
| 2017 | $1,773 +9.3% | $114,500 +7.2% |
| 2016 | $1,622 -5.7% | $106,800 +11% |
| 2015 | $1,720 -1.8% | $96,200 -7.7% |
| 2014 | $1,751 -2.1% | $104,170 |
| 2013 | $1,788 +10.7% | $104,170 +10% |
| 2012 | $1,615 +7% | $94,700 +7.2% |
| 2011 | $1,508 +24.5% | $88,300 -11.5% |
| 2010 | $1,212 +7.4% | $99,722 +2.7% |
| 2009 | $1,128 | $97,100 -1.6% |
| 2008 | $1,128 -8.7% | $98,689 +3% |
| 2007 | $1,236 | $95,815 +2.5% |
| 2006 | -- | $93,478 +190.2% |
| 2005 | -- | $32,212 +3% |
| 2004 | $362 +1.7% | $31,274 +1.9% |
| 2003 | $356 -7.8% | $30,691 +2.4% |
| 2002 | $386 +9.4% | $29,972 +1.6% |
| 2001 | $353 -3.1% | $29,500 -0.8% |
| 2000 | $364 | $29,752 |
Find assessor info on the county website
Neighborhood: 34285
Nearby homes
- $150,0002 bd2 ba959 sqft458 Longwood Dr, Venice, FL 34285Sold
- $150,0002 bd2 ba959 sqft458 Longwood Dr #458, Venice, FL 34285Sold

- $295,9003 bd2 ba1.7k sqft456 Longwood Dr, Venice, FL 34285Off Market
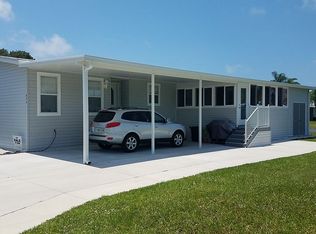
- $---- bd-- ba-- sqft456 Longwood Dr, Venice, FL 34285Off Market
- $120,0002 bd2 ba1k sqft467 Boxwood Dr, Venice, FL 34285For Sale
- $167,4002 bd2 ba1.3k sqft377 Longwood Dr, Venice, FL 34285Off Market
- $70,3002 bd1 ba672 sqft378 Longwood Dr, Venice, FL 34285Off Market
- $259,0003 bd2 ba1.2k sqft376 Longwood Dr, Venice, FL 34285Off Market
Nearby schools
GreatSchools rating
- 6/10Garden Elementary SchoolGrades: K-5Distance: 1.2 mi
- 7/10Venice Middle SchoolGrades: 6-8Distance: 4 mi
- 7/10Venice Senior High SchoolGrades: 9-12Distance: 1.6 mi
Get a cash offer in 3 minutes
Find out how much your home could sell for in as little as 3 minutes with a no-obligation cash offer.
Estimated market value
$186,500
Get a cash offer in 3 minutes
Find out how much your home could sell for in as little as 3 minutes with a no-obligation cash offer.
Estimated market value
$186,500
- Florida
- Sarasota County
- Venice
- 34285
- 457 LONGWOOD DRIVE
Nearby cities
Nearby neighborhoods
Nearby zip codes
Other Venice Topics
