Skip main navigation
Under contract
  • Price cut: $10K (6/18)
    $120,000

    467 Boxwood Dr, Venice, FL 34285

    2beds
    1,068sqft
    Manufactured Home, Single Family Residence
    Built in 1980
    0.33 Acres Lot
    $-- Zestimate®
    $112/sqft
    $177/mo HOA

    What's special

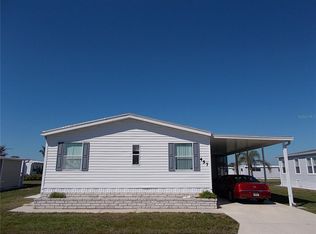
    Brand new carportPatio by the poolLush plantings and foliage
    Under contract-accepting backup offers. Your perfect escape from the cold! This well cared for double-wide mobile in Sandalwood Park offers 2 bedrooms and 2 full bathrooms and has been used as a seasonal residence for the last 25+ years. You'll find a brand new carport, the A/C was replaced in 2024, new electrical panel in 2022 and the entire home was re-piped with PVC in 2008. If you're a lover of lush plantings and foliage, you are going to absolutely LOVE what this seller has transformed the mobile's surroundings into! Being sold "turn-key furnished", all you need is your personal belongings to begin enjoying the Florida sunshine and all that Sandalwood Park has to offer! From potluck dinners to exercise classes and seasonal concerts, you'll be as busy as you want to be. Relax in the heated (and cooled) large pool or join a shuffleboard team and show off your skills. Perhaps happy hour on the patio by the pool is more your vibe. Whichever the case, you're bound to make new friends! Your furry family members are also welcome! The location of Sandalwood Park just can't be beat! You'll find shopping, restaurants and medical offices just a short distance away. Venice Beach is only 4 miles away and Sarasota Memorial Hospital (Venice campus) is only 5 miles away. Don't miss this opportunity to begin living the Florida lifestyle you deserve! Make your appointment to see this mobile today and make it yours. . . . before someone else does!
    179 days
    |
    294
    |
    10
    |

    Zillow last checked:

    Listing updated:

    Listed by:

    Cherie De Hay 941-809-6828,

    SETTLES REAL ESTATE LLC 941-685-3600

    Source: Stellar MLS,MLS#: N6142557MLS LogoOriginating MLS: Venice

      Facts & features

      Interior

      Bedrooms & bathrooms
      • Bedrooms: 2
      • Bathrooms: 2
      • Full bathrooms: 2
      Rooms
      • Room types: Bonus Room
      Primary bedroom
      • Features: Ceiling Fan(s), En Suite Bathroom, Shower No Tub, Walk-In Closet(s)
      • Level: First
      • Area: 154 Square Feet
      • Dimensions: 14x11
      Bedroom 2
      • Features: Ceiling Fan(s), Built-in Closet
      • Level: First
      • Area: 99 Square Feet
      • Dimensions: 11x9
      Balcony porch lanai
      • Features: No Closet
      • Level: First
      • Area: 156 Square Feet
      • Dimensions: 13x12
      Dining room
      • Features: Built-In Shelving, No Closet
      • Level: First
      • Area: 70 Square Feet
      • Dimensions: 10x7
      Family room
      • Features: Ceiling Fan(s), No Closet
      • Level: First
      • Area: 200 Square Feet
      • Dimensions: 20x10
      Kitchen
      • Features: Pantry, No Closet
      • Level: First
      • Area: 108 Square Feet
      • Dimensions: 12x9
      Laundry
      • Features: No Closet
      • Level: First
      • Area: 96 Square Feet
      • Dimensions: 12x8
      Living room
      • Features: Ceiling Fan(s), No Closet
      • Level: First
      • Area: 176 Square Feet
      • Dimensions: 16x11
      Heating
      • Central, Electric
      Cooling
      • Central Air
      Appliances
      • Included: Dryer, Electric Water Heater, Microwave, Range, Range Hood, Refrigerator, Washer
      • Laundry: Electric Dryer Hookup, Outside, Washer Hookup
      Features
      • Built-in Features, Ceiling Fan(s), Eating Space In Kitchen, Thermostat, Walk-In Closet(s)
      • Flooring: Carpet, Ceramic Tile, Luxury Vinyl
      • Doors: Sliding Doors
      • Windows: Window Treatments
      • Has fireplace: No
      Interior area
      • Total structure area: 1,660
      • Total interior livable area: 1,068 sqft
      Video & virtual tour

      Property

      Parking
      • Total spaces: 1
      • Parking features: Covered, Driveway
      • Carport spaces: 1
      • Has uncovered spaces: Yes
      Features
      • Levels: One
      • Stories: 1
      • Patio & porch: Covered, Screened
      • Exterior features: Storage
      • Pool features: Gunite, Heated, In Ground, Outside Bath Access
      Lot
      • Size: 0.33 Acres
      • Features: In County, Landscaped
      • Residential vegetation: Mature Landscaping, Trees/Landscaped
      Details
      • Additional structures: Shed(s)
      • Parcel number: 0428011467
      • Zoning: RMH
      • Special conditions: None

      Construction

      Type & style
      • Home type: MobileManufactured
      • Property subtype: Manufactured Home, Single Family Residence
      Materials
      • Vinyl Siding
      • Foundation: Crawlspace
      • Roof: Roof Over
      Condition
      • Completed
      • New construction: No
      • Year built: 1980

      Utilities & green energy

      • Sewer: Public Sewer
      • Water: Public
      • Utilities for property: Cable Connected, Electricity Connected, Public, Sewer Connected, Street Lights, Underground Utilities, Water Connected

      Community & HOA

      Community
      • Features: Association Recreation - Owned, Buyer Approval Required, Clubhouse, Deed Restrictions, Dog Park, Fitness Center, Golf Carts OK, No Truck/RV/Motorcycle Parking, Pool, Special Community Restrictions
      • Pet fee: $0 monthly
      • Senior community: Yes
      • Subdivision: SANDALWOOD PARK
      HOA
      • Has HOA: Yes
      • Amenities included: Cable TV, Clubhouse, Fence Restrictions, Fitness Center, Laundry, Pool, Recreation Facilities, Shuffleboard Court, Vehicle Restrictions
      • Services included: Cable TV, Common Area Taxes, Community Pool, Reserve Fund, Maintenance Grounds, Manager, Pool Maintenance, Private Road, Recreational Facilities
      • HOA fee: $177 monthly
      • HOA name: Peggy Messmer
      • HOA phone: 941-485-3646
      Location
      • Region: Venice

      Financial & listing details

      • Price per square foot: $112/sqft
      • Tax assessed value: $104,900
      • Annual tax amount: $1,772
      • Date on market: 1/22/2026
      • Cumulative days on market: 180 days
      • Listing terms: Cash
      • Ownership: Co-op
      • Total actual rent: 0
      • Electric utility on property: Yes
      • Road surface type: Paved, Asphalt
      • Body type: Double Wide
      Cherie DeHay

      (941) 809-6828

      By pressing Contact Agent, you agree that the real estate professional identified above may call/text you about your search, which may involve use of automated means and pre-recorded/artificial voices. You don't need to consent as a condition of buying any property, goods, or services. Message/data rates may apply. You also agree to our Terms of Use. Zillow does not endorse any real estate professionals. We may share information about your recent and future site activity with your agent to help them understand what you're looking for in a home.

        Estimated market value

        Not available

        Estimated sales range

        Not available

        Not available

        Price history

        DateEventPrice
        7/20/2026Contingent$120,000$112/sqft
        Source: Stellar MLS #N6142557 Report a problem
        6/18/2026Price change$120,000-7.7%$112/sqft
        Source: Stellar MLS #N6142557 Report a problem
        1/22/2026Listed for sale$130,000+188.9%$122/sqft
        Source: Stellar MLS #N6142557 Report a problem
        6/19/2000Sold$45,000$42/sqft
        Source: Public Record Report a problem

        Public tax history

        YearProperty taxesTax assessment
        2025$1,772 -1.3%$104,900 -4.2%
        2024$1,797 +3.4%$109,500 -1.8%
        2023$1,737 -1.2%$111,562 +10%
        2022$1,758 +16.9%$101,420 +10%
        2021$1,504 +4.3%$92,200 +6.7%
        2020$1,442 -0.4%$86,400 -1.6%
        2019$1,448 $87,773 -4%
        2018$1,448 +4.4%$91,400 +26%
        2017$1,387 +25.1%$72,540 -15.1%
        2016$1,109 -14.9%$85,400 +40.2%
        2015$1,303 +17.5%$60,900 +19.3%
        2014$1,109 +9.1%$51,062
        2013$1,016 +5.6%$51,062 +10%
        2012$962 +11.7%$46,420 +10%
        2011$862 -5.4%$42,200 -5.4%
        2010$911 -11.7%$44,600 -9%
        2009$1,031 $49,000 -15.1%
        2008$1,031 -9%$57,700 -11.8%
        2007$1,133 $65,400 -2.2%
        2006-- $66,900 +55.9%
        2005-- $42,900 +5.7%
        2004$886 -0.3%$40,600 +2.8%
        2003$889 +2.7%$39,500 +11.3%
        2002$866 +6.9%$35,500 +1.7%
        2001$810 -0.2%$34,900 +1.2%
        2000$812 $34,500
        Find assessor info on the county website

        Monthly payment

        Estimated monthly payment$1,822
        All calculations are estimates and provided by Zillow, Inc. for informational purposes only. Actual amounts may vary.
        HOA fees may include property taxes on listings classified as Co-Ops. Contact the listing agent and/or owner for fee details.
        Mortgage interest rates are dependent on a number of factors, including credit score, down payment, and repayment length. Interest rate data provided by Zillow Group Marketplace, Inc. as of 1/1/1970 from various mortgage lenders with which we have lead or other similar arrangements; the Estimated Payment is an average of those rates.
        See how much you could borrow to make a competitive offer.

        Climate risks

        Neighborhood: 34285

        Getting around

        18 / 100
        Car-Dependent
        19 / 100
        Minimal Transit
        34 / 100
        Somewhat Bikeable

        Nearby schools

        GreatSchools rating

        Similar homes