To view this property, please visit our public showing schedule on our website for available days and times. No appointment needed.
- Gated Community
- Beautiful 3 Bedroom, 2.5 Bath Townhouse | End Unit
- Unit Features New Carpet, Hardwood Flooring, New Interior Paint, 2" Blinds & Updated Light Fixtures
- Living Room w/ Gas Fireplace
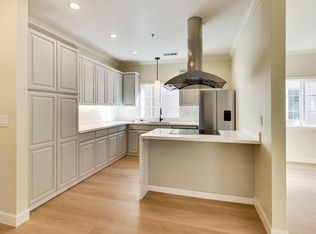
- Eat-In Kitchen Features Granite Tile Counters, Updated Cabinet Hardware & Stainless Steel Appliances: Refrigerator, Electric Range/Oven, Dishwasher
- Main Floor Half Bath & Washer/Dryer
- Second Floor Main Bedroom Suite w/ Balcony, Wall Air Conditioning Unit & Updated Bathroom
- Second Floor Hall Bathroom w/ Quartz Counter/Vanity & Shower/Tub Combo
- Central Heat
- Private Patio
- Two-Car Carport
- Community Swimming Pool & Picnic Area
- Garbage Service Included | Tenant Responsible For All Other Utilities
- Easy Access To Highways 84/101/280, Shopping & Dining
- One Small/Medium Dog (50 Pounds) Considered (Subject To Approval)
- No Smoking
- Minimum One Year Lease
- Renter's Insurance Required
Rental Requirements: Household monthly gross income of at least three times the rent, good standing credit history, and positive rental references. Applicants must view the property in person prior to approval. Please note, we can hold a property for a maximum of two weeks from the date of approval.
DRE # 01498174
Townhouse for rent
$4,795/moFees may apply
457 Oak Ave, Redwood City, CA 94061
3beds
1,400sqft
Price may not include required fees and charges. Learn more|
Townhouse
Available now
Small dogs OK
Air conditioner
In unit laundry
Carport parking
Central, electric, fireplace, natural gas
What's special
Private patioNew carpetNew interior paintStainless steel appliancesMain floor half bathUpdated bathroomUpdated light fixtures
- 28 days |
- -- |
- -- |
Zillow last checked:
Listing updated:
Travel times

Let’s turn your rent into credit progress
Build credit history with every on-time payment and get credit for the payment you’re already making.
Facts & features
Interior
Bedrooms & bathrooms
- Bedrooms: 3
- Bathrooms: 3
- Full bathrooms: 2
- 1/2 bathrooms: 1
Heating
- Central, Electric, Fireplace, Natural Gas
Cooling
- Air Conditioner
Appliances
- Included: Dishwasher, Dryer, Range Oven, Refrigerator, Washer
- Laundry: In Unit
Features
- Ceiling Fan(s), Tile Counters
- Flooring: Hardwood
- Has fireplace: Yes
Interior area
- Total interior livable area: 1,400 sqft
Video & virtual tour
Property
Parking
- Parking features: Carport
- Has carport: Yes
- Details: Contact manager
Features
- Patio & porch: Patio
- Exterior features: Balcony, Garbage, New Carpet, New Interior Paint, Stainless Steel Appliances
- Pool features: Pool
Construction
Type & style
- Home type: Townhouse
- Property subtype: Townhouse
Utilities & green energy
- Utilities for property: Garbage
Building
Management
- Pets allowed: Yes
Community & HOA
Community
- Features: Gated, Pool
- Security: Gated Community
HOA
- Amenities included: Gated, Pool
Location
- Region: Redwood City
Financial & listing details
- Lease term: Contact For Details
Nearby apartments for rent
Price history
| Date | Event | Price |
|---|---|---|
| 8/7/2026 | Price change | $4,795-4%$3/sqft |
Source: Zillow Rentals Report a problem | ||
| 7/27/2026 | Price change | $4,995-5.7%$4/sqft |
Source: Zillow Rentals Report a problem | ||
| 7/23/2026 | Listed for rent | $5,295+47.3%$4/sqft |
Source: Zillow Rentals Report a problem | ||
| 3/9/2021 | Listing removed | -- |
Source: Zillow Rental Manager Report a problem | ||
| 2/26/2021 | Listed for rent | $3,595$3/sqft |
Source: Zillow Rental Manager Report a problem | ||
Neighborhood: Central
Nearby schools
GreatSchools rating
- 4/10Roosevelt Elementary SchoolGrades: K-5Distance: 1 mi
- 6/10McKinley Institute Of TechnologyGrades: 6-8Distance: 0.7 mi
- 8/10Woodside High SchoolGrades: 9-12Distance: 2 mi