Skip main navigation
Off market
  • $575,800

    457 Oxbow Dr, Brighton, CO 80601

    5beds
    3,102sqft
    SingleFamily
    Built in 2004
    9,073 Square Feet Lot
    $575,800 Zestimate®
    $186/sqft
    $3,482 Estimated rent

    Home value

    $575,800

    $547,000 - $605,000

    $3,482/mo

    Zestimate® history
    Loading
    Loading...

    Owner options

    List your home for rent

    $3,482/mo

    Rent Zestimate®

    Find your next renter with Zillow Rental Manager. Plus, with online applications, you can quickly screen prospective tenants – for free.

    Learn more

    $3,482/mo

    Rent Zestimate®

    Refinance and save

    $3,415/mo

    Est. payment

    Refinancing to a lower rate could help reduce your monthly payments and save thousands over the life of the loan.

    See today's rates

    $3,415/mo

    Est. payment

    Explore your selling options

    Work with a Zillow partner agent

    Leverage their expertise and Zillow's premium Showcase listings to get your home seen by more buyers.

    Get started

    List with your own agent

    Get your home in front of millions of buyers by listing it on Zillow.

    Learn how to do it

    Sell it yourself

    Take full control of how buyers see your home on Zillow by listing For Sale by Owner (FSBO).

    List your home

    What's special

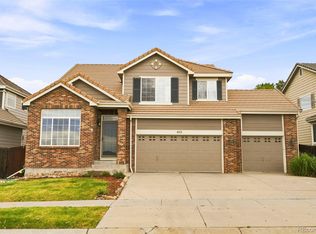
    Welcome to your stay-at-home retreat! Between the executive master suite which includes a sitting area, three-sided fireplace, and views of the open space across the street, to the enchanting back yard that features a koi pond, gas-lined firepit, and tons of seating, you'll never want to leave. Walking through the main entrance sets the tone with colors and ambiance that feel like a hug, and you will immediately picture your family gathering in the formal dining area for Thanksgiving dinner. Continuing into the kitchen and living room, you'll envision family game nights, or busy BBQ's on the patio with ALL the room to entertain. After all, with that back yard, your house will be the place to be among your friends and family! For those visitors that need accommodations, your basement is perfectly set up for guests with two bedrooms and a bathroom to share. With everything this home has to offer, you'll find yourself wishing you can work from home every day, whether it's in your sun-drenched back yard, or right from your bed. All information is reliable but not guaranteed, and should be verified by buyer and buyer's agent.

    This property is off market, which means it's not currently listed for sale or rent on Zillow. This may be different from what's available on other websites or public sources.

    Facts & features

    Interior

    Bedrooms & bathrooms
    • Bedrooms: 5
    • Bathrooms: 4
    • Full bathrooms: 1
    • 3/4 bathrooms: 2
    • 1/2 bathrooms: 1
    Heating
    • Baseboard, Forced air, Gas
    Cooling
    • Central
    Appliances
    • Included: Dishwasher, Garbage disposal, Microwave, Range / Oven, Refrigerator
    Features
    • Walk-In Closet(s), Laminate Counters, Built-in Features, Master Suite, Five Piece Bath
    • Flooring: Carpet, Linoleum / Vinyl
    • Basement: Finished
    • Has fireplace: Yes
    • Fireplace features: Family Room, Master Bedroom
    Interior area
    • Total interior livable area: 3,102 sqft
    • Finished area below ground: 1064.00

    Property

    Parking
    • Total spaces: 3
    • Parking features: Garage - Attached
    Features
    • Patio & porch: Deck, Patio
    • Exterior features: Wood, Brick
    • Fencing: Full
    Lot
    • Size: 9,073 Square Feet
    • Features: Meadow, Steep Slope, Landscaped, Many Trees, Borders Public Land, Sprinklers In Front, Sprinklers In Rear
    Details
    • Parcel number: 0156903216022
    • Other equipment: Gas Valve

    Construction

    Type & style
    • Home type: SingleFamily
    Materials
    • Frame
    • Roof: Composition
    Condition
    • Year built: 2004

    Utilities & green energy

    • Sewer: Public Sewer
    • Water: Public

    Community & HOA

    HOA
    • Has HOA: Yes
    • Services included: Maintenance Grounds, Recycling, Valet
    • HOA fee: $55 monthly
    Location
    • Region: Brighton

    Financial & listing details

    • Price per square foot: $186/sqft
    • Tax assessed value: $582,000
    • Annual tax amount: $6,617
    • Road surface type: Paved

    Price history

    DateEventPrice
    7/28/2020Sold$450,000$145/sqft
    Source: IRES as distributed by MLS GRID #915735 Report a problem
    6/21/2020Pending sale$450,000$145/sqft
    Source: Colorado Safari Properties, Llc #7994061 Report a problem
    6/21/2020Listed for sale$450,000$145/sqft
    Source: Colorado Safari Properties, Llc #7994061 Report a problem
    6/21/2020Pending sale$450,000$145/sqft
    Source: Colorado Safari Properties, Llc #7994061 Report a problem
    6/19/2020Listed for sale$450,000+16.9%$145/sqft
    Source: Colorado Safari Properties #915735 Report a problem
    12/19/2017Sold$385,000$124/sqft
    Source: Public Record Report a problem
    11/18/2017Pending sale$385,000$124/sqft
    Source: Madlom Real Estate #3161948 Report a problem
    11/10/2017Listed for sale$385,000+52.5%$124/sqft
    Source: Madlom Real Estate #3161948 Report a problem
    1/7/2005Sold$252,400$81/sqft
    Source: Public Record Report a problem

    Public tax history

    YearProperty taxesTax assessment
    2025$6,617 +2.3%$36,380 -12.4%
    2024$6,471 +26%$41,540
    2023$5,137 +2.2%$41,540 +36.6%
    2022$5,027 $30,420 -2.8%
    2021-- $31,310 +2.9%
    2020$5,241 $30,430 -0.1%
    2019$5,241 +16.6%$30,470 +26.4%
    2018$4,494 $24,100
    2017$4,494 $24,100 +25.1%
    2016-- $19,270
    2015$3,606 $19,270 +19.2%
    2014-- $16,160
    2013-- $16,160 -7.7%
    2012-- $17,510
    2011-- $17,510 -1.7%
    2010-- $17,820
    2009-- $17,820 -9.5%
    2008-- $19,680
    2007-- $19,680 -2%
    2006-- $20,090
    2005-- $20,090 +257.5%
    2004-- $5,620
    2003$1 $5,620 +56100%
    2002-- $10
    Find assessor info on the county website

    Neighborhood: 80601

    Nearby schools

    GreatSchools rating
    Schools provided by the listing agent
    • Elementary: Northeast
    • Middle: Overland Trail
    • High: Brighton
    • District: School District 27-J

    Source: The MLS. This data may not be complete. We recommend contacting the local school district to confirm school assignments for this home.

    Get a cash offer in 3 minutes
    Find out how much your home could sell for in as little as 3 minutes with a no-obligation cash offer.
    Estimated market value
    $575,800
    Get a cash offer in 3 minutes
    Find out how much your home could sell for in as little as 3 minutes with a no-obligation cash offer.
    Estimated market value
    $575,800