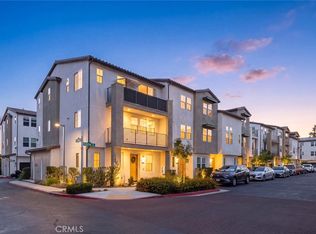
Welcome to Plan 3 at Blossom in Covina—a home that proves you don't have to compromise space for simplicity. Thoughtfully designed across three levels, this modern townhome offers a rare combination of flexibility, functionality, and style.
The first floor features a versatile flex room perfect for a home office, gym, guest space, or creative studio, along with a welcoming covered front porch. Upstairs, the open-concept kitchen, dining area, and great room create an inviting space for everyday living and entertaining, with direct access to a covered deck for morning coffee or relaxing evenings outdoors. An additional flex space provides even more room to work, unwind, or customize to fit your lifestyle.
The private primary suite offers a spacious retreat with an ensuite bath, while the attached 2-car garage provides convenience and extra storage. Whether you're purchasing your first home, downsizing without sacrificing comfort, or simply looking for a more flexible floorplan, Plan 3 delivers modern living designed around you.
This home, unit 66, includes solar and a one-car driveway!
New construction
Listed by: Trumark Construction Services Inc • Diana Maldonado • Contact: 949-676-6377
$609,990
457 Paradiso Pl, Covina, CA 91723
1beds
1,209sqft
:
Get pre-qualified$4,308/mo
Townhouse
Built in 2026
-- sqft lot
$-- Zestimate®
$505/sqft
$261/mo HOA
What's special
- 4 days |
- 41 |
- 1 |
Zillow last checked:
Listing updated:
Listed by:
Diana Maldonado DRE #02134090 949-676-6377,
Trumark Construction Services Inc
Source: CRMLS,MLS#: OC26172751 Originating MLS: California Regional MLS
Originating MLS: California Regional MLSFacts & features
Interior
Bedrooms & bathrooms
- Bedrooms: 1
- Bathrooms: 2
- Full bathrooms: 2
Rooms
- Room types: Bedroom, Entry/Foyer, Living Room, Primary Bedroom, Other
Primary bedroom
- Features: Primary Suite
Bedroom
- Features: All Bedrooms Up
Bathroom
- Features: Quartz Counters, Separate Shower
Kitchen
- Features: Built-in Trash/Recycling, Kitchen/Family Room Combo, Quartz Counters
Other
- Features: Walk-In Closet(s)
Heating
- Central
Cooling
- Central Air
Appliances
- Included: Dishwasher, ENERGY STAR Qualified Appliances, Electric Range, Microwave, Water To Refrigerator, Water Heater
- Laundry: Washer Hookup, Electric Dryer Hookup, Laundry Closet
Features
- Balcony, Eat-in Kitchen, Open Floorplan, Pantry, Quartz Counters, Recessed Lighting, Wired for Data, All Bedrooms Up, Primary Suite, Walk-In Closet(s)
- Flooring: Carpet, Laminate
- Windows: Double Pane Windows, Screens
- Has fireplace: No
- Fireplace features: None
- Common walls with other units/homes: 2+ Common Walls,No One Below
Interior area
- Total interior livable area: 1,209 sqft
Property
Parking
- Total spaces: 1
- Parking features: Direct Access, Driveway, Garage, Tandem
- Attached garage spaces: 1
Accessibility
- Accessibility features: None
Features
- Levels: Two
- Stories: 2
- Entry location: Front
- Pool features: None
- Spa features: None
- Has view: Yes
- View description: None
Details
- Special conditions: Standard
Construction
Type & style
- Home type: Townhouse
- Property subtype: Townhouse
- Attached to another structure: Yes
Materials
- Stucco
- Foundation: Slab
- Roof: Concrete,Tile
Condition
- New construction: Yes
- Year built: 2026
Details
- Builder model: Plan 3
- Builder name: Trumark Homes
Utilities & green energy
- Sewer: Public Sewer
- Water: Public
- Utilities for property: Cable Available, Electricity Available, Natural Gas Not Available, Phone Available, Sewer Available, Water Available
Green energy
- Energy efficient items: Appliances
- Energy generation: Solar
Community & HOA
Community
- Features: Sidewalks
- Security: Fire Detection System, Fire Sprinkler System, Smoke Detector(s)
HOA
- Has HOA: Yes
- Amenities included: Bocce Court, Maintenance Grounds, Insurance, Barbecue
- HOA fee: $261 monthly
- HOA name: BLOSSOM
- HOA phone: 800-428-5588
Location
- Region: Covina
Financial & listing details
- Price per square foot: $505/sqft
- Date on market: 8/7/2026
- Cumulative days on market: 4 days
- Listing terms: Cash,Conventional,VA Loan
- Inclusions: Solar, Washer, Dryer
Estimated market value
Not available
Estimated sales range
Not available
Not available
Price history
| Date | Event | Price |
|---|---|---|
| 8/7/2026 | Listed for sale | $609,990$505/sqft |
Source:  CRMLS #OC26172751 Report a problem CRMLS #OC26172751 Report a problem | ||
Public tax history
Tax history is unavailable.
Monthly payment
Est. payment
Payment breakdown
Explore the cost of this home by adjusting the details. Changes won't be saved.Climate risks
Neighborhood: 91723
Nearby schools
GreatSchools rating
- 7/10Ben Lomond Elementary SchoolGrades: K-5Distance: 0.5 mi
- 8/10Las Palmas Middle SchoolGrades: 6-8Distance: 2.1 mi
- 7/10Northview High SchoolGrades: 9-12Distance: 1.7 mi
- $679,4833 bd2 ba1.9k sqft745 Marmalade Pl, Covina, CA 91723Sold

- $674,4833 bd2 ba1.9k sqft733 Marmalade Pl, Covina, CA 91723Sold
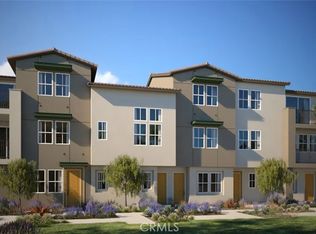
- $499,9901 bd2 ba1k sqft428 Lemonade Pl, Covina, CA 91723Sold
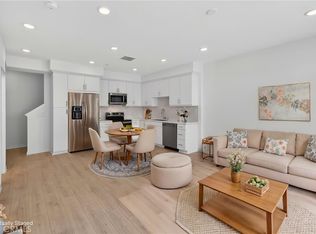
- $484,4231 bd2 ba890 sqft425 Paradiso Pl, Covina, CA 91723Sold
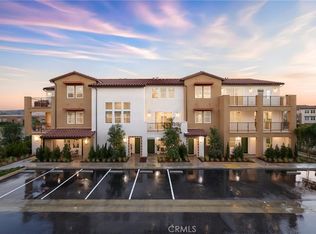
- $700,7973 bd4 ba1.6k sqft424 Lemonade Pl, Covina, CA 91723Sold
- $695,9903 bd4 ba1.6k sqft432 Lemonade Pl, Covina, CA 91723Sold
- $634,9903 bd3 ba1.5k sqft429 Paradiso Pl, Covina, CA 91723Sold
- $479,9901 bd2 ba890 sqft431 Paradiso Pl, Covina, CA 91723Pending
- $576,9903 bd3 ba1.5k sqft730 Tropicana Pl, Covina, CA 91723Pending
A local agent can set up tours, give advice and negotiate with sellers.
Similar homes
- $644,9903 bd3 ba1.5k sqft461 Paradiso Pl, Covina, CA 91723New Construction
 MLS ID #OC26172742, Diana Maldonado, Trumark Construction Services Inc. CRMLS
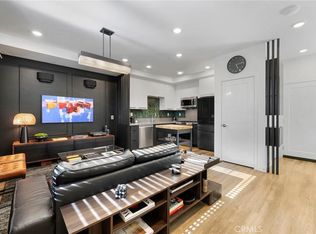
 - $499,0001 bd2 ba740 sqft713 Cara Cara Ln, Covina, CA 91723For Sale
 MLS ID #CV26171204, Javier Montiel, KELLER WILLIAMS COVINA. CRMLS
 - $650,0002 bd3 ba1.4k sqft419 Falcon Pl, Covina, CA 91723For Sale
 MLS ID #SW26125239, Naomi Hsiao, CENTURY 21 Affiliated. CRMLS
 - $538,0002 bd2 ba1k sqft684 Cara Cara Ln, Covina, CA 91723For Sale
 MLS ID #AR26162599, Nicola Speranta, Compass. CRMLS
 - $645,0003 bd3 ba1.5k sqft709 S Azusa Ave APT M, Azusa, CA 91702For SaleMLS ID #OC26172456, Maggie Bell, Lawrence Allen & Associates. CRMLS
- $639,0003 bd3 ba1.4k sqft758 E Matchwood St, Azusa, CA 91702For SaleMLS ID #WS26157620, MAY CHEN, CALLAWAY REALTY, INC.. CRMLS
- $608,0002 bd3 ba1.2k sqft422 W Route 66 Trailer 28, Glendora, CA 91740For SaleMLS ID #CV26153923, Loida Atienza, L.A. Realty Services. CRMLS
- $625,0002 bd3 ba1.4k sqft902 N Botanica Ln Unit C, Azusa, CA 91702For SaleMLS ID #AR26147943, Garrett Chan, Compass. CRMLS
- $698,0002 bd3 ba1.5k sqft601 W Foothill Blvd Unit 71, Glendora, CA 91741For SaleMLS ID #OC26148294, Leanne Tang, Pinnacle Real Estate Group. CRMLS
- $698,0004 bd4 ba1.7k sqft809 N Dalton Ave Unit 104, Azusa, CA 91702For SaleMLS ID #IG26095981, Rishav Poudyal, BBR Partners, Inc.. CRMLS
- $675,0003 bd3 ba1.4k sqft323 S Glendora Ave, Glendora, CA 91741For SaleMLS ID #CV26164777, Maureen Haney, COMPASS. CRMLS
- $660,0002 bd3 ba1.4k sqft806 E Promenade Unit C, Azusa, CA 91702For SaleMLS ID #WS26141865, DEREK MICHAELIS, ReMax Unlimited Real Estate. CRMLS
- $635,0002 bd2 ba1.1k sqft23640 Monument Canyon Dr Unit C, Diamond Bar, CA 91765For SaleMLS ID #AR26144642, Jonathan Rodriguez, CA Flat Fee Listings, Inc. CRMLS
- $699,0003 bd3 ba1.6k sqft422 W Route 66 Unit 47, Glendora, CA 91740For SaleMLS ID #CV26114924, Di Kou, H&K GROUP & ASSOCIATES, INC.. CRMLS
- $640,0003 bd3 ba1.5k sqft11130 Legion Loop Unit 105, El Monte, CA 91731For SaleMLS ID #PW26016091, Trish Do, eXp Realty of Southern Ca, Inc. CRMLS
- $749,0003 bd2 ba1.2k sqft20745 E Crest Ln, Walnut, CA 91789For SaleMLS ID #PW26148975, Esther Lee, Coldwell Banker Best Realty. CRMLS
- $725,0002 bd3 ba1.4k sqft123 E Knox Dr, La Habra, CA 90631For SaleMLS ID #PW26152409, Angelyn Catale, Lionheart Pride. CRMLS
- $799,0003 bd3 ba1.6k sqft2150 Citrus Pl Unit C, Hacienda Heights, CA 91745For SaleMLS ID #PV26159396, Ashley Suh, Keller Williams Palos Verdes. CRMLS
- $688,0002 bd2 ba1k sqft435 W Center Street Promenade Unit 221, Anaheim, CA 92805For SaleMLS ID #OC26162832, Jade Larney, Anvil Real Estate. CRMLS
- $520,0002 bd3 ba1.2k sqft1345 Clary Ct, Upland, CA 91786For SaleMLS ID #OC26118143, Kristen Higa, Anvil Real Estate. CRMLS
Local buyer's agents are ready to help
