Welcome to Penn Oak Manor, a secluded and much loved enclave of 20 homes built by WB Homes, located next to a township park and walking trail, all surrounded by trees. You will see the pride of ownership in this extremely well maintained home. Craving an open floor plan but still want cozy? You’ll love this home! Enter into a two story foyer with hardwood flooring, which carries throughout most of the first floor. A formal living room is on the right, which also sets up nicely as an office or playroom, and a dining room is on the left. The kitchen is the heart of the home and offers plenty of honed quartzite countertops and cabinetry, gas cooking, stainless appliances as well as a breakfast bar. The family room, adjacent to the kitchen, has a gas fireplace and plenty of windows for abundant natural light. An additional sunroom with a double door entrance from the family room, just beckons for you to come and sit with your morning coffee and watch nature's outdoor activities unfold! A half bath is tucked away near the garage entrance on this main floor. Traveling up to the second floor, you’ll find an incredible primary suite with a sitting area and tray ceiling, a recently updated primary bath and a well organized large walk-in closet. Bedrooms two and three are roomy and comfortable with double door closets, multiple windows allowing in lots of sunshine and share a recently refreshed hall bath. The second floor laundry makes laundry day a breeze! Headed back down to the basement, you’ll find a mostly finished basement, large enough to have areas for gym equipment, a play area, TV watching or game playing. There’s also a utility room with built-in shelving and a workbench. Outside you'll fall in love with the simply elegant landscaping as well as the extensive hardscaping that's been done to the property. Meander down the path to the backyard oasis set up with adirondack chairs and a fire pit and roast some marshmallows! Conveniently located near the turnpike, commuter roads, groceries and shopping. Souderton School District. Don’t miss this one!
Sold for $525,000
$525,000
457 Penn Oak Ct, Harleysville, PA 19438
3beds
2,300sqft
Townhouse
Built in 1993
6,790 Square Feet Lot
$534,600 Zestimate®
$228/sqft
$3,014 Estimated rent
Home value
$534,600
$497,000 - $577,000
$3,014/mo
Zestimate® history
Owner options
List your home for rent
$3,014/mo
Rent Zestimate®
Find your next renter with Zillow Rental Manager. Plus, with online applications, you can quickly screen prospective tenants – for free.
$3,014/mo
Rent Zestimate®
Refinance and save
$3,574/mo
Est. payment
Refinancing to a lower rate could help reduce your monthly payments and save thousands over the life of the loan.
$3,574/mo
Est. payment
Explore your selling options
Work with a Zillow partner agent
Leverage their expertise and Zillow's premium Showcase listings to get your home seen by more buyers.
Get startedList with your own agent
Get your home in front of millions of buyers by listing it on Zillow.
Learn how to do itSell it yourself
Take full control of how buyers see your home on Zillow by listing For Sale by Owner (FSBO).
List your homeWhat's special
Zillow last checked:
Listing updated:
Listed by:
Sherri Belfus Kracht 267-614-3911,
Class-Harlan Real Estate, LLC
Bought with:
Barb Matty Matyszczak, RS189352L
RE/MAX 440 - Doylestown
Source: Bright MLS,MLS#: PAMC2146132
Facts & features
Interior
Bedrooms & bathrooms
- Bedrooms: 3
- Bathrooms: 3
- Full bathrooms: 2
- 1/2 bathrooms: 1
- Main level bathrooms: 1
Rooms
- Room types: Living Room, Dining Room, Primary Bedroom, Bedroom 2, Bedroom 3, Kitchen, Family Room, Foyer, Sun/Florida Room, Storage Room, Primary Bathroom, Full Bath, Half Bath
Primary bedroom
- Level: Upper
Bedroom 2
- Level: Upper
Bedroom 3
- Level: Upper
Primary bathroom
- Level: Upper
Dining room
- Features: Flooring - HardWood
- Level: Main
Family room
- Features: Flooring - HardWood, Fireplace - Gas
- Level: Main
Family room
- Features: Flooring - Carpet
- Level: Lower
Foyer
- Features: Flooring - HardWood
- Level: Main
Other
- Level: Upper
Half bath
- Level: Main
Kitchen
- Features: Flooring - HardWood
- Level: Main
Living room
- Level: Main
Storage room
- Level: Lower
Other
- Level: Main
Heating
- Forced Air, Natural Gas
Cooling
- Central Air, Electric
Appliances
- Included: Gas Water Heater
- Laundry: Upper Level
Features
- Family Room Off Kitchen, Open Floorplan, Pantry, Walk-In Closet(s)
- Flooring: Wood
- Basement: Partially Finished
- Number of fireplaces: 1
- Fireplace features: Gas/Propane
Interior area
- Total structure area: 2,300
- Total interior livable area: 2,300 sqft
- Finished area above ground: 2,300
- Finished area below ground: 0
Property
Parking
- Total spaces: 5
- Parking features: Garage Faces Front, Garage Door Opener, Inside Entrance, Asphalt, Attached, Driveway
- Attached garage spaces: 1
- Uncovered spaces: 4
Accessibility
- Accessibility features: None
Features
- Levels: Two
- Stories: 2
- Exterior features: Extensive Hardscape
- Pool features: None
Lot
- Size: 6,790 Square Feet
- Dimensions: 39.00 x 0.00
Details
- Additional structures: Above Grade, Below Grade
- Parcel number: 500003381007
- Zoning: RESIDENTIAL
- Special conditions: Standard
Construction
Type & style
- Home type: Townhouse
- Architectural style: Colonial
- Property subtype: Townhouse
Materials
- Vinyl Siding, Brick
- Foundation: Concrete Perimeter
Condition
- Excellent
- New construction: No
- Year built: 1993
Details
- Builder name: WB Homes
Utilities & green energy
- Sewer: Public Sewer
- Water: Public
Community & HOA
Community
- Subdivision: Penn Oak Manor
HOA
- Has HOA: Yes
- Services included: Common Area Maintenance, Maintenance Grounds, Trash, Other
- HOA fee: $153 monthly
- HOA name: PENN OAK MANOR ASSOCIATION
Location
- Region: Harleysville
- Municipality: LOWER SALFORD TWP
Financial & listing details
- Price per square foot: $228/sqft
- Tax assessed value: $161,380
- Annual tax amount: $7,030
- Date on market: 7/2/2025
- Listing agreement: Exclusive Agency
- Ownership: Fee Simple
Price history
| Date | Event | Price |
|---|---|---|
| 8/26/2025 | Sold | $525,000+8.2%$228/sqft |
Source:  Bright MLS #PAMC2146132 Report a problem Bright MLS #PAMC2146132 Report a problem | ||
| 7/15/2025 | Pending sale | $485,000$211/sqft |
Source: Bright MLS #PAMC2146132 Report a problem | ||
| 7/10/2025 | Contingent | $485,000$211/sqft |
Source: Bright MLS #PAMC2146132 Report a problem | ||
| 7/3/2025 | Listed for sale | $485,000+62.2%$211/sqft |
Source: Bright MLS #PAMC2146132 Report a problem | ||
| 11/26/2013 | Sold | $299,000+17%$130/sqft |
Source: Public Record Report a problem | ||
| 7/25/2003 | Sold | $255,600+6.8%$111/sqft |
Source: Public Record Report a problem | ||
| 8/8/2002 | Sold | $239,400$104/sqft |
Source: Public Record Report a problem | ||
Public tax history
| Year | Property taxes | Tax assessment |
|---|---|---|
| 2025 | $6,904 +6.1% | $161,380 |
| 2024 | $6,507 | $161,380 |
| 2023 | $6,507 +7.3% | $161,380 |
| 2022 | $6,066 +1.5% | $161,380 |
| 2021 | $5,976 +1.2% | $161,380 |
| 2020 | $5,904 +1.2% | $161,380 |
| 2019 | $5,835 +2% | $161,380 |
| 2018 | $5,723 +1.5% | $161,380 |
| 2017 | $5,637 +0.4% | $161,380 |
| 2016 | $5,616 +1.5% | $161,380 |
| 2015 | $5,535 +0.8% | $161,380 |
| 2014 | $5,490 +1% | $161,380 |
| 2013 | $5,435 +2.5% | $161,380 |
| 2012 | $5,304 +6.2% | $161,380 |
| 2011 | $4,994 +4% | $161,380 |
| 2010 | $4,804 +2.4% | $161,380 |
| 2009 | $4,692 +0.2% | $161,380 |
| 2008 | $4,684 +3.1% | -- |
| 2007 | $4,541 +3.4% | -- |
| 2006 | $4,391 +5.1% | -- |
| 2005 | $4,178 +6.2% | -- |
| 2004 | $3,933 +7.3% | -- |
| 2003 | $3,664 +4.9% | -- |
| 2002 | $3,493 +5% | -- |
| 2000 | $3,328 +2.8% | -- |
| 1999 | $3,238 | -- |
Find assessor info on the county website
Neighborhood: 19438
Nearby homes
- $469,5003 bd3 ba2.2k sqft455 Penn Oak Ct, Harleysville, PA 19438Off Market
- $456,5003 bd4 ba2.2k sqft453 Penn Oak Ct, Harleysville, PA 19438Off Market
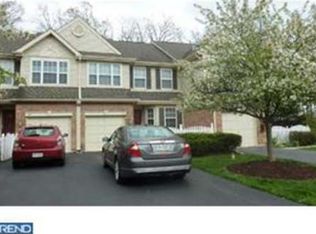
- $157,000-- bd-- ba-- sqft461 Penn Oak Ct, Harleysville, PA 19438Sold
- $552,4003 bd2 ba2.3k sqft451 Penn Oak Ct, Harleysville, PA 19438Off Market
- $508,8003 bd2 ba2.7k sqft447 Penn Oak Ct, Harleysville, PA 19438Off Market
- $700,0004 bd3 ba3k sqft392 Oak Dr, Harleysville, PA 19438Sold
- $511,3003 bd1 ba2.1k sqft386 Oak Dr, Harleysville, PA 19438Off Market
- $465,9003 bd3 ba1.8k sqft445 Penn Oak Ct, Harleysville, PA 19438Off Market
Nearby schools
GreatSchools rating
- 7/10Oak Ridge El SchoolGrades: K-5Distance: 0.3 mi
- 7/10Indian Valley Middle SchoolGrades: 6-8Distance: 1.1 mi
- 9/10Souderton Area Senior High SchoolGrades: 9-12Distance: 2.5 mi
Schools provided by the listing agent
- Elementary: Oak Ridge
- Middle: Indian Valley
- High: Souderton Area Senior
- District: Souderton Area
Source: Bright MLS. This data may not be complete. We recommend contacting the local school district to confirm school assignments for this home.
Get a cash offer in 3 minutes
Find out how much your home could sell for in as little as 3 minutes with a no-obligation cash offer.
Estimated market value
$534,600
Get a cash offer in 3 minutes
Find out how much your home could sell for in as little as 3 minutes with a no-obligation cash offer.
Estimated market value
$534,600
- Pennsylvania
- Montgomery County
- Harleysville
- 19438
- 457 Penn Oak Ct
Nearby cities
Nearby zip codes
Other Harleysville Topics
